Description
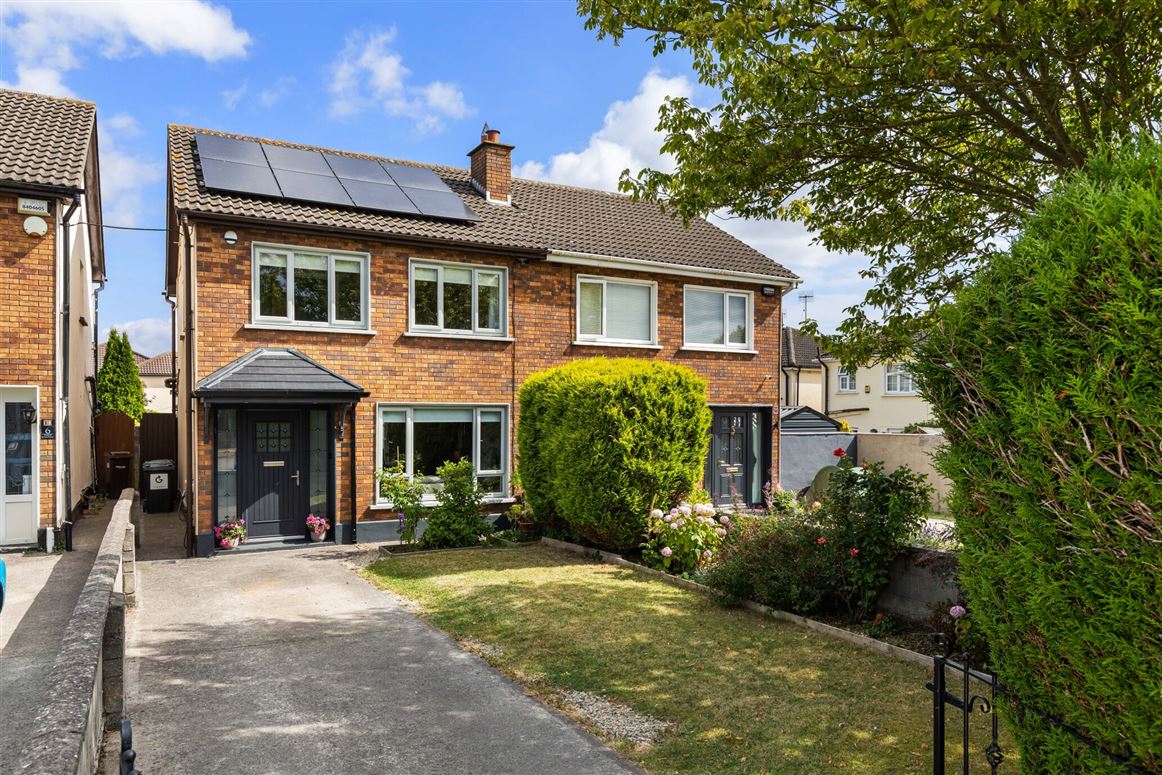
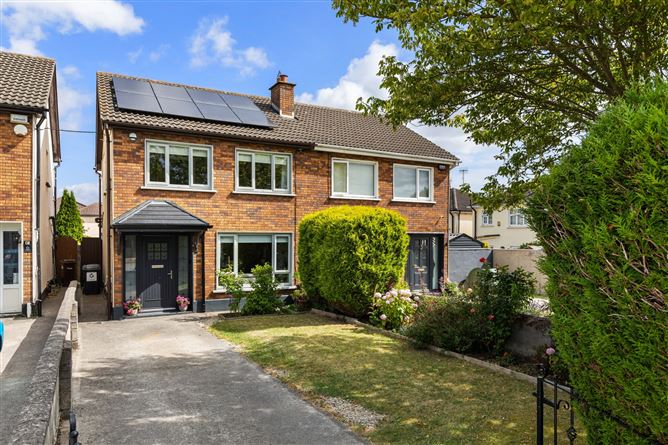
Number 4 Forest Boulevard is a spacious three bedroom family home ideally positioned in a quiet cul-de-sac within the highly sought after residential development of Rivervalley, close to a wide range of local amenities including schools, shops, recreational facilities and excellent transport links.
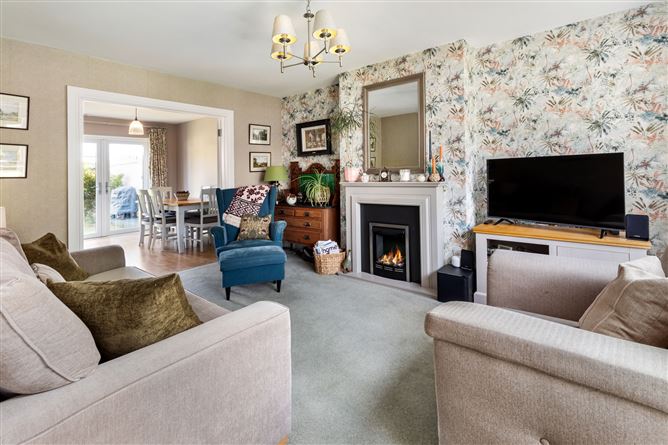
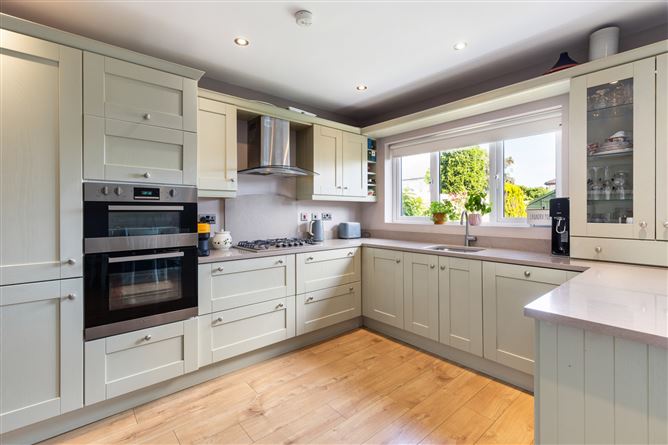
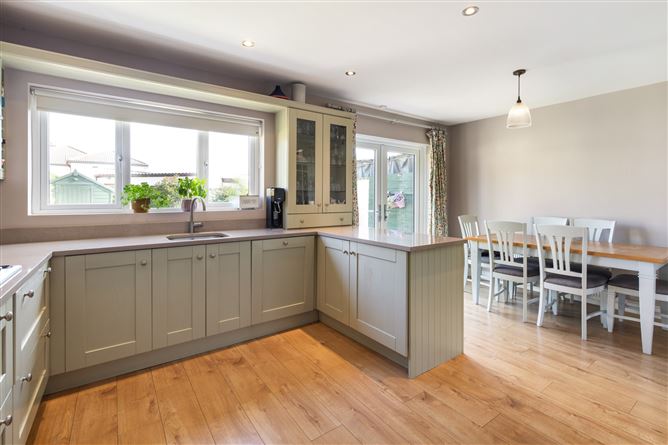
Upon entering, viewers will be impressed by the bright and well-presented accommodation. The ground floor comprises a welcoming entrance hall with laminate flooring, a spacious living room with feature fireplace and electric fire and double doors leading through to the kitchen/dining room. The kitchen is fitted with an excellent range of wall and floor units, quality worktops, tiled splashback and integrated double oven, hob and extractor, while doors provide direct access to the rear garden.
Upstairs, there are three well-proportioned bedrooms, and a fully tiled family bathroom complete with shower, Wc and wash hand basin with storage. A staircase from the landing leads to a large converted attic room offering excellent additional living space, ample storage, recessed lighting and two Velux windows. There are solar panels (3.5kW) on the property.
Walled garden to front with wrought iron gates, lawn and concrete driveway for off street parking. EV charger. Side entrance leads to private rear garden, with lawned area, gravel driveway, mature plants and shrubbery and garden shed. This wonderful garden offers a private outdoor space ideal for relaxing or entertaining.
This is an excellent opportunity to acquire a turnkey family home in a prime location. Dublin Airport, the M1 and M50 motorways are all within easy reach, making this an ideal choice for commuters. Early viewing is highly recommended. Accommodation
Entrance Hall - 3.3m 1.7m
Solid wood flooring.
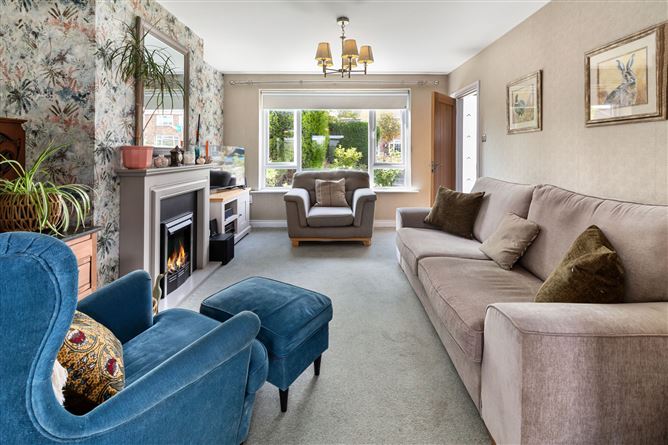
Living Room - 4.7m x 3.5m
Bright and spacious living room with feature fireplace and electric fire, and double doors leading to the kitchen/dining area.
Kitchen/Dining Room - 5.4m x 3.4m
Spacious open-plan kitchen and dining area with laminate flooring. Excellent range of fitted wall and floor units, quality worktops, tiled splashback, integrated double oven, hob and extractor fan. Doors provide direct access to the rear garden.
UPSTAIRS -
Landing - 3.6m x 2.8m
Staircase access to converted attic.
Bedroom 1 - 3.6m x 3.3m
Large double bedroom with laminate wood flooring, extensive built-in wardrobes and views overlooking the rear garden.
Bedroom 2 - 3.4m x 2.7m
Spacious double bedroom to the front of the property with laminate wood flooring.
Bedroom 3 - 2.3m x 2.2m
Well-proportioned single bedroom with laminate wood flooring.
Bathroom - 2.3m x 2.5m
Fully tiled family bathroom comprising shower, Wc and wash hand basin with built-in storage.
Attic Room - 4.3m x 4.2m
Generous converted attic room with wooden flooring, recessed spotlights, two Velux windows and excellent built-in storage, offering a versatile space suitable for a variety of uses.
Features
- Spacious three-bedroom family home
- B2 Energy Rating
- Large, converted attic room
- Quiet cul-de-sac location
- Turnkey condition throughout
- Bright and well-proportioned accommodation
- Gas fireplace in living room
- Modern fitted kitchen with dining area
- Laminate flooring to entrance hall and dining area
- Fully tiled family bathroom
- Private rear garden
- Off-street parking to front
- EV charger
- Solar panels (3.5kW)
- Excellent storage throughout
- Convenient to schools, shops and transport links
- Easy access to Dublin Airport, M1 and M50 motorways
BER Details
BER: B2
BER No: 104108642
Energy Performance Indicator: 112.67 kWh/m2/yr Negotiator