Description
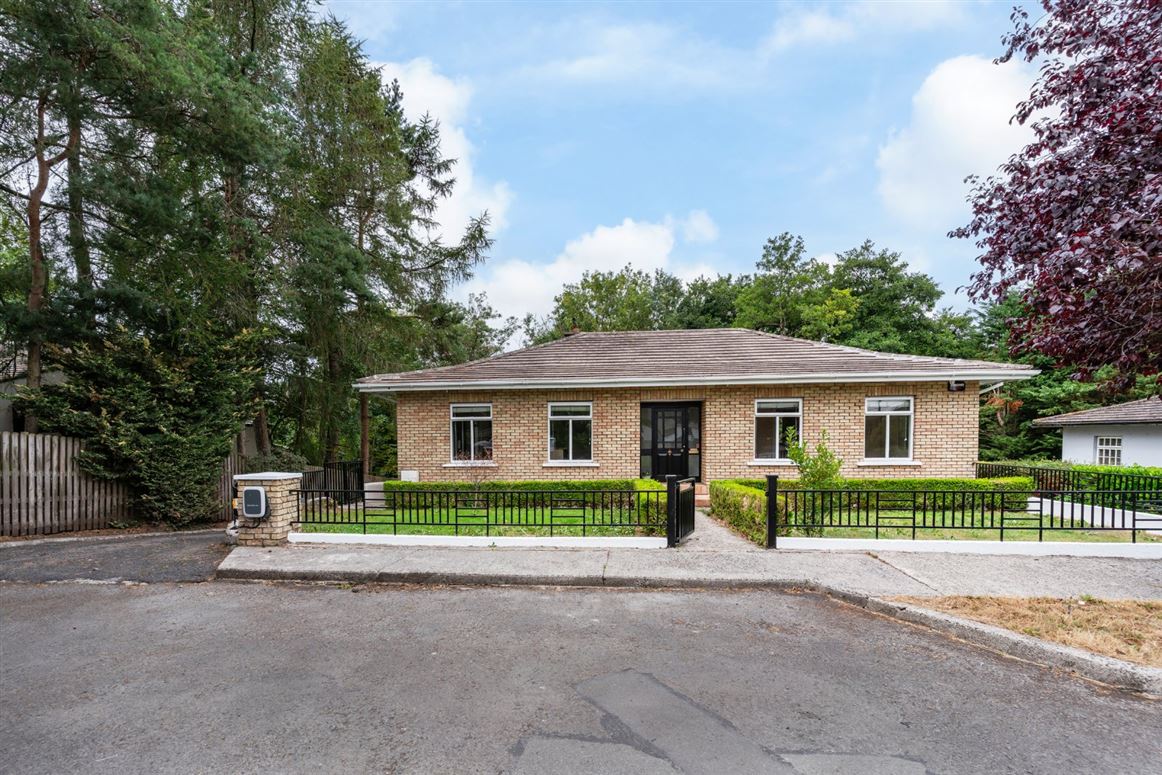
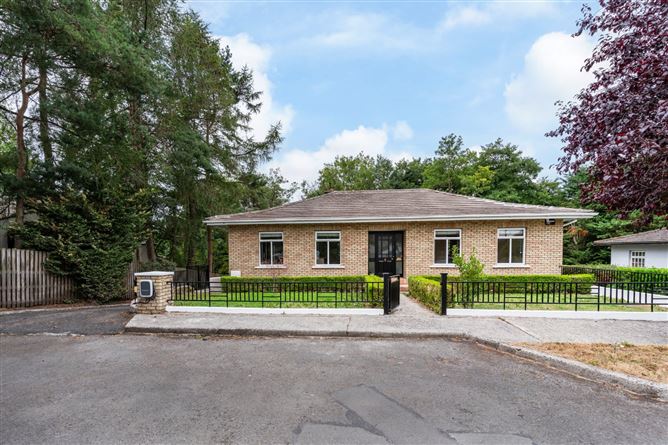
DNG Doyle would like to welcome you to 4 Dukes Court, a superb split level detached residence, ideally positioned in a highly sought-after residential neighbourhood and offers generous, well-appointed accommodation that has been beautifully maintained and presented throughout.
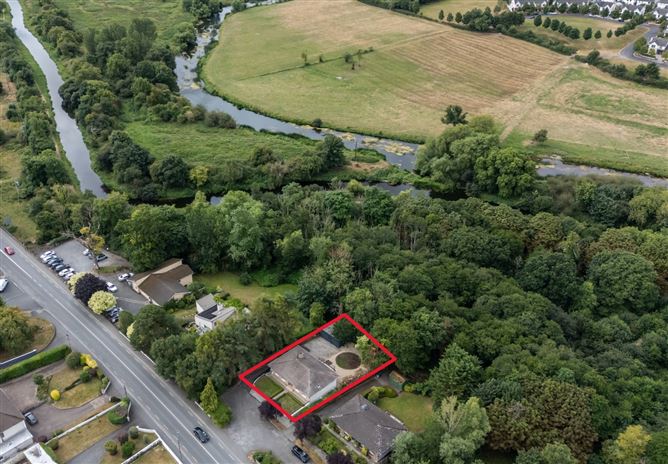
Conveniently located within walking distance of schools, shops, and a wide range of amenities, this exceptional home enjoys all the benefits of life in the thriving town of Athy. Commuters will appreciate the excellent transport links, with Athy Train Station providing regular services to Dublin and the nearby M9 motorway offering easy access to the capital and beyond.
The spacious accommodation briefly comprises an inviting entrance hall, bright and comfortable living room, open-plan kitchen/dining room, utility room, four generously sized bedrooms, one ensuite, two guest wc and washroom.
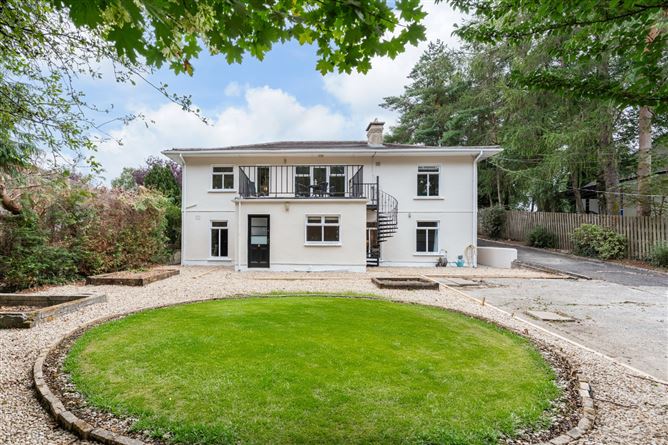
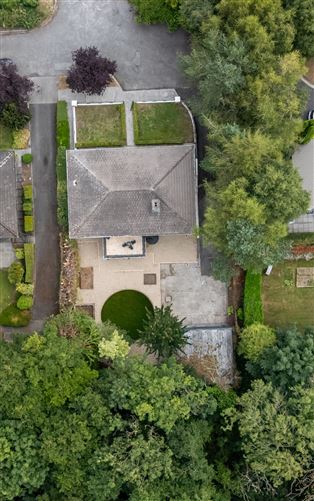
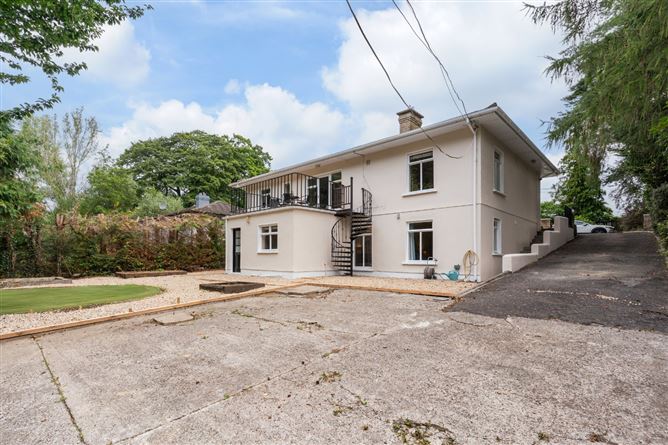
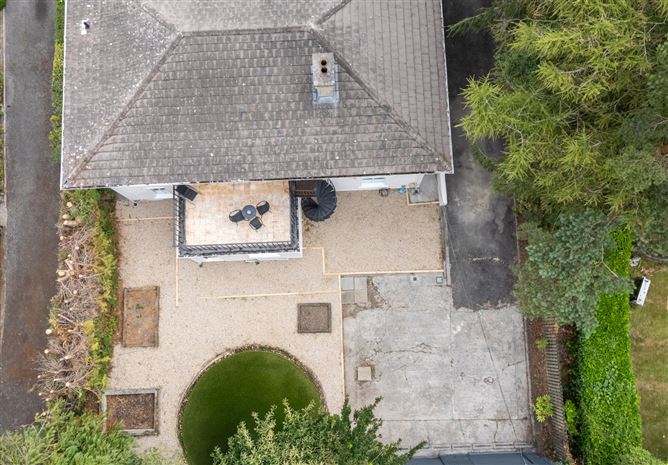
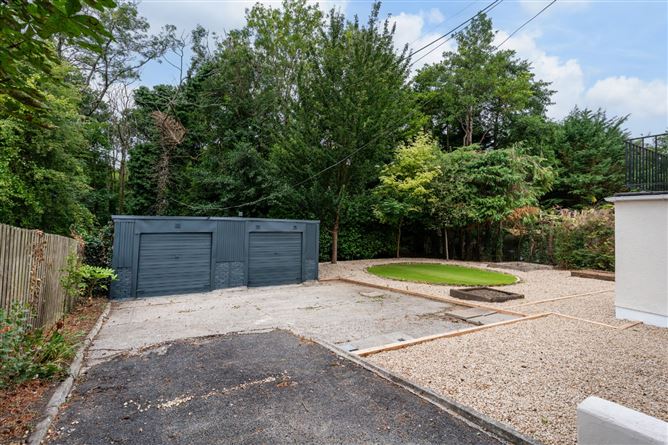
Outside, the property benefits from a side access with driveway leading to a double garage and private rear garden, providing an ideal space for outdoor entertaining, family activities, or simply relaxing. To the front, there is ample off-street parking.
This is a fantastic opportunity to acquire a spacious family home in a convenient and established location. Early viewing is highly recommended. Accommodation
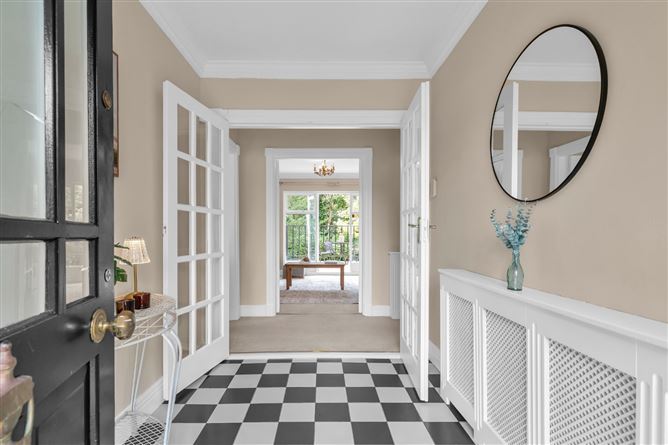
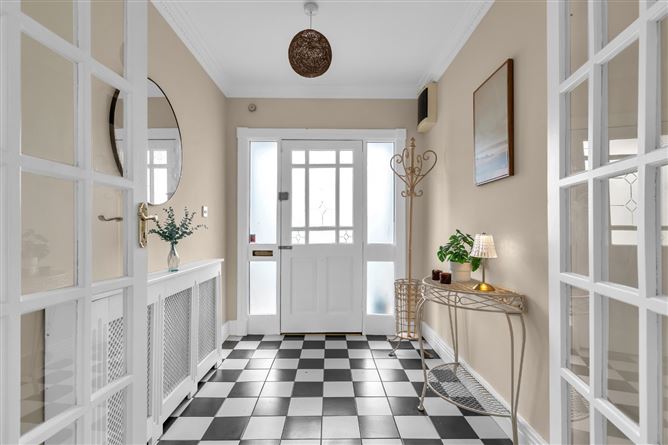
Entrance Hall : - 2.760m x 1.961m
A bright and welcoming entrance hall featuring a tiled floor, radiator cover, ornate coving, and French doors leading to the internal hallway.
- -
Internal Hall : - 5.484m x 1.170m
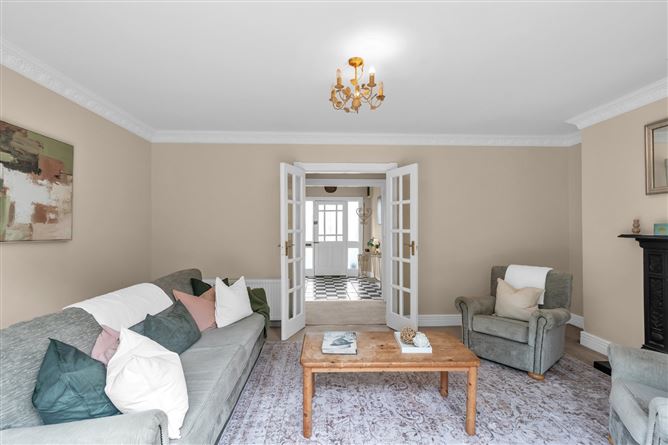
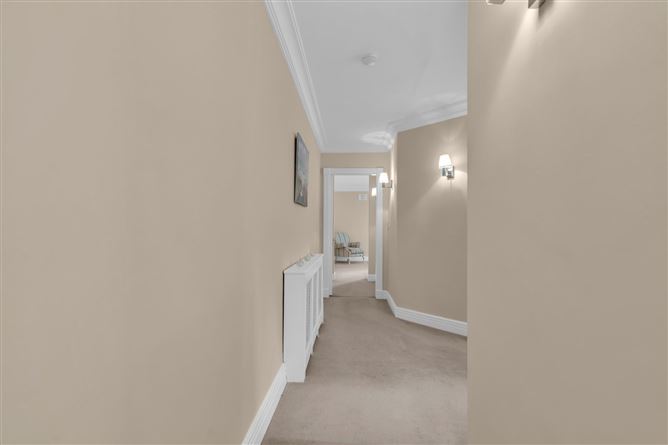
The internal hallway features carpet flooring, decorative coving, inset lighting, and radiator cover. Double French doors provide an elegant transition to the living room, enhancing both the sense of space and natural flow throughout the home.
- -
Living Room : - 4.953m x 3.652m
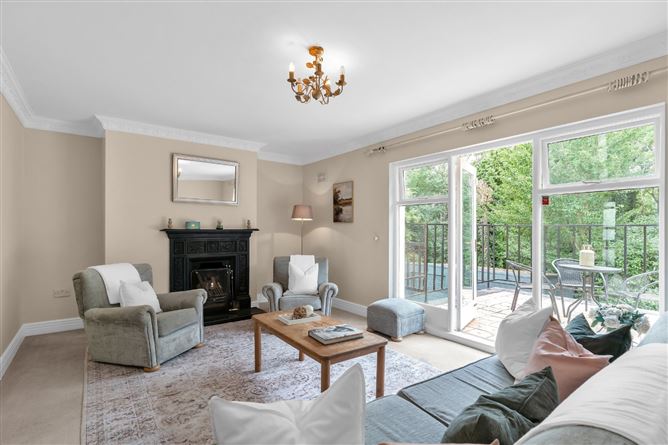
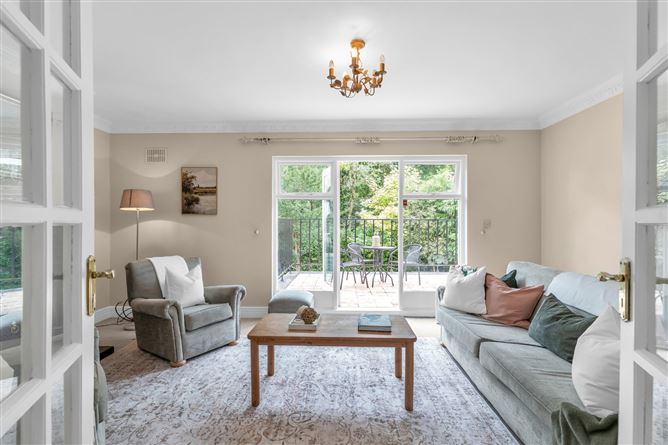
A beautifully presented living room featuring ornate coving, soft carpet flooring, and an attractive open fireplace with a cast iron insert and decorative surround. A door opens onto the balcony and patio with cast iron spiral staircase to below garden, offering delightful views over the private rear garden and creating an ideal space for relaxing or entertaining.
- -
Kitchen Dining Room : - 8.393m x 5.433m
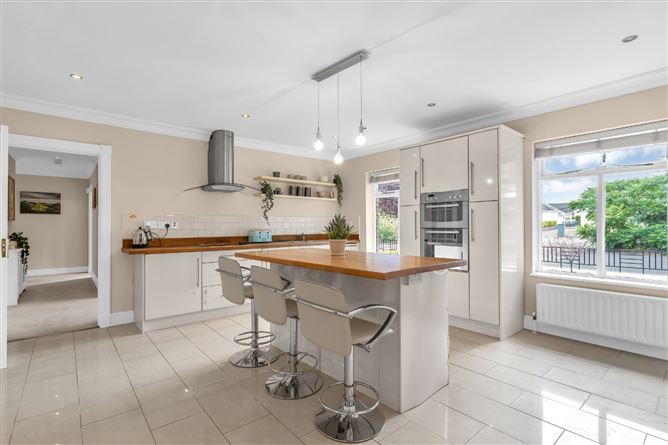
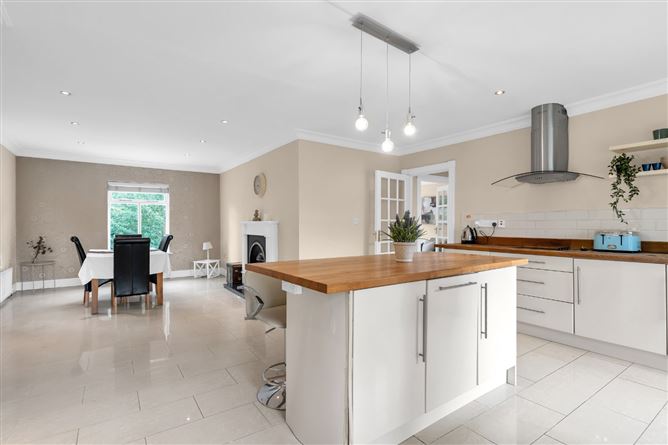
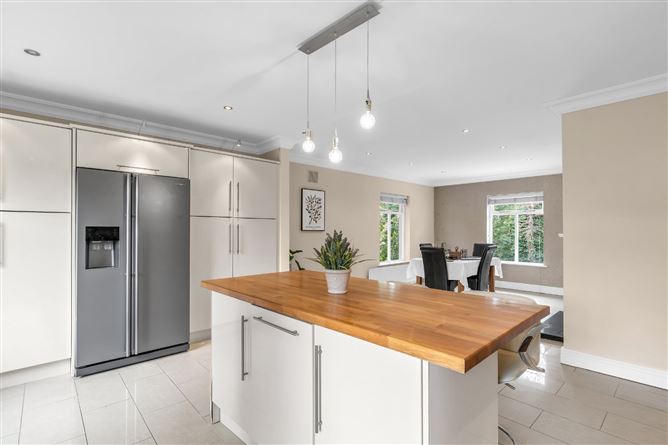
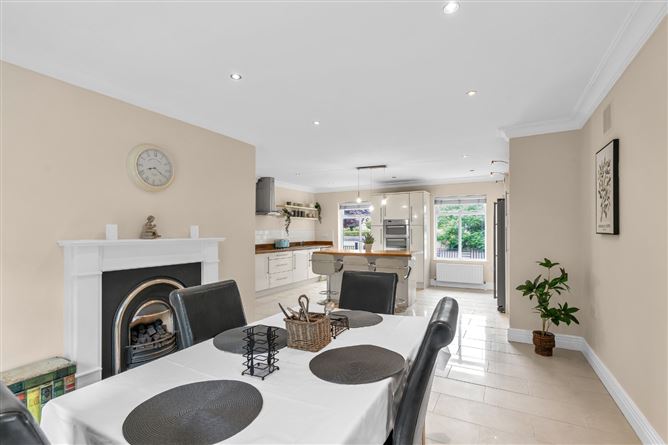
A spacious open-plan kitchen and dining area positioned to the front of the property, flooded with natural light from two large front-facing windows. The contemporary kitchen features quality solid worktops, a breakfast bar with built-in storage, a double oven, electric hob, and extractor hood. Tiled flooring, decorative coving, inset lighting, and fitted shelving.The dining area provides a welcoming setting for family meals and entertaining, with two front-facing windows and an attractive open fireplace incorporating a gas inset, tiled hearth, and timber surround, creating a warm and inviting focal point.
- -
Bedroom 1 : - 4.939m x 3.305m
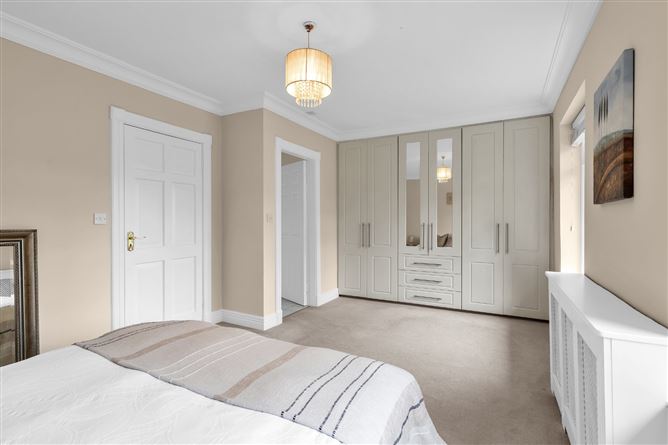
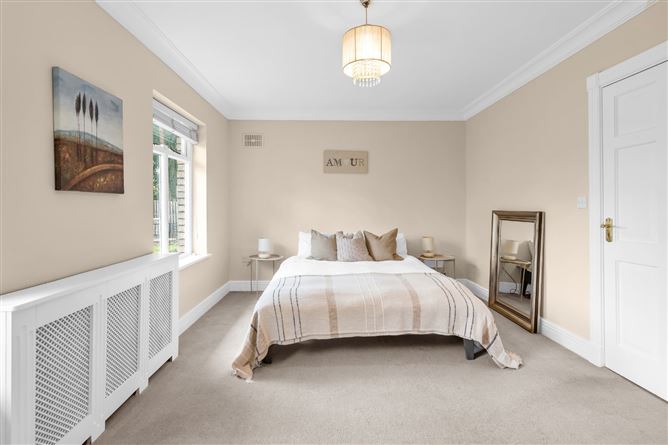
A bright front-facing bedroom with two windows allowing an abundance of natural light. Finished with decorative coving and fitted wardrobes.
- -
Ensuite : -
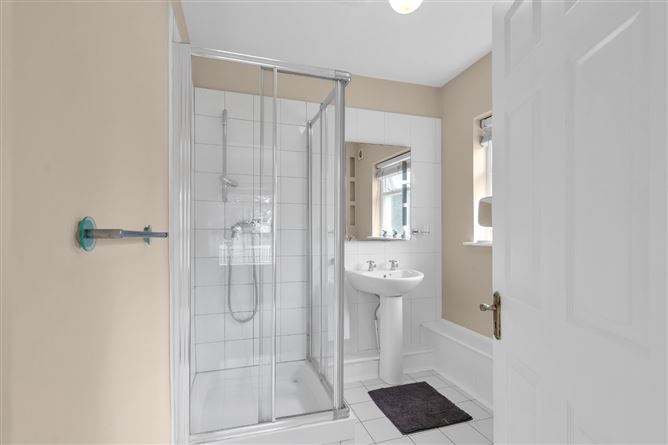
A well-appointed ensuite featuring tiled flooring, partially tiled walls, and a window providing natural light. The suite comprises a wash hand basin, w.c., wall mirror, extractor fan, and convenient access to the attic space.
- -
Guest WC : -
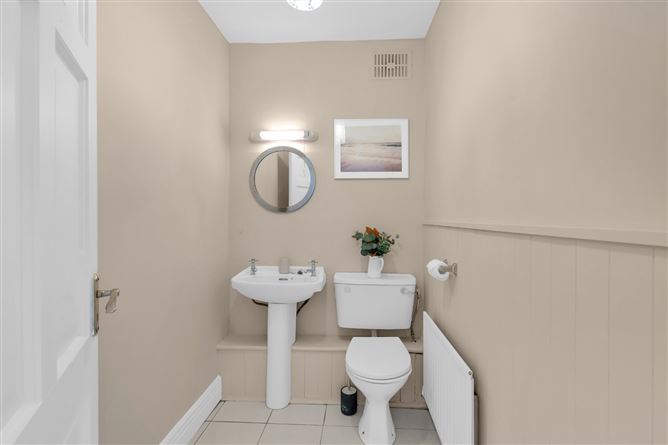
Guest WC featuring tiled flooring, a wash hand basin, w.c., wall mirror, and razor light. Finished with wall panelling.
- -
Utility Room : - 3.048m x 1.692m
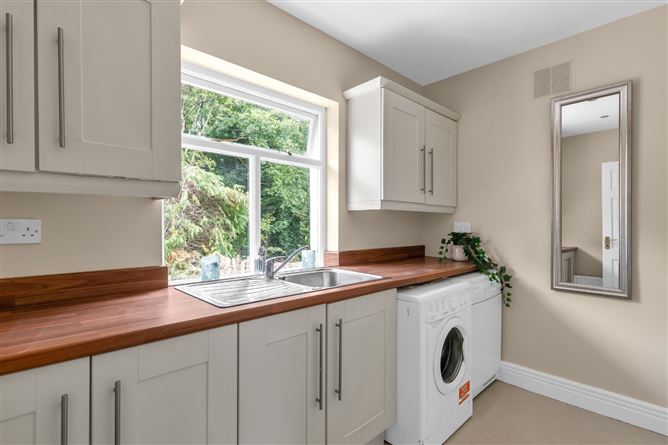
A practical and well-equipped utility room featuring inset lighting, a fitted sink, and plumbing for both a washing machine and dryer. Ample floor and wall units provide excellent storage.
- -
Downstairs : -
Access to rear garden via back door.
- -
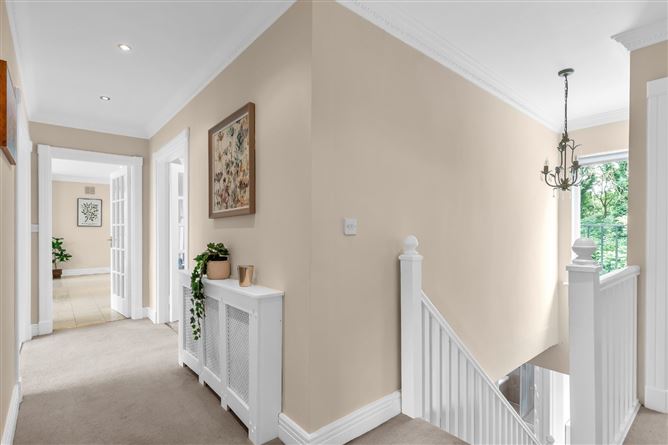
Hallway : -
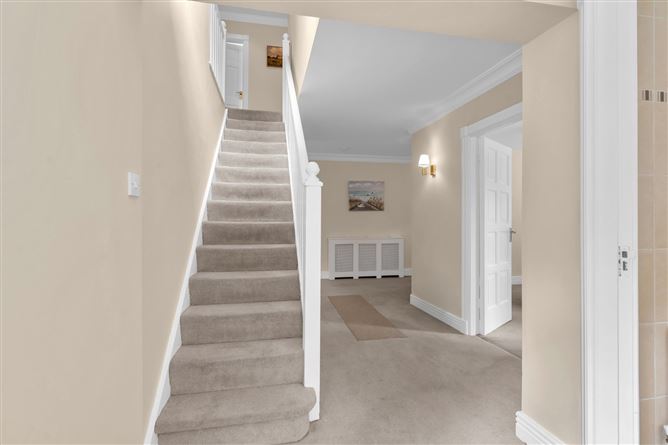
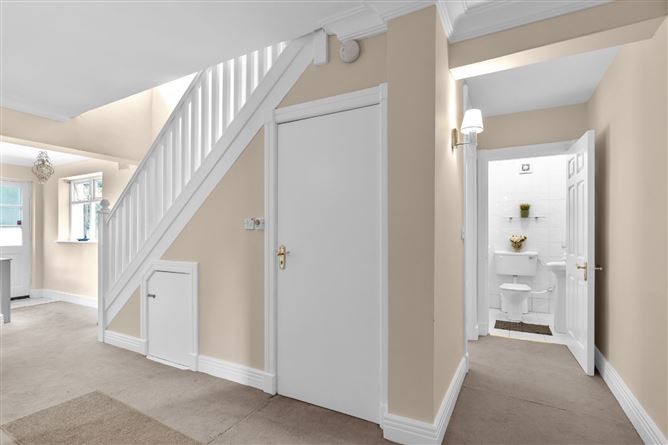
Hallway featuring carpet flooring, decorative coving, wall lighting, and radiator cover. The space benefits from convenient under-stairs storage and a hot press with dual immersion.
- -
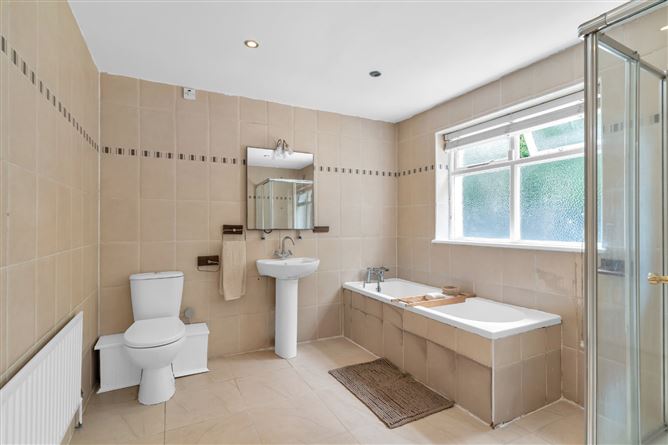
Washroom : - 3.035m x 2.775m
Washroom featuring full tiling, a separate shower unit, and a bath with shower attachment. The suite is completed with a wash hand basin and illuminated mirror.
- -
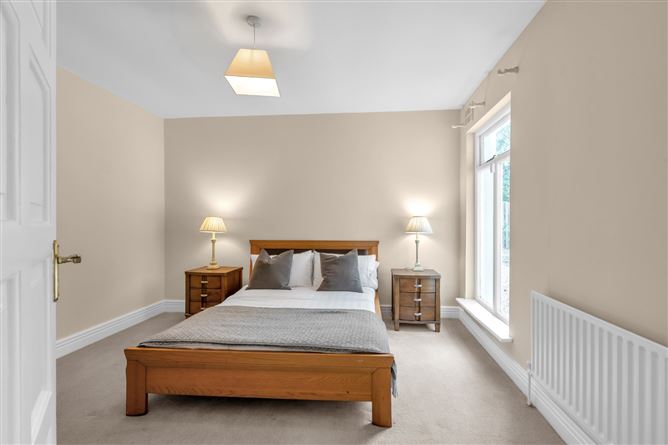
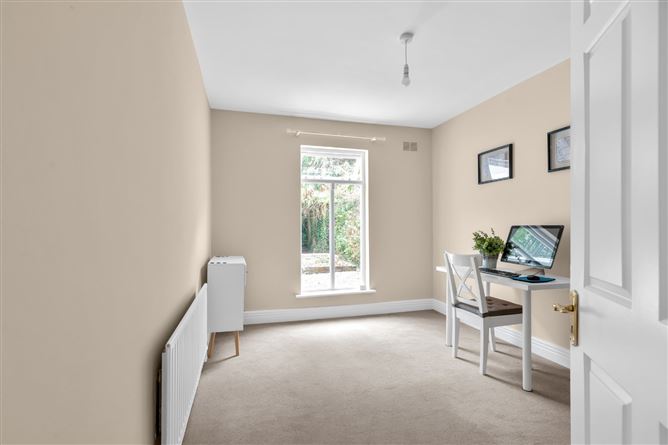
Bedroom 2 : - 3.576m x 3.572m
A spacious rear-facing double bedroom featuring carpet flooring.
- -
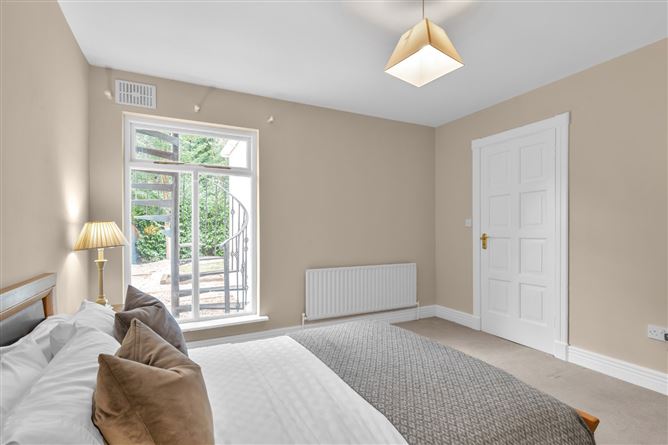
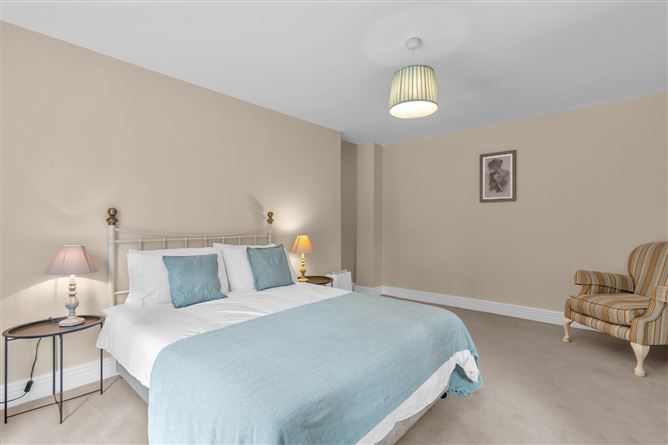
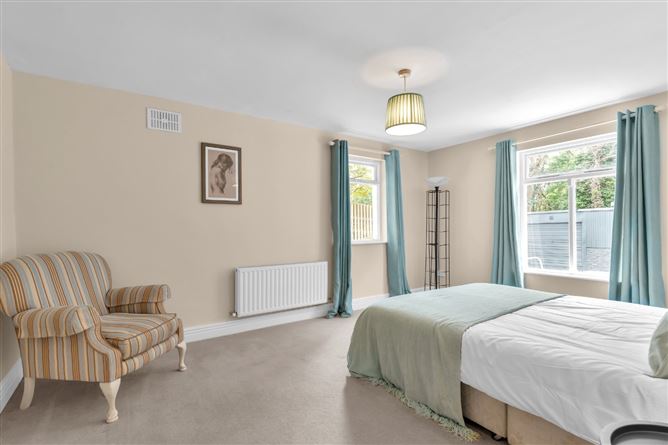
Bedroom 3 : - 4.855m x 3.555m
A bright and spacious rear-facing double bedroom featuring two windows and carpet flooring.
- -
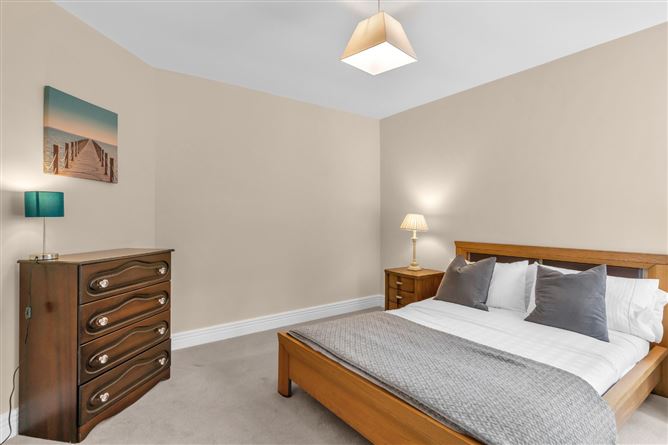
Bedroom 4 : - 3.684m x 2.814m
A comfortable rear-facing double bedroom featuring carpet flooring.
- -
Guest WC : -
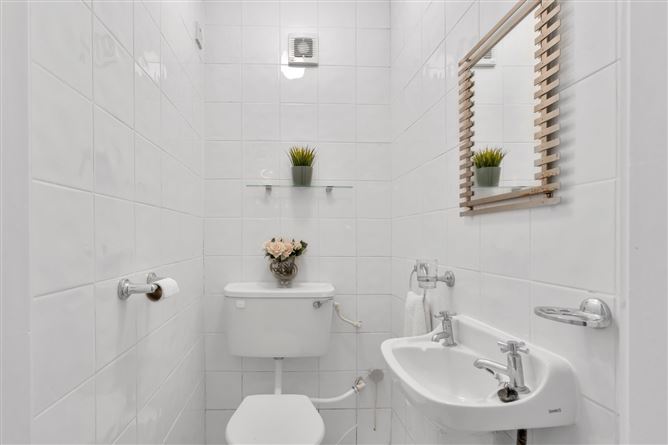
Guest WC featuring full tiling, a wash hand basin, w.c., and extractor fan.
- -
Outside : -
The property enjoys a beautifully maintained exterior with a mature front garden featuring established shrubs and attractive cast iron fencing. A generous driveway provides ample off-street parking, with wide vehicular side access leading to a detached double garage located within the rear garden.The private rear garden is a wonderful feature, with mature trees, a peaceful setting, and the benefit of not being overlooked, offering a secluded and tranquil outdoor space ideal for relaxation and entertaining.
- -
Disclaimer : -
The above are issued by DNG Doyle Naas on the understanding that all negotiations are conducted through them. Every care is taken in preparing particulars which are issued for guidance purposes only and neither the form nor the agent holds themselves responsible for any inaccuracies. The purchaser is advised to make their own arrangements to satisfy themselves with measurements, details and contents include conditions.
Features
- Fantastic 4 bed split level detached residence
- Accommodation extending to c. 181.1 sq. m
- Double garage
- Beautifully presented throughout
- Electric car charging port
- Within easy walking distance of all amenities in Athy
- Within easy commuting distance of Dublin and close to the train station or bus service
BER Details
Negotiator