Description
BER Details
Show more...

| Beds | 3 beds |
| Price | €270,000 |
| Property Type | Semi-Detached House |
| Size | 108 meters2 |
| Energy Rating | BER-C2 |
| Refreshed on | Sep 21, 2026 |
| Eircode | R45KW29 |
| Group Name | Kelly Hudson Properties |
| Sales License Number | 001492 |
Description
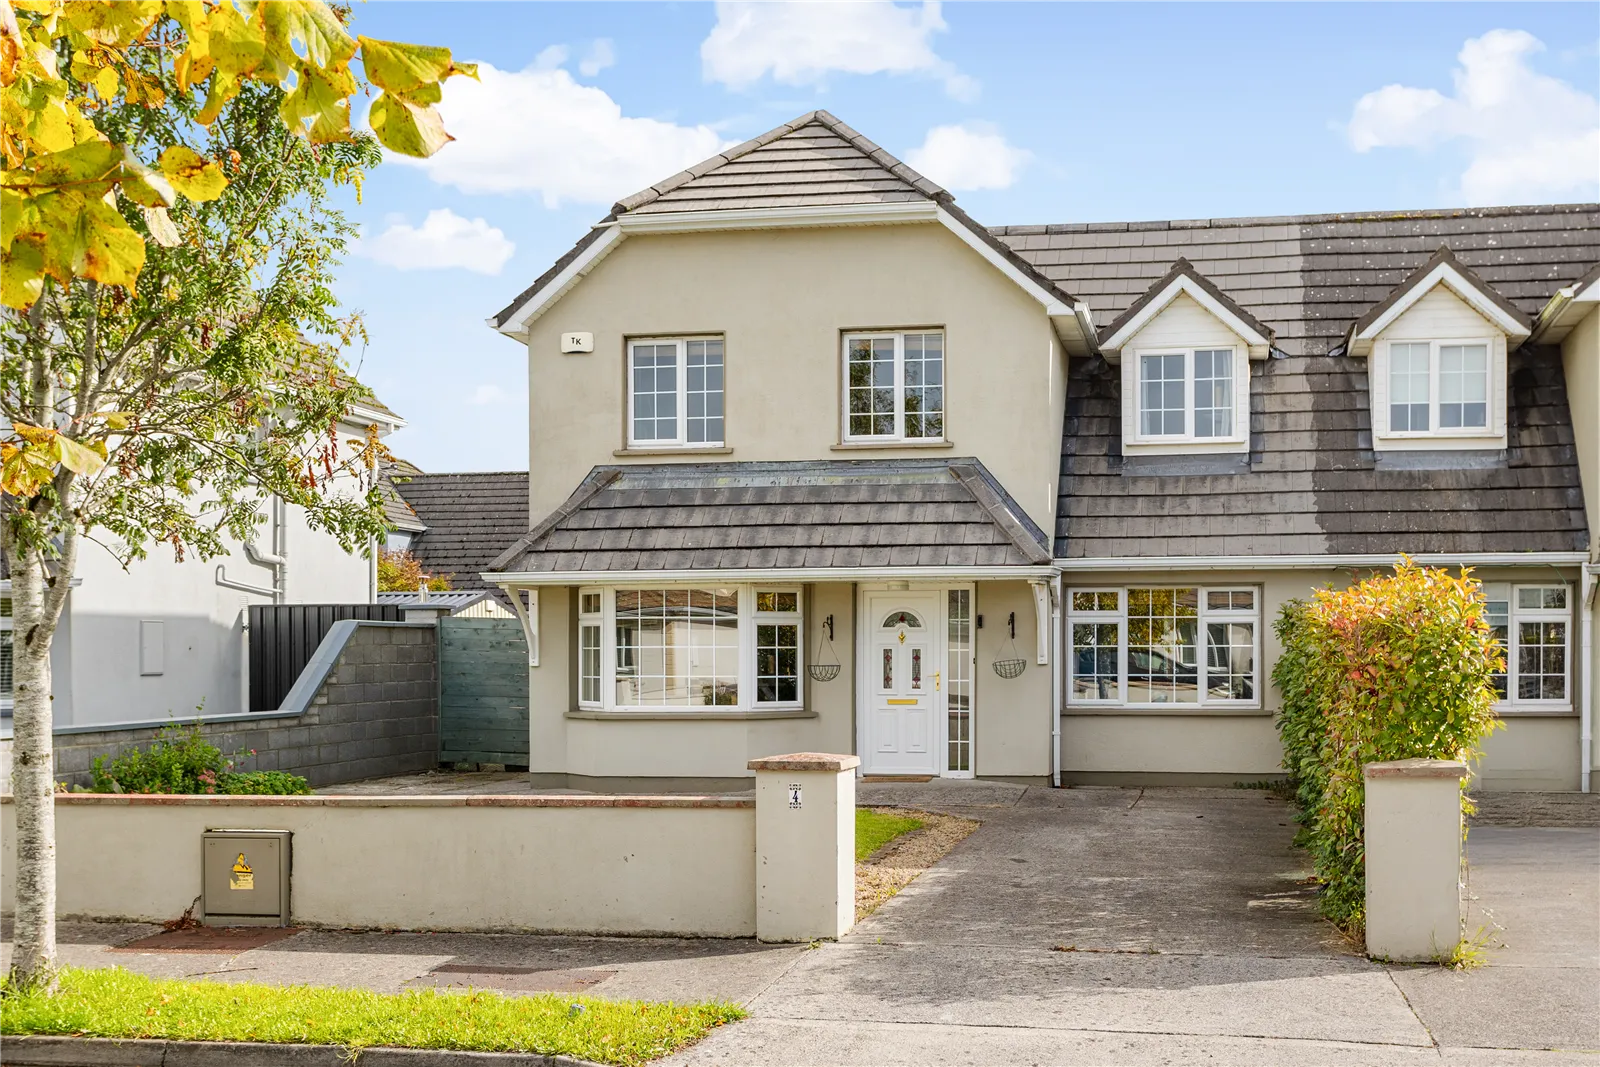
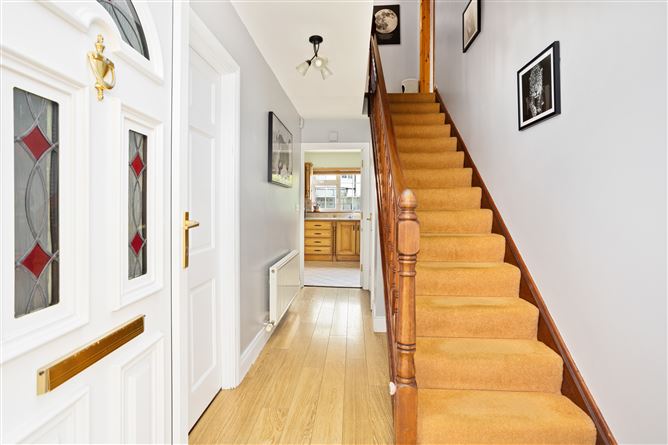
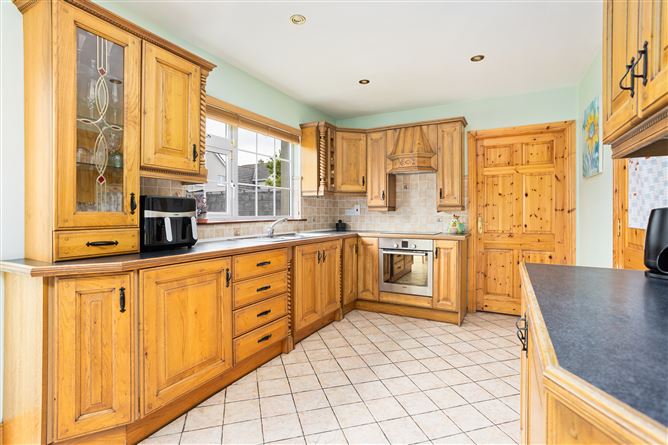
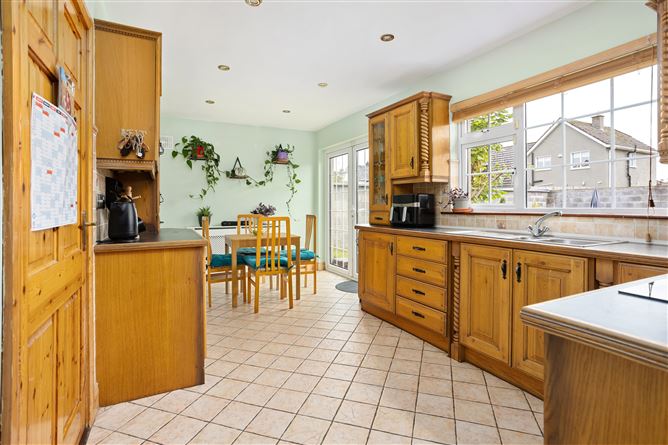
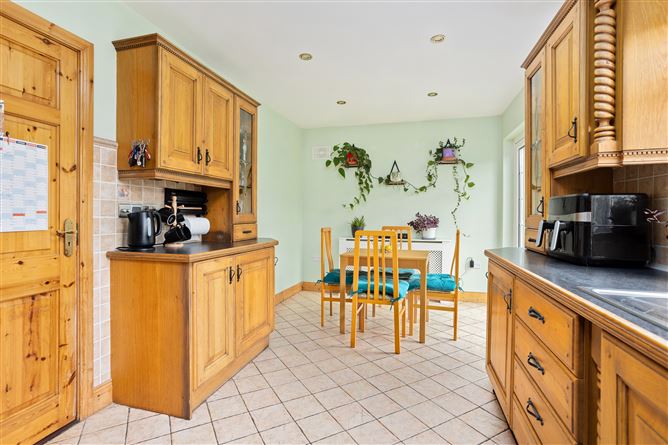
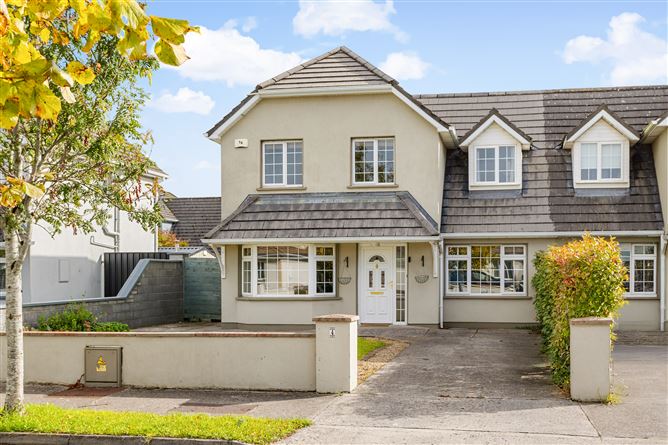
Kelly Hudson Properties is delighted to present this superb 3 bedroom semi-detached home, c. 108 sqm / c.1162sqt, in this popular estate, located in the centre of town , within walking distance of all local amenities. The property has been very well maintained by its current owners and is very well laid out internally, with a great front sitting room, family room/office, guest wc, utility room with a back door leading to garden area, an open plan layout kitchen/dining room & the dining area having patio doors to the rear garden. Upstairs there are 3 great bedrooms, with the main bedroom being en-suite. Edenderry is a superb town with a full range of all services available, including a selection of primary & secondary schools, shops, restaurants, sports & activity clubs, all at your doorstep. Dublin is very easily accessible with the M4 Junction 9 within 20 minutes. Viewing highly recommended. By strict appointment only with Auctioneers. ACCOMMODATION: Hallway: Wooden floor, alarm point Kitchen/Dining: Tiles, recessed lighting, fully fitted kitchen, tiled splashed back area, stainless steel sink, under counter integrated fridge under counter integrated freezer, oven, hob, extractor fan, double door leading to garden Utility Room: Tiles, light fitting, tiled splash back area, plumber for washing machine, back door leading to garden area Guest WC: Wooden floor, tiled surround, WHB, WC, extractor fan Sitting Room: Wooden floor, fireplace Family Room/Office: Wooden floor Bathroom: Bath, shower over bath, tiled from floor to ceiling, WHB, WC Bedroom 1: Wooden flooring, fitted wardrobe, blinds Ensuite: Shower, WC, WHB, tiled floor, tiled surround Bedroom 2: Wooden flooring Bedroom3: Wooden flooring, fitted wardrobe, curtains Features Fully alarmed PVC hall door Carpets, curtains and light fittings included Attic access, stira stairs, partial flooring PVC double glazed windows External water softener Outside tap Outside light Outside electric socket Patio area to rear Barna Shed Side Gate Located in a cul de sac Oil fired central heating Mains water Mains sewage Built in 2004 c.108 sqm / c.1162 sqft VIEWING IS STRICTLY BY APPOINTMENT ONLY. The above particulars are issued by Kelly Hudson Properties on the understanding that all negotiations are conducted through them. Every care is taken in preparing particulars that are issued for guidance only and the firm do not hold themselves responsible for any inaccuracies. Licence No:001492 VIEWING IS STRICTLY BY APPOINTMENT ONLY. The above particulars are issued by Kelly Hudson Properties on the understanding that all negotiations are conducted through them. Every care is taken in preparing particulars that are issued for guidance only and the firm do not hold themselves responsible for any inaccuracies. Licence No:001492
BER Details
BER: C2


Date created: 21 Sept 2026Updated on: 21 Sept 2026