Description
Rooms
Features
BER Details
Show more...

| Beds | 3 beds |
| Price | €485,000 |
| Property Type | Semi-Detached House |
| Size | 102 meters2 |
| Energy Rating | BER-C1 |
| Refreshed on | Aug 26, 2026 |
| Eircode | T12AK4X |
| Group Name | Barry Auctioneers & Valuers |
| Sales License Number | 002172 |
Description
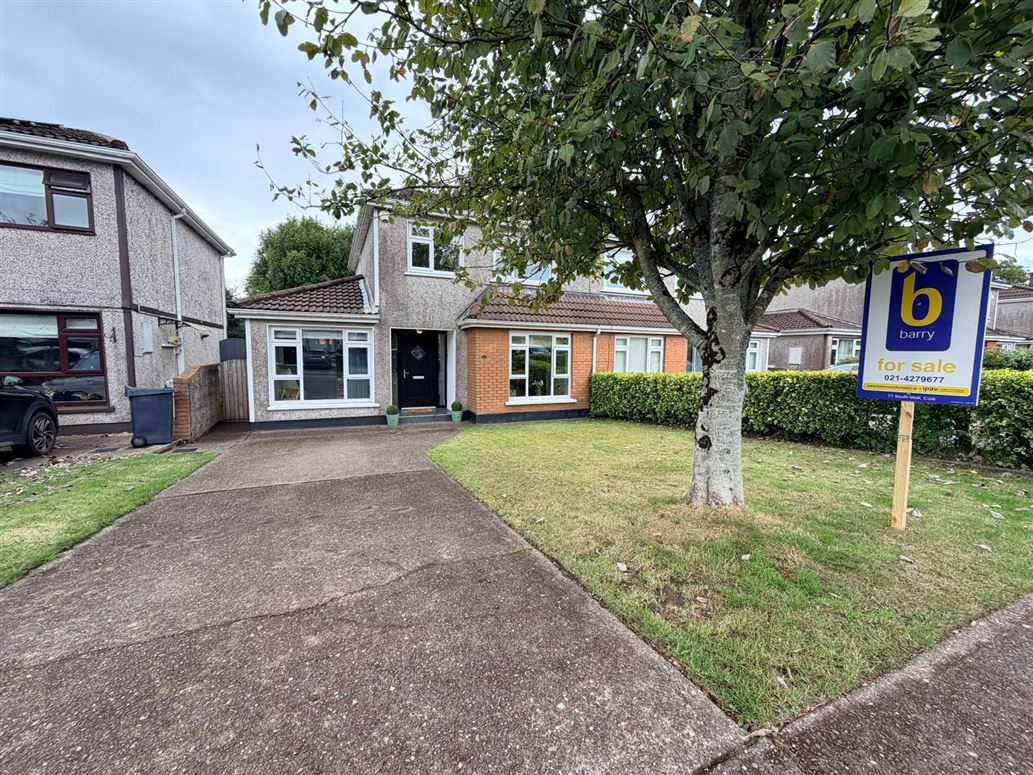
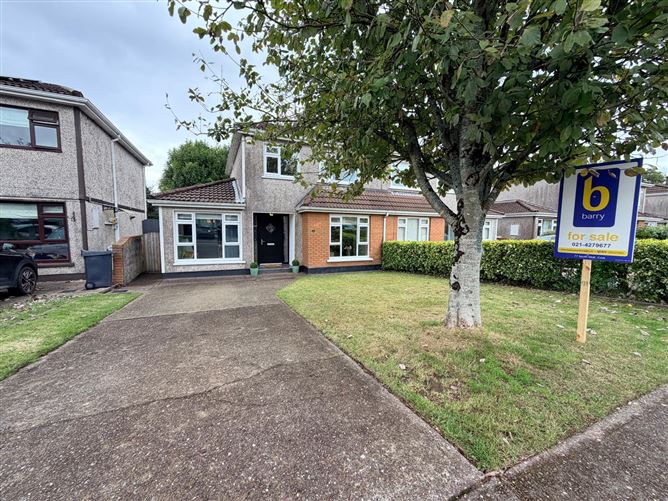
BARRY AUCTIONEERS & VALUERS are delighted to bring to the market this exceptionally well-maintained family home, ideally located in the ever-popular Broadale estate. No. 39 The Drive is presented in excellent decorative order throughout and offers flexible, well-proportioned accommodation with three bedrooms upstairs and a versatile downstairs playroom, which could easily be adapted for use as a fourth bedroom or home office. Broadale is one of Cork’s most convenient and sought-after residential estates, offering an impressive range of amenities within the estate itself, including a shop, pharmacy, dentist and hairdresser. The estate also benefits from generous green spaces and recent road works improving access to the nearby link road. The property benefits from a private plot with excellent privacy to both the front and rear. Viewing is highly recommended to appreciate everything this home has to offer - early interest is expected.
Rooms
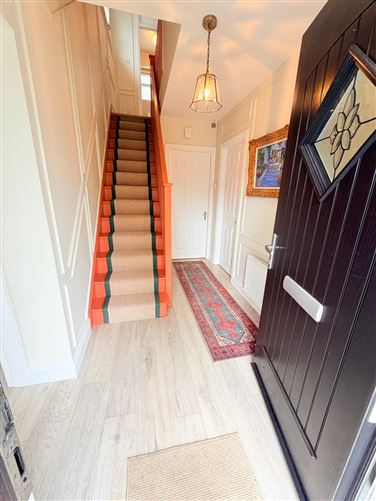
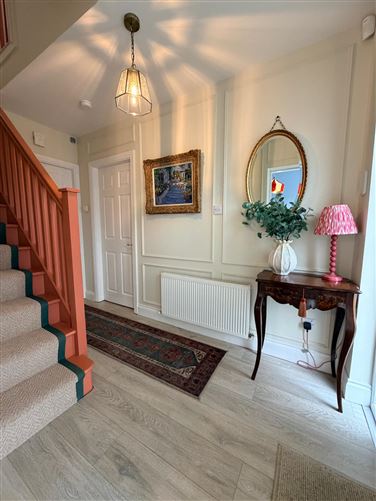
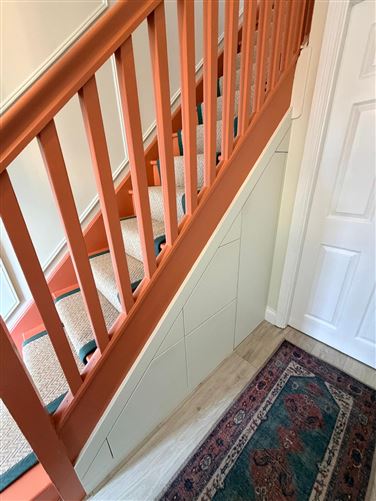
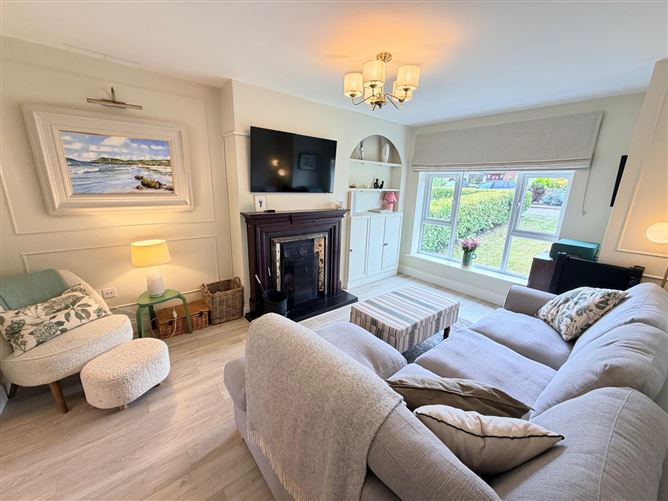
Hallway - 3.8m x 1.81m PVC front door; understairs storage. Living Room - 4.7m x 3.42m Feature fireplace and built-in storage units and panelling. Kitchen - 5.41m x 3.55m Fitted units, tiled splash back, integrated dishwasher, stainless sink and drainer. Large window and glass door leading to garden. Utility Room - 3.37m x 2.35m Large utility with sink and built-in storage; PVC rear door. Playroom / Office - 4.31m x 2.35m Downstairs, suitable for use as a fourth bedroom or home office with adjoined bathroom. Downstairs Bathroom/WC - Electric shower, tiled. Stairs / landing - Stair runner, panelled walls and carpeted upstairs with window on landing. Bedroom 1 - 4.04m x 3.38m Double bedroom with fitted wardrobes and laminate flooring. Bedroom 2 - 3.49m x 2.94m Double Bedroom with fitted wardrobes and laminate flooring. Bedroom 3 - 3.1m x 2.29m Single bedroom with laminate flooring. Family Bathroom - 3 piece suite, extensively tiled. Outside - Lawned garden and parking for 2 cars. Lawned garden to rear.
Features
PVC doors and windows throughout Stira stairs to a fully insulated attic Driveway parking for 2 cars Well-defined wall boundaries Two side gates Private rear garden with patio and decking. Bus stop at entrance to the estate for 216 route to city centre Shop, pharmacy, dentist and hairdresser on-site, Improved access via the link road Douglas village 5 minute drive
BER Details
BER: C1



Date created: 26 Aug 2026Updated on: 2 Sept 2026