Description
Rooms
Features
BER Details
Show more...

| Beds | 3 beds |
| Price | €435,000 |
| Property Type | Semi-Detached House |
| Size | 107 meters2 |
| Energy Rating | BER-C |
| Refreshed on | Jul 28, 2026 |
| Eircode | T12W8PE |
| Group Name | Barry Auctioneers & Valuers |
| Sales License Number | 002172 |
Description
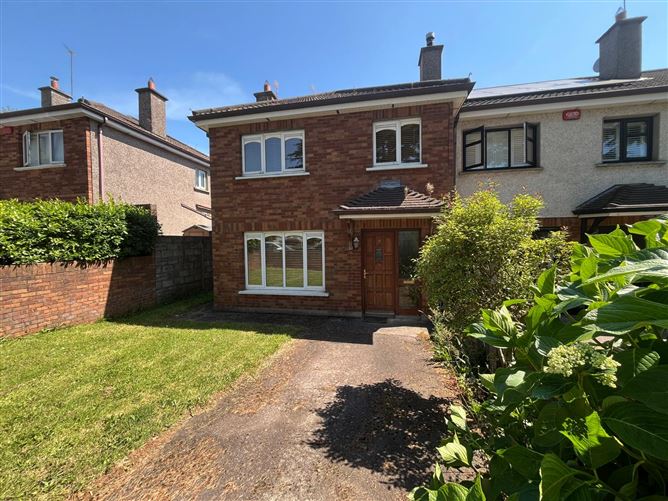
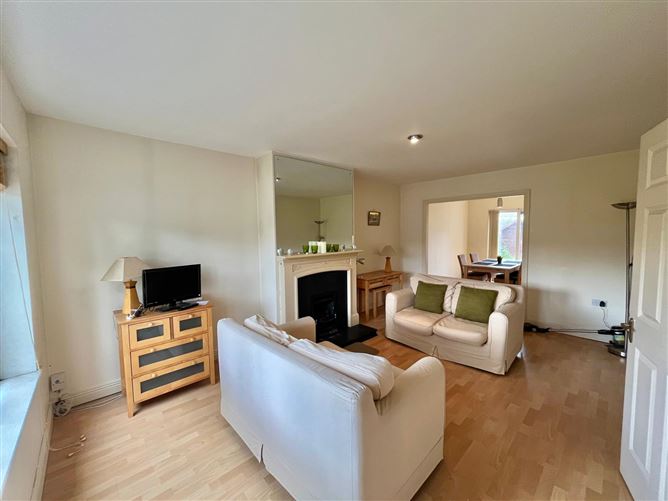
DESCRIPTION: BARRY AUCTIONEERS & VALUERS are delighted to present this beautifully maintained three-bedroom semi-detached family home to the market, ideally located in one of Cork's most sought-after residential areas. Originally designed as a four-bedroom property, the current owners have thoughtfully reconfigured the layout to create a luxurious en-suite and dressing area off the principal bedroom, enhancing both comfort and functionality while providing generous wardrobe space. The ground floor offers bright, open-plan living, complemented by a stylish, modern kitchen and dining area. Sliding doors open directly onto the private rear garden, creating an ideal space for both everyday family life and entertaining. Situated adjacent to Blackrock Castle, this superb home enjoys an exceptional location with an abundance of amenities on its doorstep. A selection of excellent schools, shops, cafés, bars, restaurants, sporting facilities, and regular public transport links to Cork City, CUH, and MTU are all within easy reach. The popular Blackrock Greenway is just moments away, while the vibrant Blackrock Village and picturesque Blackrock Marina are only a short stroll from the property. This is a wonderful opportunity to acquire a turnkey family home in a prime location. Early viewing is highly recommended to fully appreciate all that this exceptional property has to offer.
Rooms
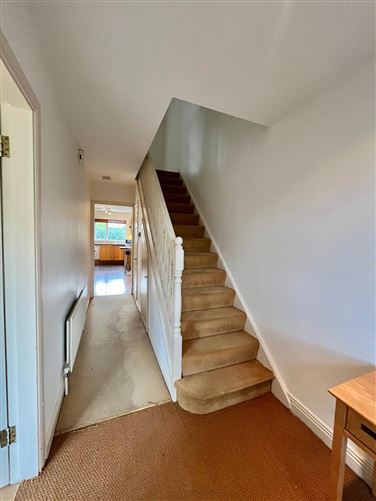
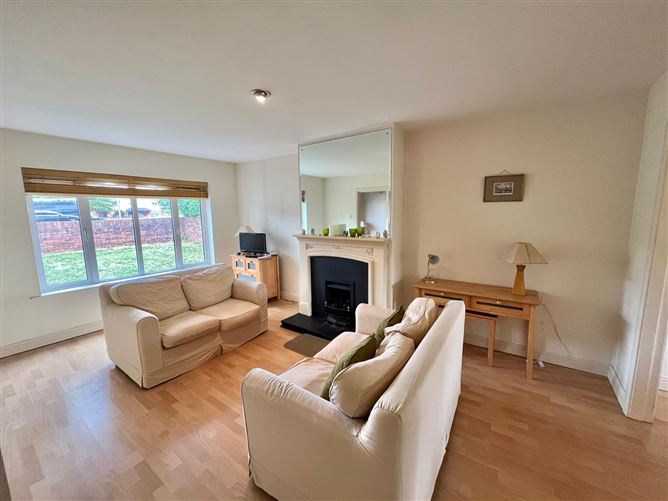
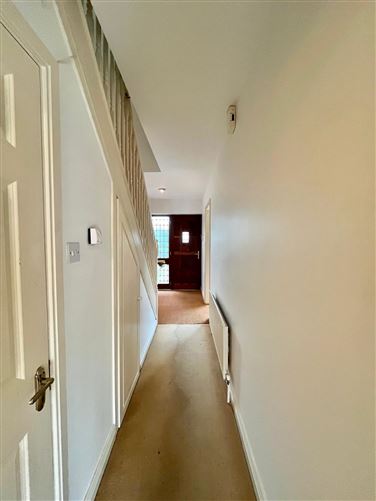
Hallway - 1.81m x 5.64m Carpet and radiator, under stairs storage Sitting Room - 3.56m x 5.35m Gas fire, radiator and timber flooring Formal Dining Room - 2.79m x 3.66m Timber flooring and radiator – sliding door to rear of property Kitchen/ Dining Room - 5.05m x 2.59m Wood flooring, radiator, oven, hob grill, fridge and freezer, wash / dryer & dishwasher Guest WC - 1.25m x 0.8m 2 Piece, tiled Landing - 2.08m x 3.99m Carpeted Bathroom - 3.29m x 1.79m Three piece, tiled, bath and electric shower Bedroom 1 - 3.98m x 3.29m Built ins, carpet radiator and ensuite Ensuite - 2.56m x 0.8m Three piece, tiled and electric shower Bedroom 2 - 3.31m x 3.8m Timber flooring, rad and built ins Bedroom 3 - 2.84m x 2.71m Timber flooring, radiator and built ins OUTSIDE - Driveway for 2 cars Wooden shed
Features
- Ideally located in one of Cork's most sought-after residential areas - Open-plan living - Situated adjacent to Blackrock Castle - Excellent schools, shops, cafés, bars, restaurants, sporting facilities - Public transport links to Cork City, CUH, and MTU are all within easy reach - Turnkey family home in a prime location
BER Details
BER: C


Date created: 28 Jul 2026Updated on: 4 Sept 2026