Description
Accommodation
Features
- Gas fired central heating
- Cable TV
- Broadband
BER Details
Negotiator
Show more...

| Beds | 3 beds |
| Price | €625,000 |
| Property Type | Semi-Detached House |
| Size | 106 meters2 |
| Energy Rating | BER-B |
| Refreshed on | Sep 7, 2026 |
| Eircode | D16 XT93 |
| Group Name | Sherry FitzGerald Templeogue |
| Sales License Number | 002183 |
Description
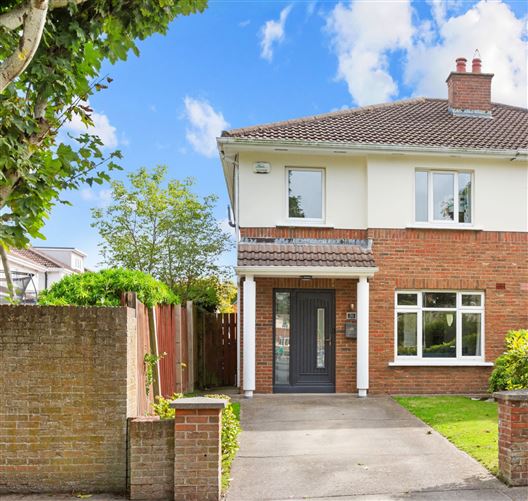
A wonderful opportunity to acquire a beautifully presented three-bedroom semi-detached home in the highly desirable Woodstown area. Ideally positioned overlooking a large green to the front, this property enjoys a lovely open outlook with no houses directly opposite, creating a particularly pleasant setting for family life. The green provides a safe and attractive space for children to play, while the mature surrounding residential setting makes this a hugely popular location for families.On entering, the sense of quality and care throughout the home is immediately apparent. The property has been tastefully maintained and thoughtfully upgraded over the years, offering bright, well-proportioned accommodation with a warm and welcoming feel. The generous living room opens through double glass-panelled doors into the impressive kitchen/dining room, creating a wonderful flow between the principal living spaces and allowing natural light to travel throughout the ground floor.Upstairs, there are three well-proportioned bedrooms, including a spacious principal bedroom with built-in wardrobes and a modern en-suite, together with a family bathroom. To the rear, the property benefits from a larger-than-average private garden which is not directly overlooked, with a generous decked area, lawn, mature planting and a substantial Seomra currently used as a home office. Fully insulated and benefiting from heating and electricity, this outside room provides an exceptionally versatile additional space, suitable for working from home, a gym, playroom, studio or a variety of other uses.Outside, the front garden is bordered by a combination of red brick wall and hedging and provides off-street parking for two cars, with lawn areas to either side of the driveway and a gated side passage providing convenient access to the rear garden.Conveniently located just off the Ballycullen Road and situated at the foothills of the picturesque Dublin mountains offering the best of both worlds - village life close to the city. It is minutes from an abundance of well-established amenities such as shops at Woodstown Village and Knocklyon Shopping centre, excellent primary and secondary schools, a regular bus service (15 bus route outside the development), and easy access to the M50.This is a home that offers the ideal combination of a highly sought-after family location, well-appointed accommodation and excellent outdoor space, with the added benefit of a versatile garden room. Its position overlooking the green, generous proportions and quality of presentation make this a particularly appealing home for those seeking to settle in one of Woodstown's most popular residential settings. GARDEN The rear garden is larger than average and enjoys a good degree of privacy, with no direct overlooking from the rear. There is a generous decked area immediately outside the kitchen/dining room, providing an ideal space for outdoor dining and entertaining. Beyond the decking is a lawn area with stepping stones leading to the garden room. The garden also benefits from a large timber shed, providing additional storage. The garden room is an excellent addition to the property and is currently used as a home office. It is insulated and benefits from both heating and electricity, making it a highly versatile space which could easily adapt to suit a variety of needs, including a home office, gym, playroom, studio or hobby room.
Accommodation
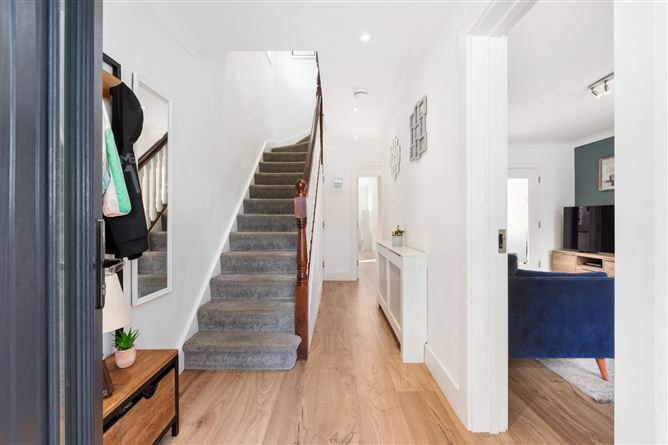
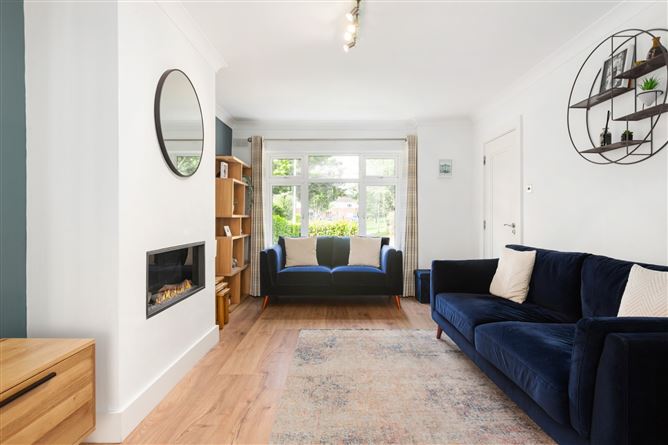
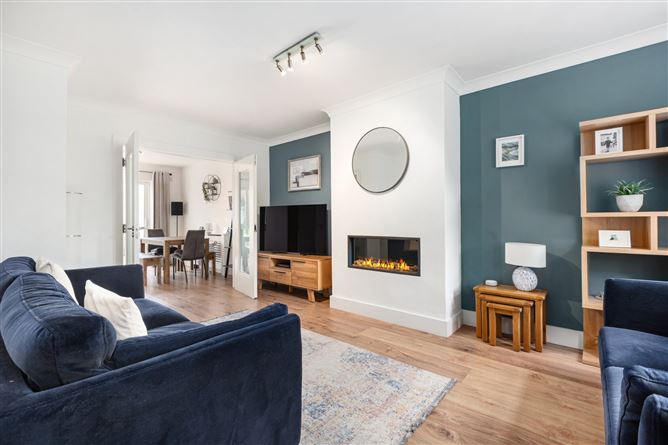
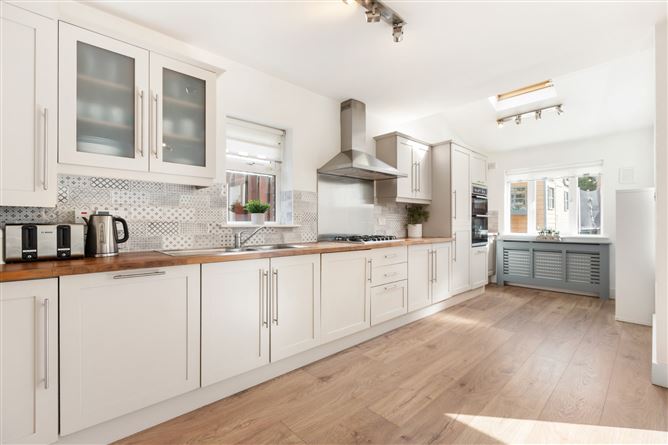
Entrance Hall - 1.80m x 5.00m A welcoming entrance hall with high-end, wide-plank laminated timber flooring which continues throughout the ground floor accommodation. The hallway features ceiling coving, recessed lighting and a radiator cover, together with useful push-drawer storage. A composite front door with glazed panels allows plenty of natural light into the entrance hall. There is also a guest W.C. conveniently located off the hallway. Living Room - 3.33m x 5.22m A bright and comfortable reception room overlooking the green to the front. The room features ceiling coving and a fireplace with an electric log effect fire, creating a lovely focal point and adding warmth and character to the room. Double glass-panelled doors open through to the kitchen/dining room, allowing additional light to flow between the two principal living spaces. Kitchen/Dining Room - 5.33m x 6.53m The kitchen/dining room is a particularly impressive space, with an L-shaped kitchen layout creating a wonderful sense of space and practicality. The kitchen is fitted with solid timber countertops, a double stainless-steel sink and an excellent range of floor and eye-level units, providing an abundance of storage.The kitchen is well equipped with an integrated dishwasher, gas hob, extractor fan, Hotpoint double oven, integrated fridge freezer and integrated washing machine. A Velux roof light brings additional natural light into the room, while a radiator cover provides a neat finish.Sliding doors lead directly from the kitchen/dining room to the rear garden and decked area, creating an excellent connection between the indoor and outdoor living spaces. Principal Bedroom - 3.20m x 4.65m A fine-sized double bedroom overlooking the front of the property and featuring built-in wardrobes, providing excellent storage. The principal bedroom also benefits from a modern en-suite shower room. En-Suite - 1.99m x 1.84m A modern, fully tiled en-suite shower room comprising W.C., wash hand basin with useful underneath storage, fitted mirror and light. There is also a chrome heated towel rail. The shower area features glass sliding doors and a Triton electric shower. A window provides natural light and ventilation. Bedroom 2 - 2.68m x 4.27m A generous double bedroom overlooking the green to the front and featuring built-in wardrobes. The room also benefits from a useful corner desk/vanity area, providing an ideal space for working, studying or getting ready. Bedroom 3 - 2.58m x 2.74m A well-proportioned single bedroom overlooking the front of the property. The room features a built-in wardrobe together with additional shelving, providing excellent storage. Family Bathroom - 2.04m x 2.07m The family bathroom is fully tiled and comprises W.C., wash hand basin with underneath storage, fitted mirror with lighting and a wall-mounted storage press. There is also a chrome heated towel rail, bath with pump shower and overhead rain shower, together with recessed lighting.
Features
BER Details
BER: B BER No: 106743974 Energy Performance Indicator: 147.11 (kWh/m2/yr)
Negotiator
Carole Ross

Central Heating
Broadband

Date created: 7 Sept 2026Updated on: 7 Sept 2026