Description
Accommodation
Features
BER Details
Show more...

| Beds | 3 beds |
| Price | €474,950 |
| Property Type | Terraced House |
| Size | 112 meters2 |
| Energy Rating | BER-C2 |
| Refreshed on | Sep 21, 2026 |
| Eircode | A96 K3K4 |
| Group Name | Churches Estate Agent |
| Sales License Number | 002979 |
Description
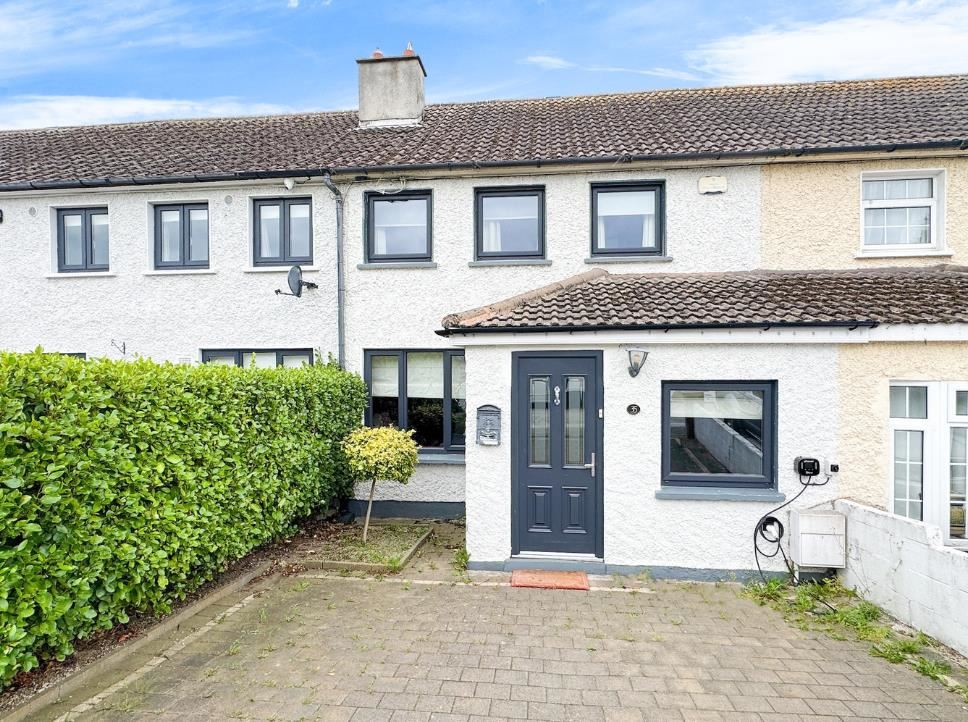
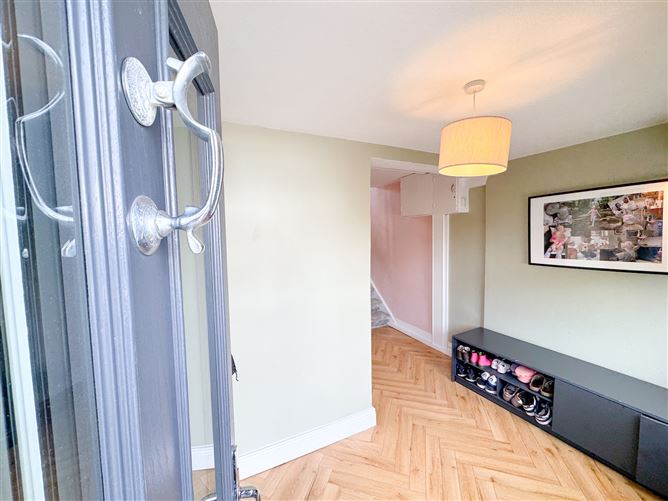
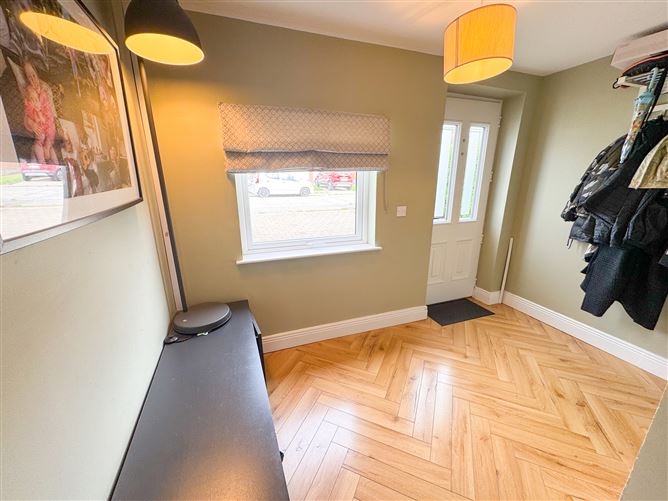
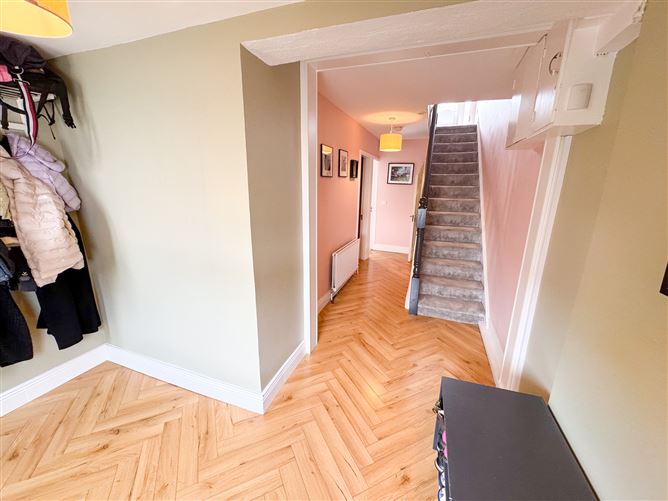
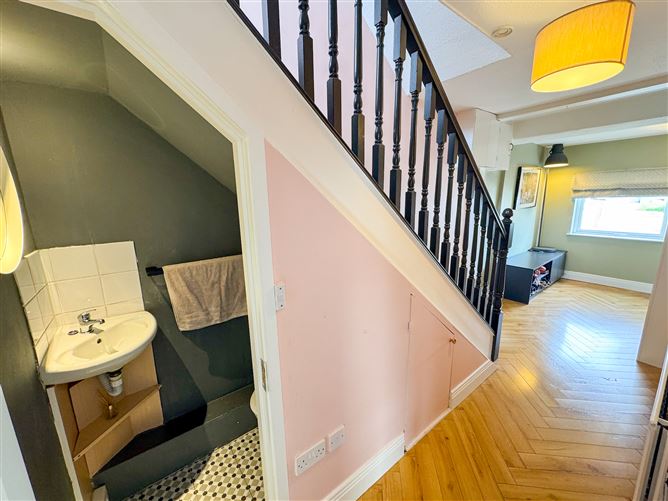
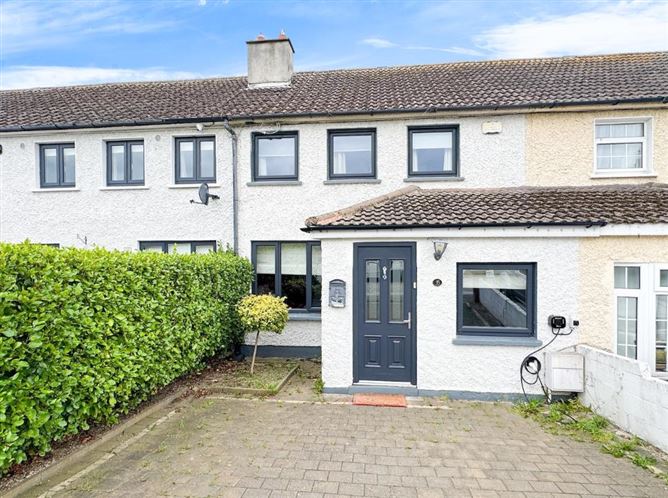
Churches Estate Agents are delighted to present No. 35 Willow Vale, Ballybrack to the market. This beautifully maintained and thoughtfully extended three-bedroom family home enjoys a superb position on a quiet cul-de-sac directly opposite Ballybrack Shopping Centre. Lovingly cared and upgraded for by its current owners this attractive property combines generous accommodation with a stylish interior, warm and a wonderful sense of space. Extended to both the front and rear the home offers excellent family living accommodation together with a number of standout features including a south west facing rear garden, guest WC, large garden shed, off-street parking and an electric car charger. Approached via an open driveway with ample off-street parking this property immediately makes a welcoming first impression. On entering the unusually spacious L-shaped hallway features beautiful herringbone wood flooring which continues into the elegant sitting room. This comfortable reception room is centered around a risky bold colour tone with an open fire creating a warm and inviting atmosphere. Continuing through the hallway a convenient guest WC is tucked neatly beneath the stairs. To the rear lies the heart of the home with an impressive open-plan family space incorporating the kitchen, dining and living areas. This bright and versatile large room is perfectly suited to modern family life and entertaining with an excellent range of fitted kitchen units, gas hob, built-in electric oven, extensive countertop space and generous room for family dining and relaxation. Upstairs, the same tasteful décor and balanced tones continue throughout the accommodation. There are three well-proportioned bedrooms comprising two doubles and one single all benefiting from fitted wardrobes and wood flooring. Both double bedrooms positioned to the front and rear of the property enjoy two windows allowing for amounts of natural light. The spacious family bathroom is fitted with a three-piece suite and features a pumped rainfall-effect shower over the bath complemented by an extra-wide window. A particularly useful bonus attic space is accessed via steep 'boat stairs' from this level. Currently used for storage this area benefits from wood flooring and a Velux window and offers exciting potential for further use. It could lend itself perfectly to a home office, playroom, guest space or hobby room. Outside, the south west facing rear garden provides a wonderful private space for outdoor entertaining, family activities and enjoying the sunshine. A large garden shed provides valuable additional storage and has electric and plumbing. Willow Vale is ideally positioned in Ballybrack directly adjoining Kilbogget Park, where residents and locals can enjoy an excellent choice of sporting and recreational facilities including GAA, soccer and rugby. The park's perimeter also provides walking and running routes through its extensive green spaces. The location is exceptionally well connected with regular bus services available along Churchview Road. The DART is accessible from nearby stations (Glenageary & Killiney) while the LUAS is available at Cherrywood. Killiney Beach is also within easy reach offering the opportunity to enjoy the coastline and popular sea swimming spots. Families are well catered for with a choice of schools in the surrounding area. Excellent road connectivity puts the M50 and N11 within 2x mins drive together with easy access to the QBC. Viewing is highly recommended.
Accommodation
Front Garden: - Open front drive, cobble stone paving, off-street parking for two cars, electric car charger Hall: c. 6.43 x 3.23m - Extended hall, wide ‘L’ shaped, long hallway, herringbone wood flooring, guest W.C. Downstairs W.C: c. 1.38 x 0.80m - Under stairs guest W.C, 2x piece suite, tiled floor Sitting Room: c. 3.62 x 3.62m - Feature sitting room to front, open fire, herringbone flooring Kitchen & Dining Area: c. 5.54 x 3.64m - Extended kitchen to rear, large open plan area, fitted units, gas hob, electric oven, comfortable seating, Velux window for extra natural light, access to garden, tiled floor Landing: c. 2.81 x 1.90m - Neat landing, hot press, access to attic, wood flooring Bedroom 1: c. 2.75 x 2.35m (to front) - Single bedroom, built in wardrobes, wood flooring Bedroom 2: c.3.64 x 3.20m (to front) - Double bedroom, fitted wardrobes, double window, wood flooring Bedroom 3: c.2.93 x 3.10m (to rear) - Double bedroom, fitted wardrobes, double window, wood flooring Bathroom: c. 1.62 x 2.40m - Large family bathroom, 3x piece suite, pumped shower over bath, wall tiling Attic: c. 3.07 x 5.56m - Steep access by ‘boat’ style stairs, Landing area ( c. 2.31 x 1.86m), open attic, floored, Velux window Back Garden: c. 8m in length - South facing, large garden shed, with electric and plumbing, low maintenance, loose gravel stone, rear access
Features
Extend to front and rear Tastefully decorated throughout South west facing Guest WC and gas heating New double glazed windows to front Double glazed windows to rear (2018) Rewired 2018 Off street parking and electric car charger
BER Details
BER: C2 BER Number: 111168712

Parking
Central Heating
Garden
Patio

Date created: 21 Sept 2026Updated on: 21 Sept 2026


