Description
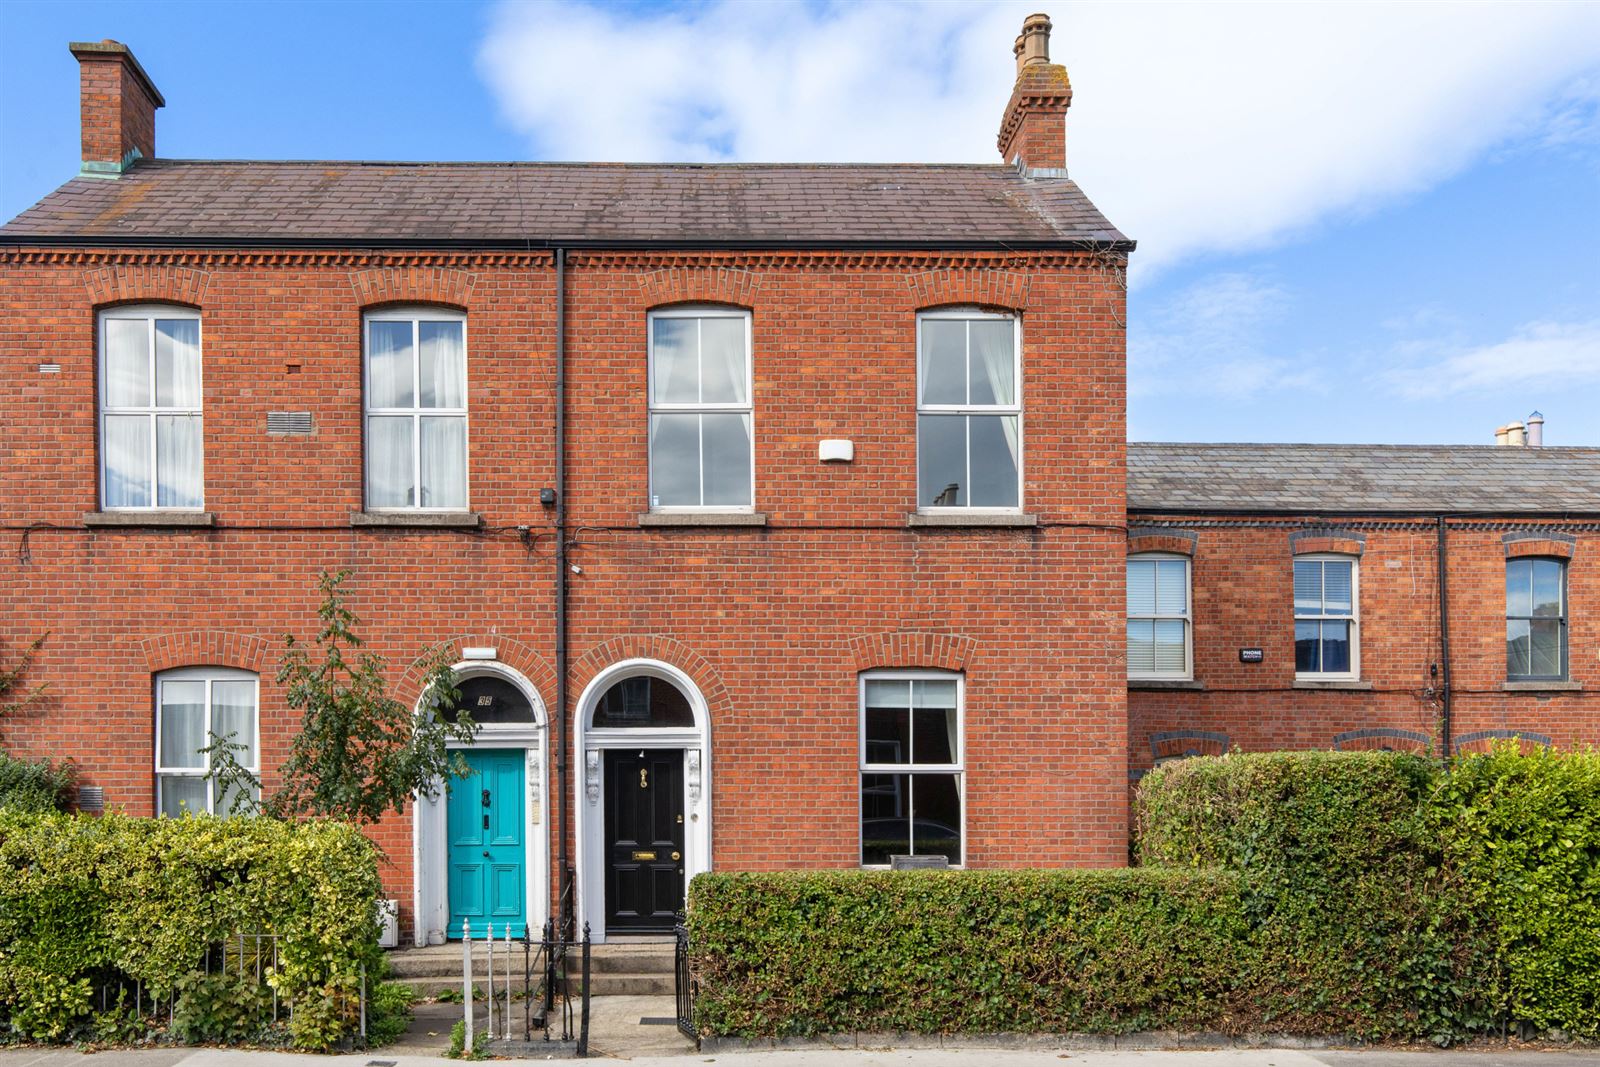
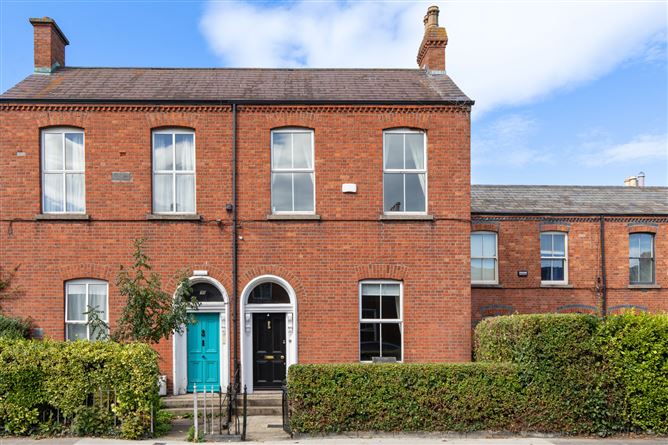
Dating from the mid-1880s, this elegant end-of-terrace Victorian residence beautifully balances period grandeur with sophisticated contemporary living. Extending to approximately 1,800 sq.ft., the property has been meticulously restored and thoughtfully enhanced, creating a home of remarkable character, comfort and style. The result is a residence that effortlessly combines original architectural features with modern functionality, offering an exceptionally appealing lifestyle in one of Dublin 6's most sought-after residential settings. Inspired by its rich heritage yet perfectly suited to contemporary family life, the house exudes a timeless quality from the moment you step inside.
Behind its attractive Victorian façade lies a home of immense warmth and sophistication. Lovingly renovated and extended, the property has undergone an extensive programme of refurbishment over the years, most recently in 2024 by Ger Smyth Interiors who incorporated high quality finishes with fabrics from Romo, Designers Guild, Linwood with hand finished curtains and bespoke wardrobe joinery. Care was taken to preserve its period charm while seamlessly adapting it for modern living. High ceilings, original sash windows, decorative plasterwork and beautifully proportioned rooms are complemented by bright, open-plan living spaces and an effortless flow throughout the house.
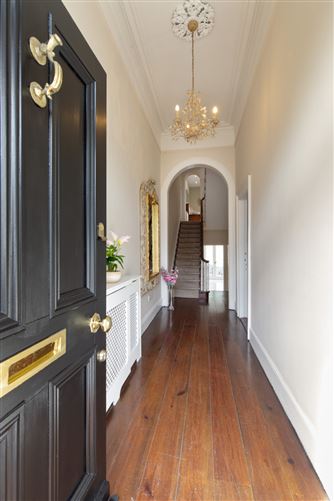
A welcoming entrance hall immediately sets the tone, where elegant period detailing is paired with refined contemporary finishes. The gracious reception rooms are beautifully presented, offering the perfect balance of formal entertaining space and relaxed everyday living. To the rear, the extended kitchen and family area forms the true heart of the home. Flooded with natural light, this impressive space combines solid wooden cabinetry, generous dining accommodation and direct connectivity to the surrounding living areas, providing an ideal setting for modern family life and entertaining alike.
The bedroom accommodation is equally impressive, with generously proportioned rooms that showcase many of the property's original features. The principal bedroom spans the full width of the house and is further enhanced by a substantial walk-in wardrobe, providing excellent storage and dressing space while adding a touch of luxury to the everyday. The remaining bedrooms offer versatile accommodation suited to family living, guests or home working. A luxurious family bathroom completes the accommodation and reflects the same attention to detail evident throughout the house. The house benefits from having a spacious private rear garden which enjoys the afternoon and evening sunshine, and rear laneway access to Westmoreland Park which is ideal for trade access and large deliveries.
The location is second to none. Situated on the highly regarded Chelmsford Road in the heart of Ranelagh, residents enjoy an exceptional array of amenities within a short stroll, including renowned cafés, restaurants, boutiques, supermarkets and neighbourhood parks. The vibrant villages of Ranelagh and Rathmines are both within easy reach, while the nearby Ranelagh Luas stop provides swift access to St. Stephen's Green and Dublin's principal business districts. The area is particularly well regarded by families, benefiting from proximity to a selection of Dublin's most sought-after schools, including Sandford Park School, Gonzaga College, Alexandra College, Muckross Park College, St. Mary's College and The High School, making this an outstanding opportunity to acquire a distinguished family home in one of Dublin 6's most desirable residential settings. Accommodation
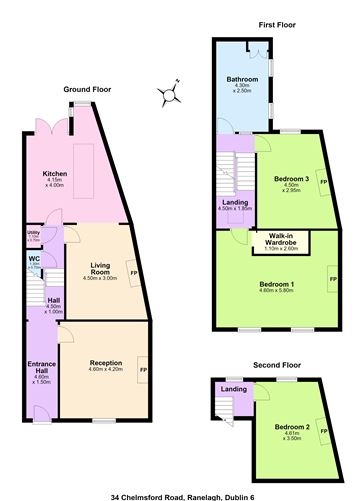
Entrance Hall - 4.60m x 1.50m
A bright entrance hall with high ceilings, ceiling coving and rose, wooden flooring, and archway.
Front Reception - 4.60m x 4.20m
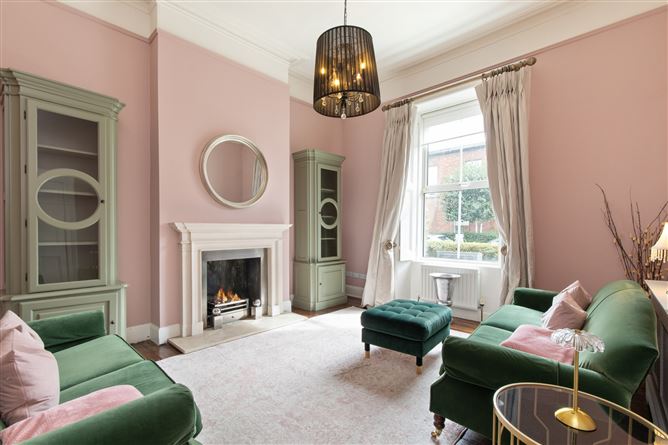
To the front of the house with high ceilings, ceiling coving and rose, large window with wooden shutters, fireplace with Portuguese limestone surround, and wooden flooring.
Living Room - 4.50m x 3.00m
A cosy reception room with wooden flooring, gas fireplace with Portuguese limestone surround, and recessed ceiling spotlighting.
Kitchen - 4.15m x 4.00m
To the rear of the house with tiled floors, ceiling skylights, wooden cabinetry, integrated appliances, and space for dining table. Glass double doors leading out to the rear garden
WC - 1.30m x 0.70m
With tiled flooring, toilet, and wash hand basin.
Utility Cupboard -
Plumbed for washing machine and tumble dryer.
Bedroom 1 - 4.60m x 5.80m
A spacious double bedroom to the front of the house with high ceilings, ceiling coving and rose, two large windows with wooden shutters, period feature fireplace, and walk-in wardrobe with storage drawers and shelving.
Bedroom 2 - 4.61m x 3.50m
A bright double bedroom with carpeted flooring, bespoke fitted wardrobes, period feature fireplace, and wooden sash window overlooking the rear garden.
Bedroom 3 - 4.50m x 2.95m
A large double bedroom with carpeted flooring, bespoke fitted wardrobes, period feature fireplace, and wooden sash window overlooking the rear garden.
Bathroom - 4.30m x 2.50m
With tiled floor, freestanding bath on maple legs, twin handbasins set in a bespoke wooden storage unit, walk in shower with glass screen door and chrome fittings, toilet, period feature fireplace, and wall mounted plasma television.
Features
- Former home of author Frank O'Connor where he wrote Guests of the Nation
- Refurbished Victorian Red Brick Property
- Private rear laneway access to Westmoreland Park
- Very close proximity to public transport
- Very close proximity to good schools
BER Details
BER: D
BER No: 119867653
Energy Performance Indicator: 268.35 kWh/(m2.y) Negotiator