Description
Accommodation
Features
BER Details
Show more...

| Beds | 4 beds |
| Price | €1,050,000 |
| Property Type | Semi-Detached House |
| Size | 157 meters2 |
| Energy Rating | BER-A2 |
| Refreshed on | Aug 11, 2026 |
| Eircode | K36 R2H2 |
| Group Name | Corry Estates |
| Sales License Number | 001437 |
Description
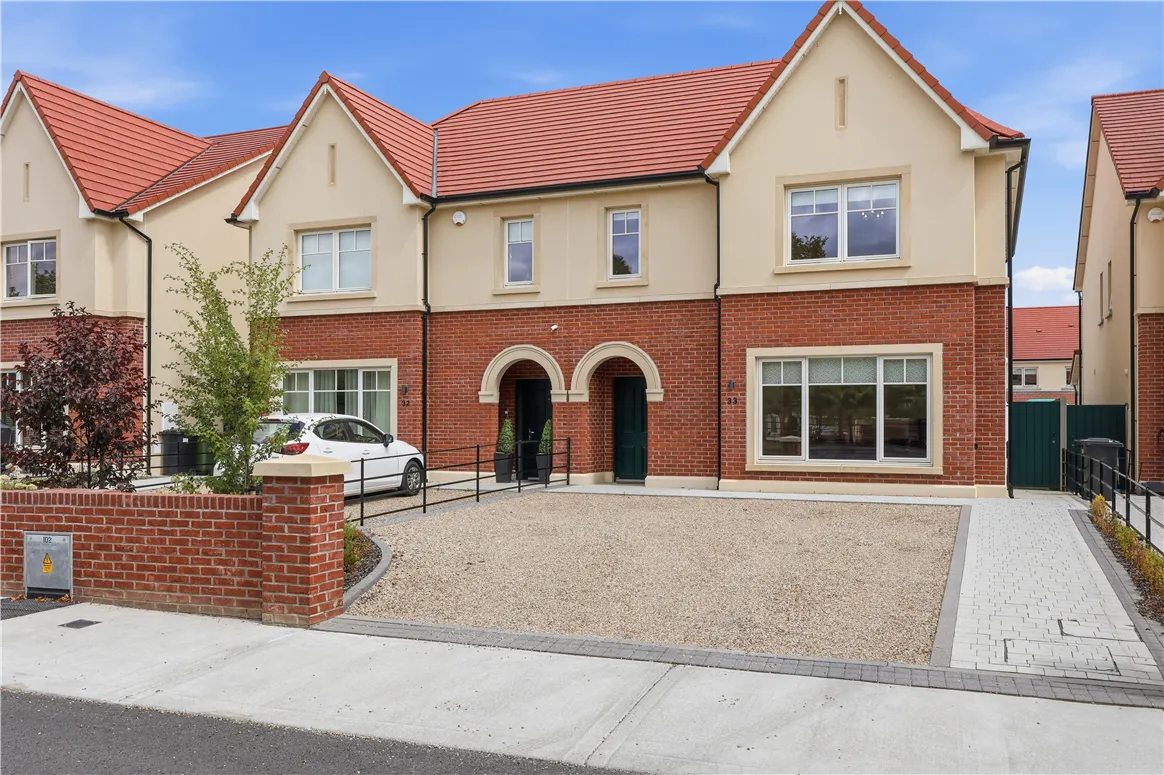
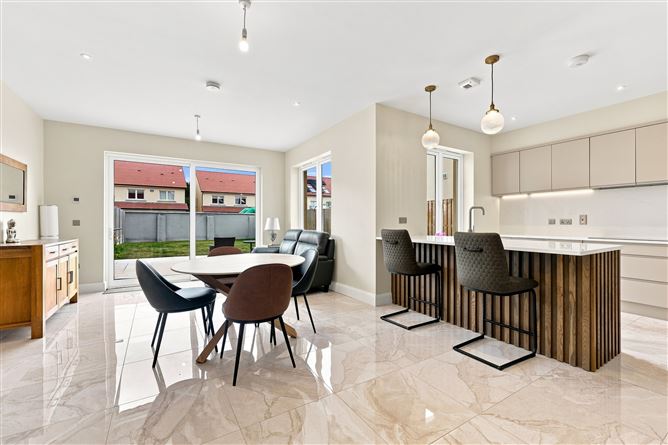
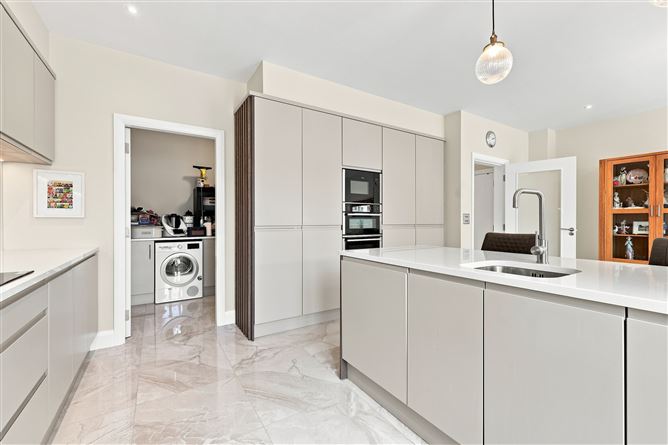
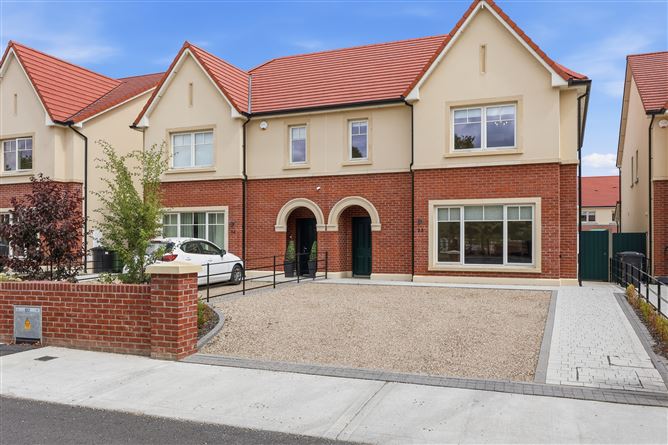
Welcome to Number 33 Wellfield a simply magnificent recently built `A` rated 4 bedroom semi-detached family home with the added benefit of over looking a picturesque green area to the front. Built to an exceptionally high standard, viewers will be instantly impressed upon entering the house by the considerable style and character which complements the well proportioned light filled living rooms. There is an abundance of living space with a generous size living room and a fantastic open plan kitchen / living / dining area, a utility room & a guest w.c, completes the ground floor accommodation. There are 4 generous size double bedrooms with master en-suite along with a family bathroom and home office on first floor level. Further features include a fully fitted kitchen and utility room, porcelain floor tiles, Air to water heat pump with under floor heating on ground floor level, double glazed windows, a large gravel driveway to the front and a 18 meter long rear garden. Ideally located within this exclusive development of only 47 houses, Wellfield is just a short walk from Malahide castle while the centre of Malahide village with its abundance of boutiques, cafes, restaurants and bars is also within close proximity. Viewing comes highly recommended.
Accommodation
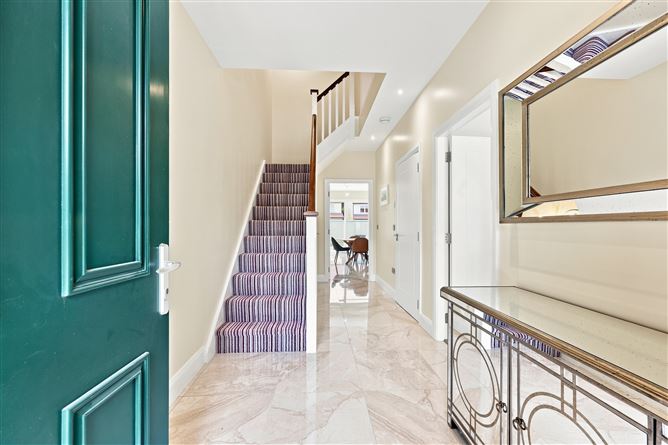
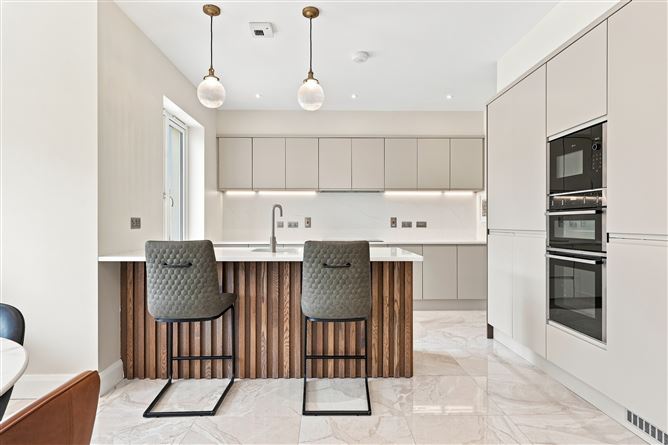
Reception Hall 5.31m (17'5") x 2.13m (7'0") Porcelain floor tiles. Understairs storage. Guest w.c 1.81m (5'11") x 1.5m (4'11") Comprising of W.C. & W.H.B. Tiled floor. Living Room 4.13m (13'7") x 4.73m (15'6") Feature fireplace with electric inset. Semi- solid wood floor laid in herringbone design. Recessed lighting. TV point. L-Shaped Open Plan Kitchen / Dining / Living Area Kitchen 3.66m (12'0") x 3.01m (9'11") Extensive range of fitted press units. Breakfast bar. Double oven. Microwave. Porcelain tiled floor. Dining / Living Area 6.18m (20'3") x 3.92m (12'10") Porcelain floor files. Sliding doors to rear garden. Utility Room 1.82m (6'0") x 3.14m (10'4") Plumbed for washing machine & dryer. First Floor Landing 7.1m (23'4") x 2.91m (9'7") Laminate flooring. Storage press. Bedroom 1 3.97m (13'0") x 3.96m (13'0") Built in wardrobes. Laminate flooring. Ensuite 2.33m (7'8") x 1.6m (5'3") Comprising of double shower tray. W.C. & W.H.B. Fully tiled. Heated towel rail. Bedroom 2 3.41m (11'2") x 3.95m (13'0") Laminate flooring. Built in wardrobes. Bedroom 3 2.83m (9'3") x 3.91m (12'10") Laminate flooring. Built in wardrobes. Bedroom 4 2.32m (7'7") x 3.17m (10'5") Laminate flooring. Built in wardrobes. Office 2.35m (7'9") x 2.21m (7'3") Laminate flooring. Bathroom 2.97m (9'9") x 1.66m (5'5") Comprising of bath, separate shower. W.C. & W.H.B. Fully tiled. Outside: Large driveway to front with side entrance. Generous rear garden laid in lawn with patio area.
Features
'A' Rated 4 Bedroom Family Home Overlooking Pictueresque Green Area Underfloor Heating On Ground Floor Large Driveway To Front And 18 Meter Long Rear Garden Immaculate Condition Throughout Utility Room Guest WC Master Bedroom Ensuite
BER Details
BER: A2




Date created: 11 Aug 2026Updated on: 11 Aug 2026


