Description
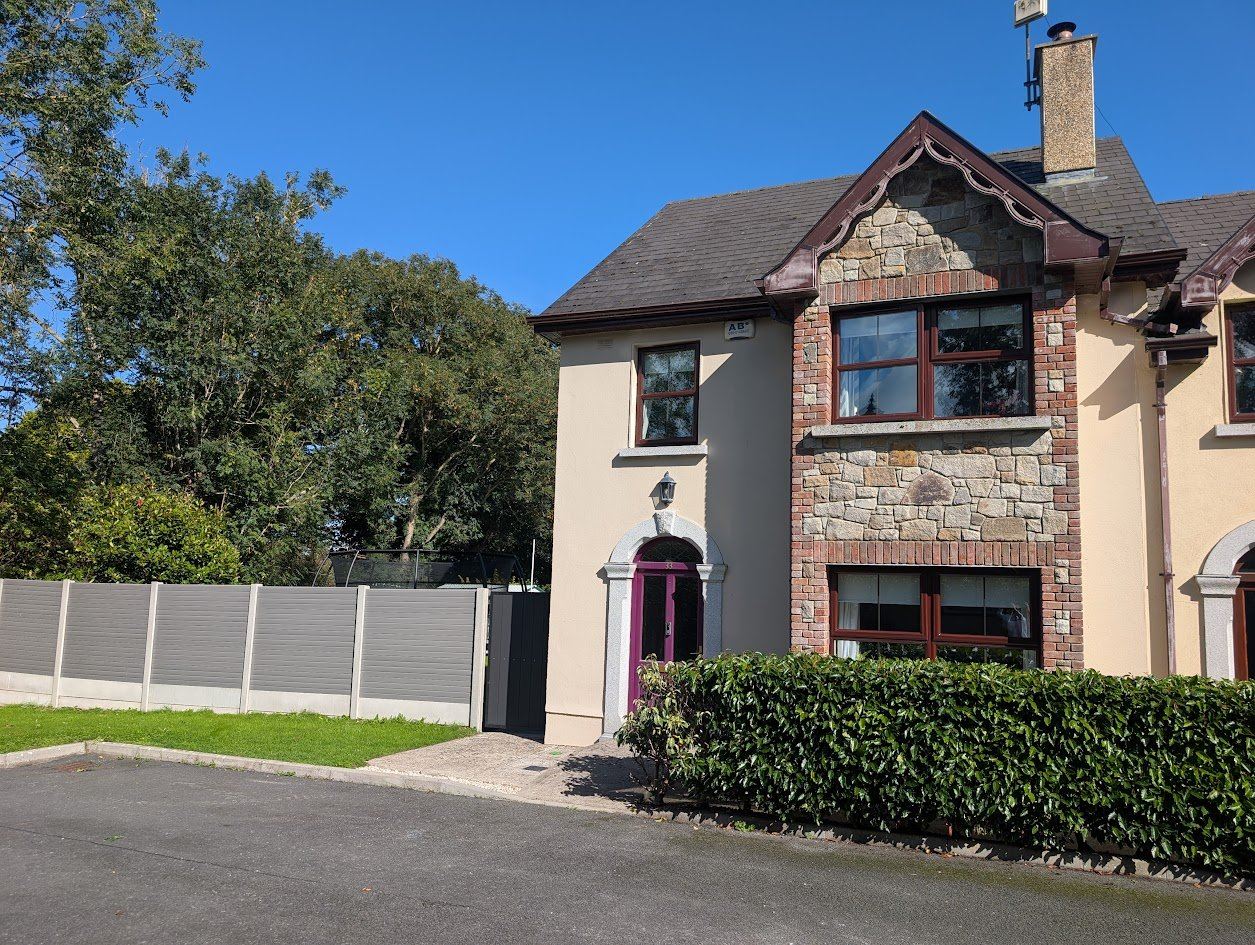
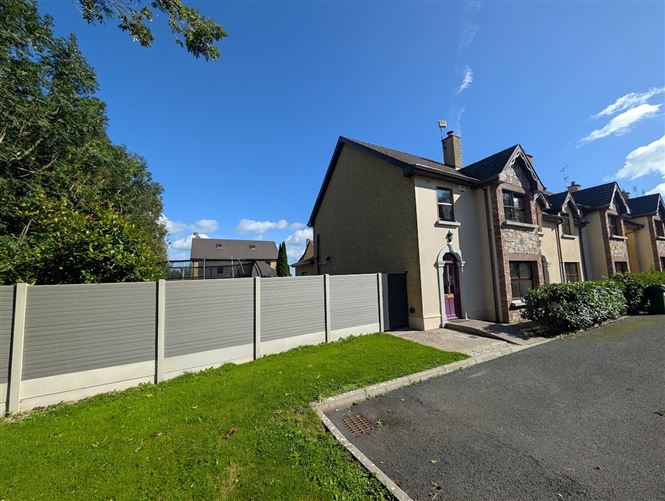
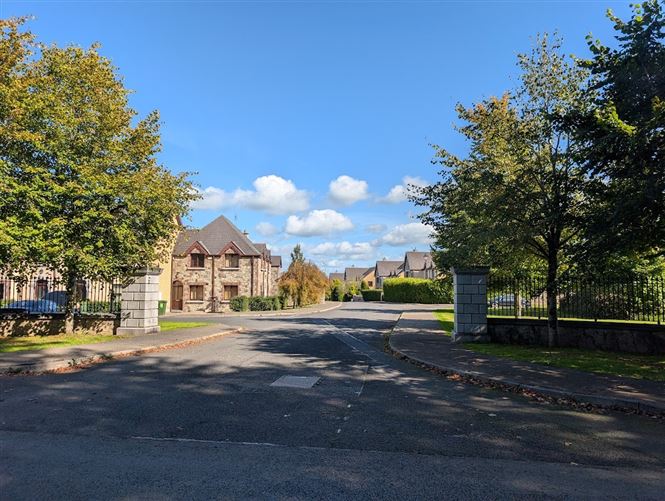
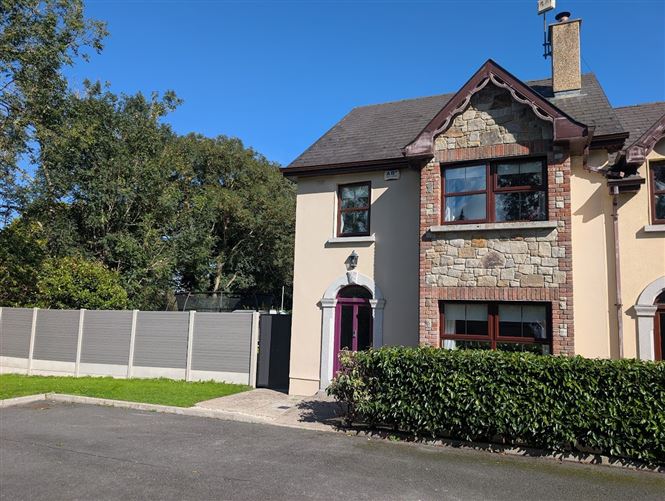
No. 33 Pallas Derg, Newtown is an immaculately presented 3-bedroom end-of-terrace home, ideally positioned at the end of a quiet cul-de-sac within this highly desirable residential development of just 42 homes.
Newtown is a popular village located approximately 8 km from Nenagh town and close to the shores of Lough Derg. The village offers an excellent range of local amenities including a national school, church, pub/restaurant, créche, coffee dock, GAA and soccer clubs, making it an attractive location for families, first-time buyers and those looking to enjoy village living.
The property itself is an exceptional home, boasting an impressive garden with a particularly large side garden, providing an abundance of outdoor space rarely found with a property of this type.
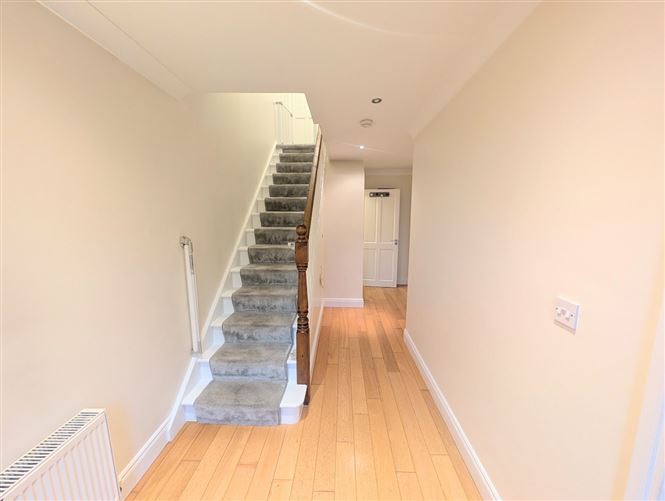
Internally, the house has been beautifully maintained and presented. The spacious living room features solid oak flooring and a solid fuel inset stove with granite surround, creating a warm and inviting space. The solid oak flooring continues throughout the ground floor, with the exception of the kitchen area which is fully tiled.
The dining area is a particular feature of the home, with a vaulted ceiling and French doors opening directly onto the rear garden. Outside, a new artificial grass area has been installed, providing a practical, low-maintenance space for year-round use, while the generous side garden remains laid in lawn.
Upstairs, there are three well-proportioned bedrooms, including two large double bedrooms with built-in wardrobes and a spacious single bedroom. The accommodation is completed by a fully tiled family bathroom.
This exceptional property would make an ideal first-time buyer home, family residence or retirement property, offering generous accommodation, excellent outdoor space and a highly desirable village location.
Viewing is strictly by appointment and is highly recommended. Accommodation
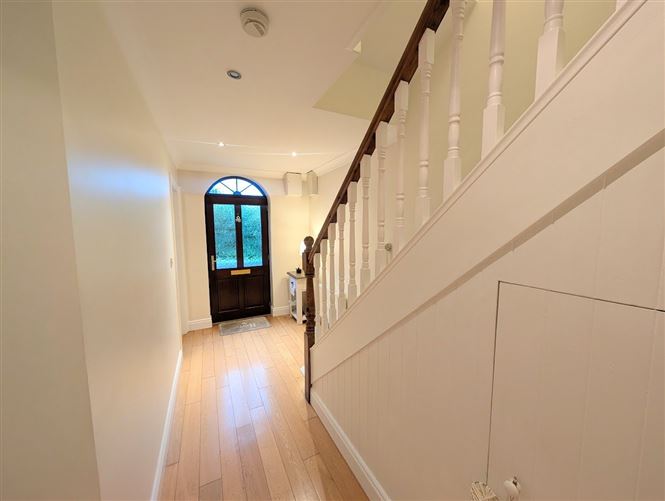
Entrance Hall - 1.858m x 5.532d
Solid Oak floor
Living Room - 3.643w x 5.512d
Solid Oak floor, solid fuel inset stove with granite surround
W.C. - 1.289w x 1.1d
Kitchen - 3.132 x 3.354d
Tiled, Integrated Hob, Oven and dishwasher.Granite worktops
Dining Area - 2.439w x 6.308d
Solid Oak floor, Vaulted ceiling, french doors to rear
Bathroom - 2.32w x 2.08d
Fully tiled, electric shower.
Master Bedroom - 3.56 w x 3.995d
Timber floor 8 door built in wardrobe
Bedroom 2 - 2.86w x 4.87d
Timber floor, built in wardrobe
Bedroom 3 - 2.66w x 3d
Timber floor, built in wardrobe
Features
- Immaculate interior finish.
- Sandstone facade.
- Exceptionally large side garden ideal for families or enjoying outdoor sapce.
- Located in popular village location with good National School.
- Open fire in Living room with solid fuel inset stove and granite surround.
- Vaulted ceiling in dining room with access to rear garden.
BER Details
BER: C
BER No: 110335627
Energy Performance Indicator: 173.51 Negotiator