Description
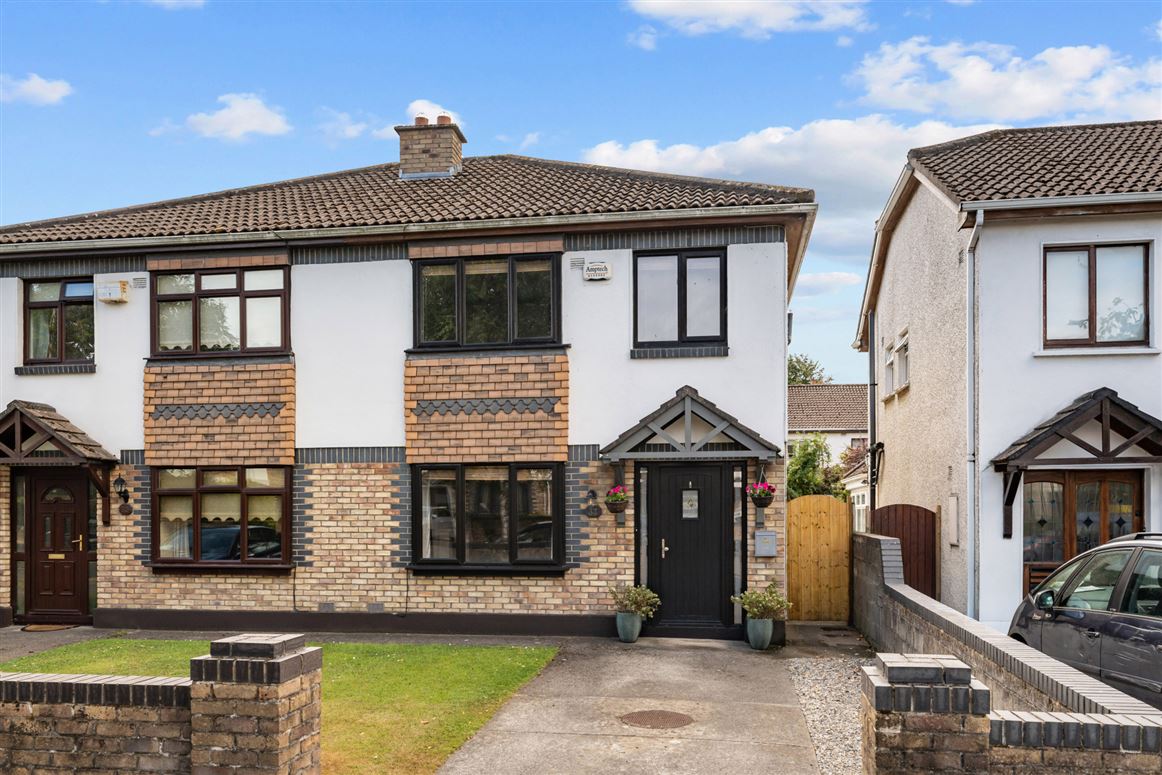
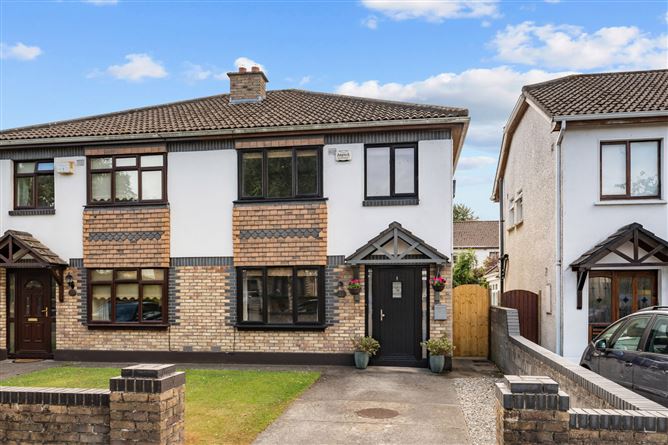
Sherry FitzGerald is delighted to present No. 33 Elmbrook Walk to the market, a beautifully maintained and tastefully appointed three-bedroom family home, boasting a private south-facing rear garden and superbly positioned within the highly regarded St. Mary's Parish, one of Lucan's most sought-after residential locations.
Built in the 1990s, Elmbrook has long been recognised as one of Lucan's most desirable developments, renowned for its attractive architecture, mature surroundings, and strong sense of community. The development's distinctive façades and well-kept streetscapes create an immediate sense of quality and pride of ownership, making a lasting first impression from the moment you arrive.
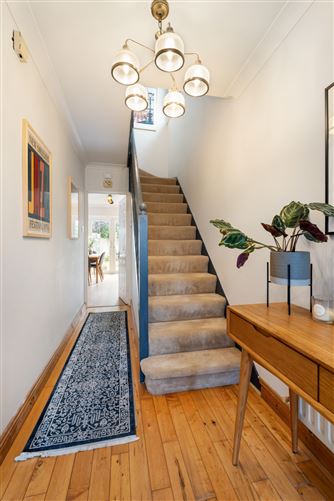
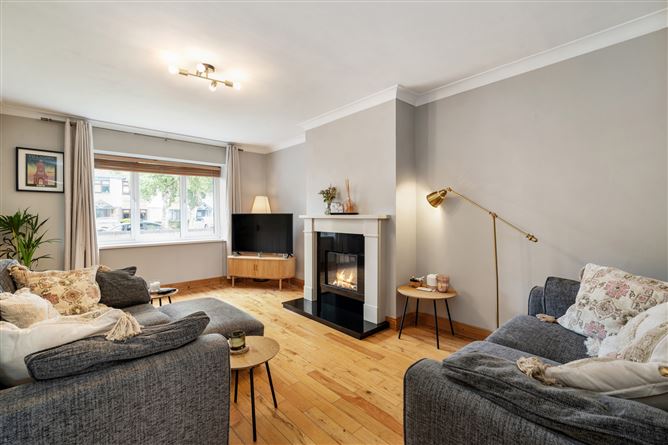
Upon entering, a bright and welcoming entrance hall sets the tone for the accommodation within, immediately conveying a warm and inviting atmosphere. To the front of the property lies a generously proportioned living room, beautifully illuminated by a deep-set picture window that fills the space with natural light. The room is further enhanced by a contemporary electric fireplace, creating a comfortable setting for both everyday living and entertaining. Double doors seamlessly connect the living room to the open-plan kitchen and dining area, offering an excellent flow throughout the ground floor and direct access to the rear garden, perfectly suited to modern family living.
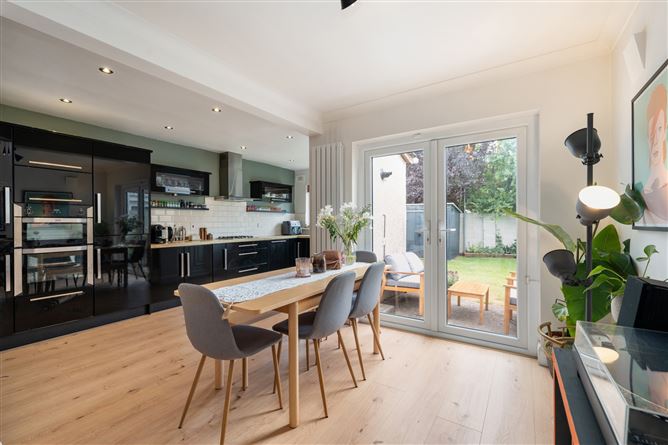
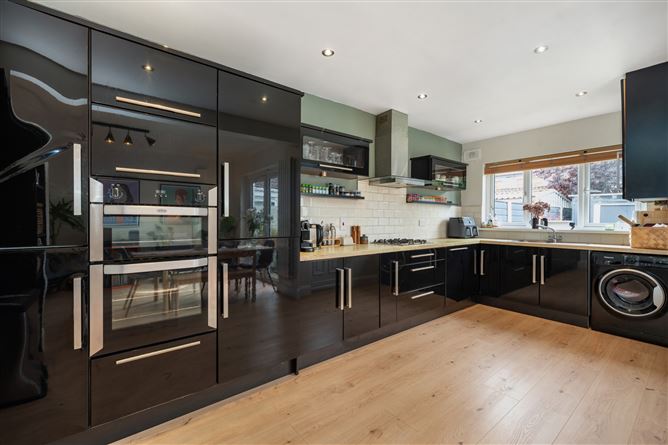
The stylish kitchen features sleek high-gloss cabinetry, an extensive range of base and wall units, generous countertop workspace, and a selection of quality integrated appliances. A practical under-stairs storage area provides additional convenience and completes the accommodation on this level.
Upstairs, the property continues to impress with three well-proportioned bedrooms, each benefitting from fitted wardrobes. The spacious main bedroom enjoys the added luxury of a private en-suite shower room, while a well-appointed family bathroom serves the remaining accommodation.
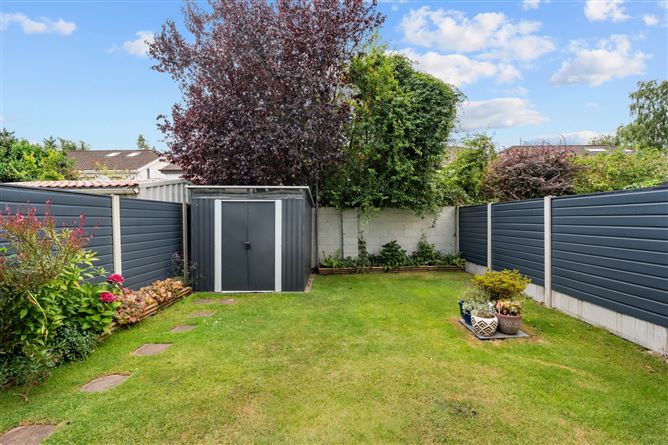
Externally, the property is equally appealing. The front driveway provides comfortable off-street parking for two vehicles, while a gated side entrance leads to the delightful south-facing rear garden. Designed with family living in mind, the garden is predominantly laid in lawn and complemented by colourful flower beds and a smart patio area, ideal for outdoor dining, entertaining guests, or simply enjoying sunny afternoons. Newly installed fencing provides excellent privacy and a contemporary finish, while a recently added garden shed offers valuable additional storage.
Location is undoubtedly one of No. 33's strongest features. Elmbrook enjoys an enviable position directly opposite the picturesque Willsbrook Park and is within a short stroll of the charming Lucan Village, with its excellent selection of cafés, restaurants, boutiques, schools, and everyday amenities. The property is ideally situated for families, benefiting from proximity to a host of highly regarded primary and secondary schools, including those within the ever-popular St. Mary's Parish.
For commuters, the location is second to none. The N4, M50, and Outer Ring Road are all easily accessible, providing seamless connectivity to Dublin City Centre and beyond. Liffey Valley Shopping Centre, one of Dublin's premier retail and leisure destinations, is just minutes away, while regular public transport services are available within a two-minute walk, ensuring excellent accessibility and convenience.
Combining spacious accommodation, a superb south-facing aspect, and an exceptional location in the heart of Lucan, No. 33 Elmbrook Walk represents a wonderful opportunity for growing families and discerning purchasers alike.
Viewing is highly recommended. Accommodation
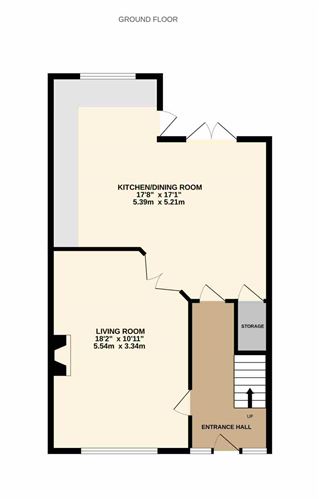
Entrance Hall - 4.53m x 1.59m
A bright and welcoming entrance hall that sets the tone for the quality accommodation throughout. Featuring attractive solid wood flooring and elegant ceiling coving, this inviting space creates an immediate sense of warmth and style upon arrival.
Living Room - 5.54m x 3.34m
Positioned to the front of the property, this generously proportioned living room is flooded with natural light through a deep-set picture window. Beautifully presented, the room features solid wood flooring, ceiling coving, an attractive contemporary electric fireplace, and double doors opening to the kitchen/dining area, creating an excellent flow for both family living and entertaining.
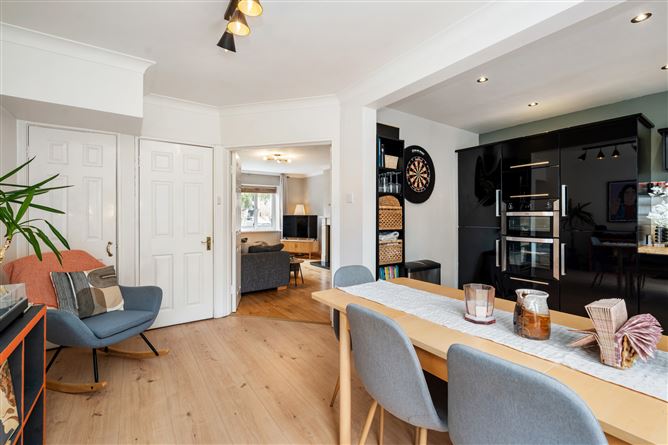
Open Plan Kitchen/Dining Room - 5.39m x 5.21m
Located to the rear, this impressive L-shaped open-plan kitchen and dining space forms the heart of the home. The stylish kitchen is fitted with sleek high-gloss cabinetry, an extensive range of wall and floor units, generous worktop space, and a selection of quality integrated appliances, including twin eye-level ovens, dishwasher, fridge-freezer, and a four-ring gas hob with stainless steel extractor hood. Newly laid wide-plank laminate flooring and recessed lighting further enhance the contemporary appeal.The dining area offers ample space for a large family dining suite and enjoys direct access to the sunny south-facing rear garden, creating the perfect setting for modern family living and seamless indoor-outdoor entertaining.
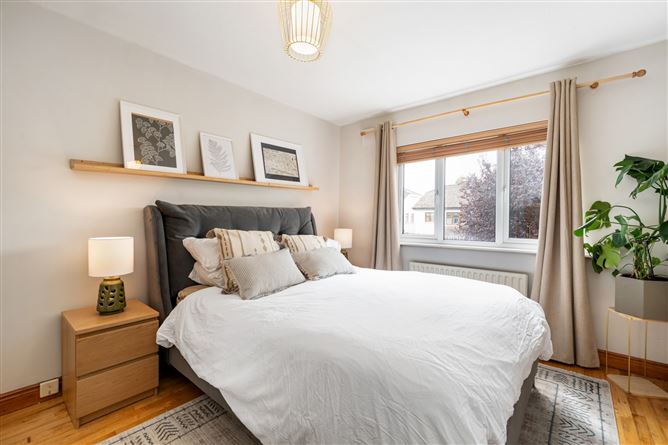
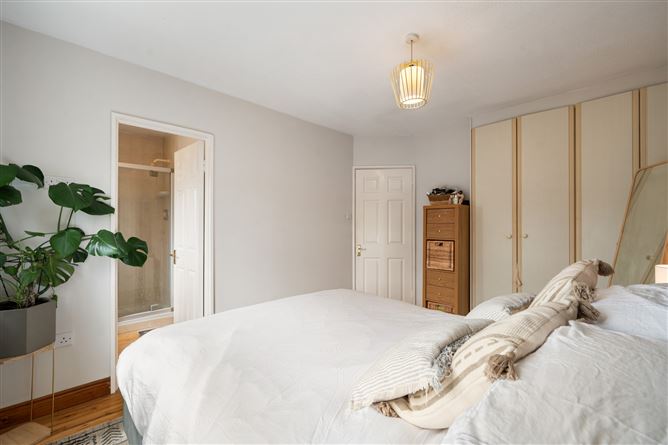
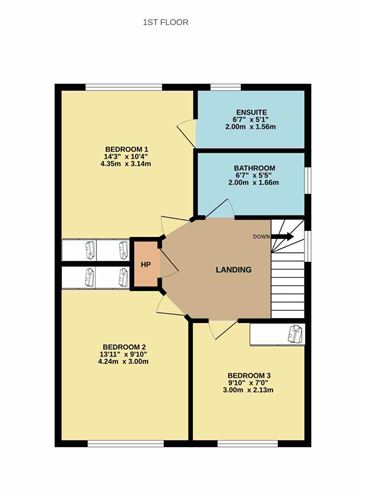
Bedroom 1 - 4.35m x 3.14m
A spacious and beautifully presented double bedroom located to the rear of the property. This bright and comfortable room benefits from solid wood flooring, built-in wardrobes, and the added luxury of a private en-suite bathroom.
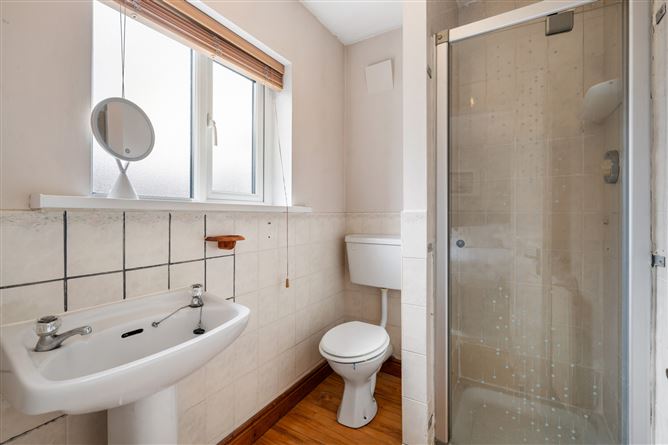
En-Suite - 2.00m x 1.56m
A well-appointed en-suite featuring partially tiled walls, WC, WHB, and a walk-in shower with pump shower head, offering both comfort and practicality.
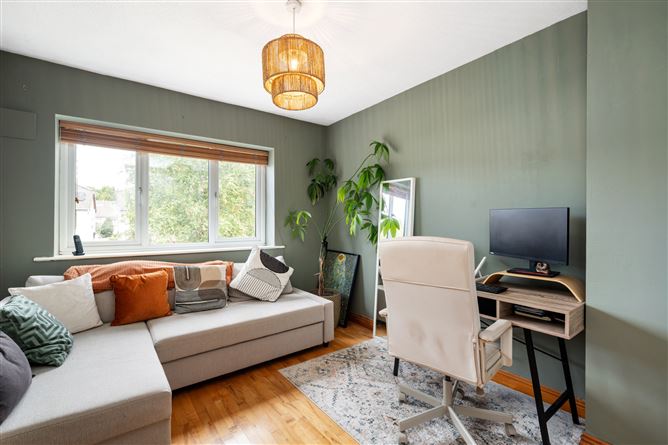
Bedroom 2 - 4.24m x 3.00m
A generously sized double bedroom positioned to the front of the property and currently utilised as a home office. Tastefully decorated throughout, the room features solid wood flooring and fitted wardrobes, making it an ideal guest room, bedroom, or workspace.
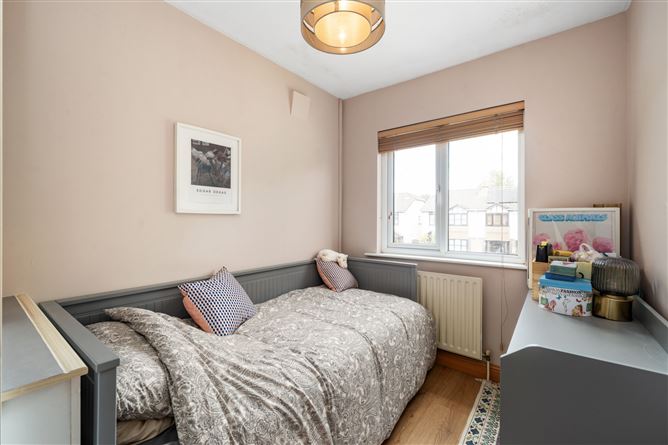
Bedroom 3 - 3.00m x 2.13m
A well-proportioned single bedroom overlooking the front of the property. Complete with laminate flooring and built-in wardrobe storage, this versatile room is ideal as a child's bedroom, nursery, or home office.
Family Bathroom - 2.00m x 1.66m
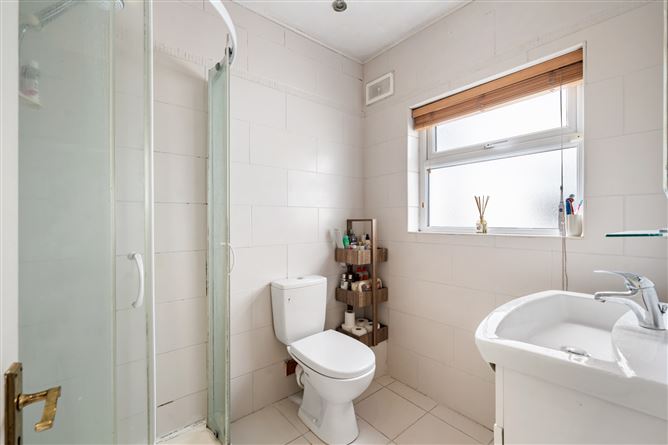
A spacious and stylish family bathroom finished to a high standard with fully tiled walls and floors. The suite comprises a WC, WHB with under-sink storage, and a standalone shower with pump shower head, providing a contemporary and functional space for everyday use.
Features
- 3 Bed Semi-D in walk-in condition
- G.F.C.H
- Upgraded Gas boiler
- Open plan concept
- Newly laid floors in Kitchen / Dining
- Newly laid carpet flooring on stairs and landing
- Newly installed contemporary electric fireplace
- Newly installed garden shed and fencing
- South-facing garden
- Sought-after estate
- Located within St. Mary's Parish
BER Details
BER: C1
BER No: 103940482
Energy Performance Indicator: 160.51 kWh/m2/yr Negotiator