Description
Features
BER Details
Negotiator
Show more...

| Beds | 2 beds |
| Price | €295,000 |
| Property Type | Terraced House |
| Size | 90 meters2 |
| Energy Rating | BER-B |
| Refreshed on | Sep 15, 2026 |
| Eircode | C15 TY8H |
| Group Name | Raymond Potterton & Company |
| Sales License Number | 002488 |
Description
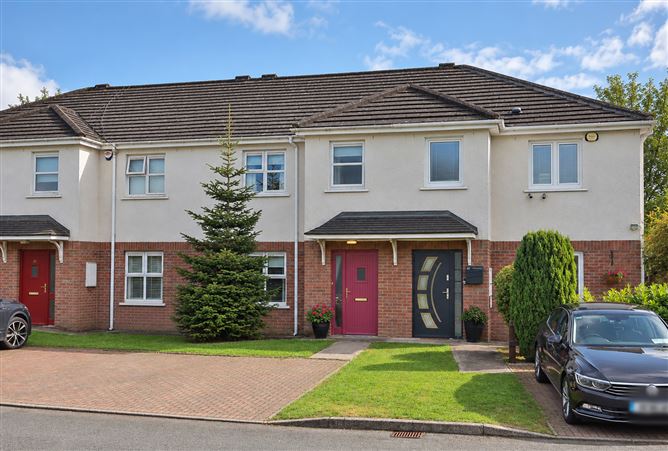
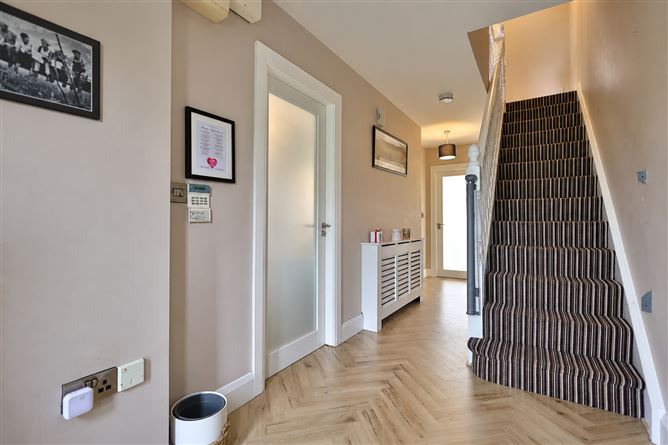
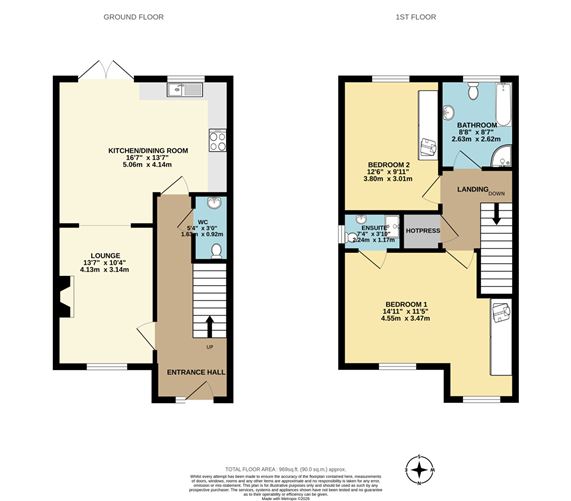
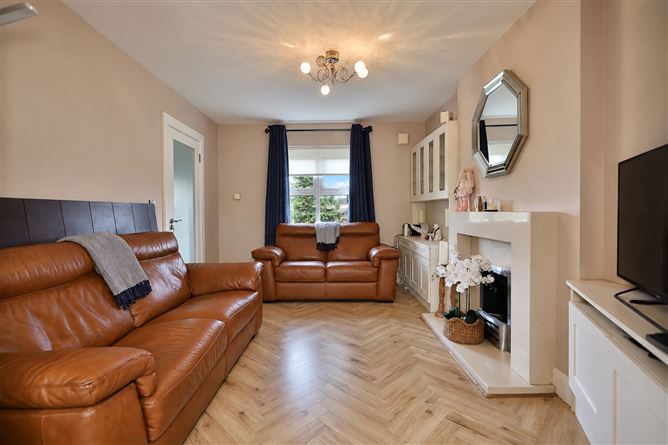
Raymond Potterton are delighted to present 31 Tubberclaire Meadows, an attractive and exceptionally well-presented two-bedroom mid-terrace residence extending to approximately 90 sq.m. (969 sq.ft.), ideally located in this mature and highly regarded development in Athlumney, Navan. Presented in excellent condition throughout, this bright and spacious home offers a well-designed layout ideally suited to modern living. The welcoming entrance hall leads to a comfortable lounge, which flows through to the impressive open-plan kitchen/dining area. The kitchen is well appointed with an excellent range of fitted timber units and appliances, while French doors provide direct access to the rear garden, allowing for an abundance of natural light. Upstairs, there are two generous double bedrooms, with the particularly spacious main bedroom benefiting from extensive fitted wardrobes and its own ensuite. A well-appointed family bathroom completes the first-floor accommodation. A standout feature of the property is the south-facing rear garden, which has been beautifully maintained and landscaped. A generous paved patio provides an excellent space for outdoor dining and entertaining, complemented by a lawn, mature planting and established boundaries. The property further benefits from a B-rated BER, offering excellent energy efficiency and the potential to qualify for attractive Green Mortgage rates, subject to lender criteria. Tubberclaire Meadows enjoys a convenient location close to the excellent range of shops, schools, sporting facilities and amenities available in Johnstown and Navan, while the M3 motorway is easily accessible, providing excellent connectivity to Dublin and surrounding areas. ACCOMMODATION Entrance Hall - 20'10" x 6'2" With herringbone wooden flooring and composite front door with glass panel insert and side panel. Lounge - 13'6" x 10'3" With herringbone wooden flooring, feature fireplace with cream stone-effect surround, matching hearth, black gas fire insert and TV point. Kitchen / Dining Room - 16'7" x 13'6" With tiled flooring, built in wall to floor units with quartz countertop and upstand, oven, hob, extractor fan, stainless steel sink, built in storage, TV point and French doors to rear garden. Guest w.c. - 5'4" x 3'0" With tiled flooring, partially tiled wall, w.h.b with vanity unit and w.c. Landing With laminate flooring and hotpress. Bedroom 1 - 14'11" x 11'4" With laminate flooring, built in wardrobes and TV point. Ensuite - 7'4" x 3'10" With tiled flooring, fully tiled walls, w.h.b with vanity unit, electric shower, w.c. and heated towel rail. Bedroom 2 - 12'5" x 9'10" With laminate flooring. Bathroom - 8'5" x 6'3" With tiled flooring, partially tiled walls, bath, electric shower, w.h.b and w.c. FEATURES • Presented in excellent condition throughout • B-rated BER potential to qualify for Green Mortgage rates • Highly desirable south-facing landscaped rear garden • Generous paved patio ideal for outdoor dining and entertaining • Bright and spacious open-plan kitchen/dining and living accommodation • Well-appointed fitted kitchen with excellent storage • Exceptionally spacious main bedroom with ensuite and fitted wardrobes • Mature residential location convenient to Navan, Johnstown and the M3 Motorway • Gas-fired central heating DIRECTIONS EIRCODE: C15 TY8H
Features
- Parking - En Suite - Garden
BER Details
BER: B BER No: 119682540
Negotiator
Raymond Potterton and Co.

Parking

Date created: 15 Sept 2026Updated on: 15 Sept 2026

