Description
Floor Area : 86.96 sqm
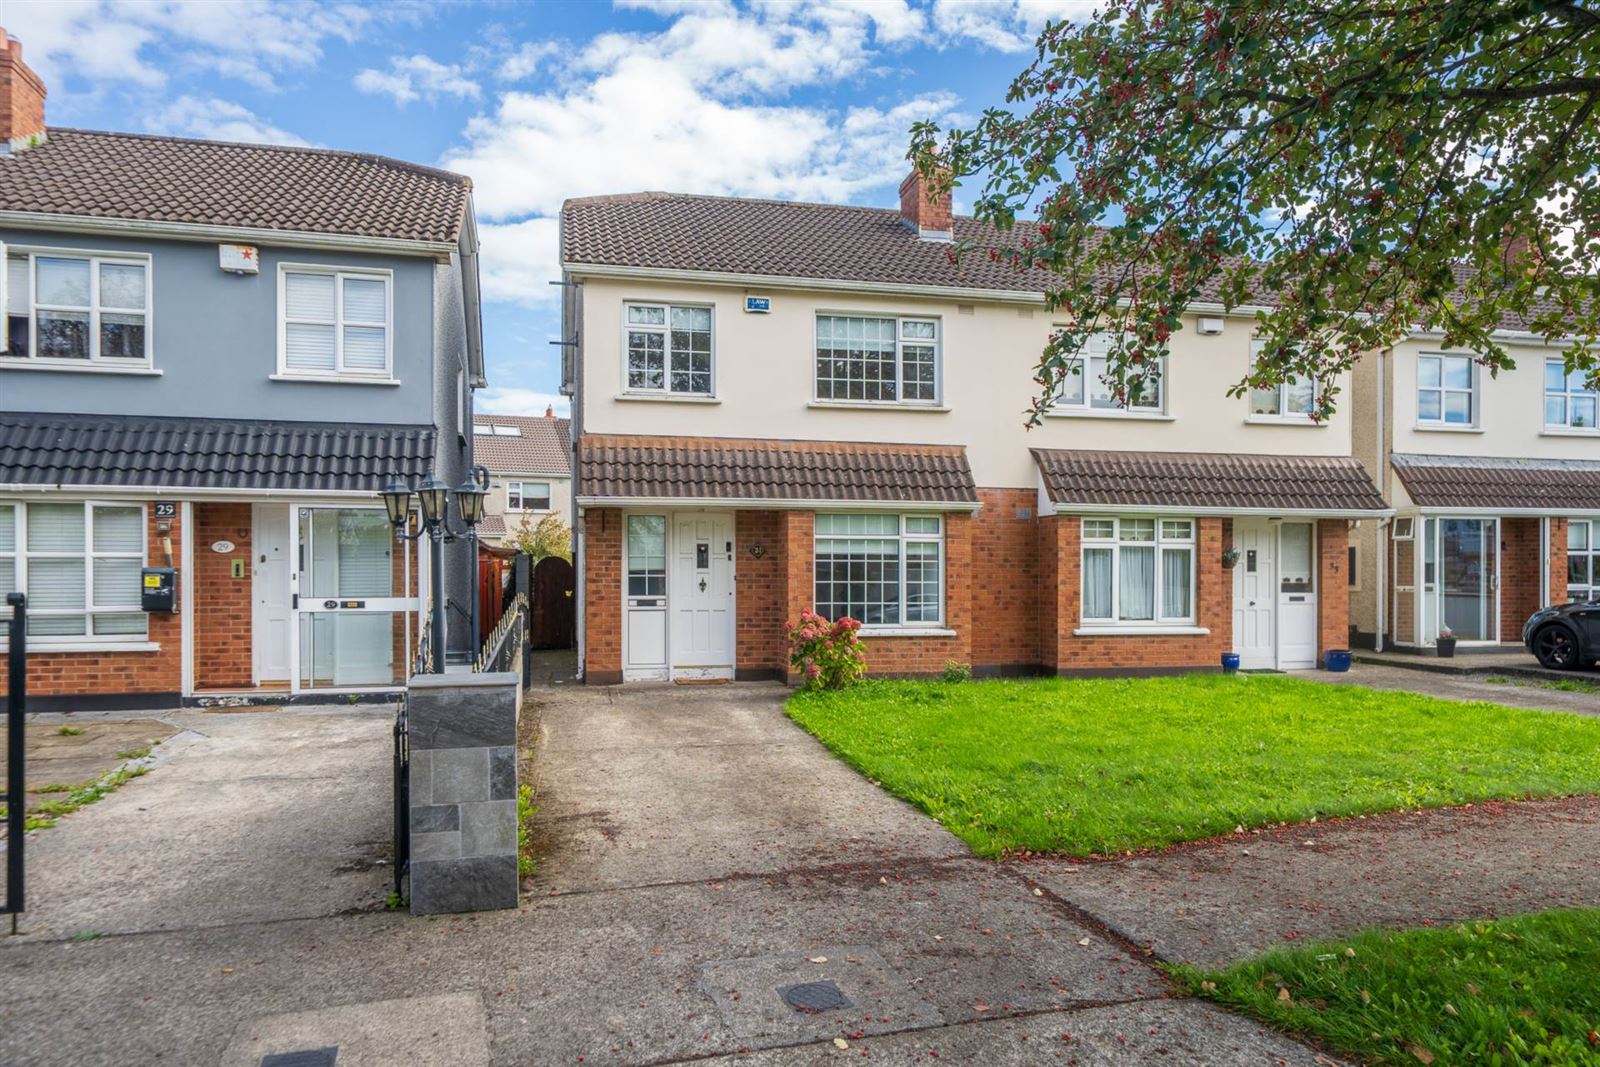
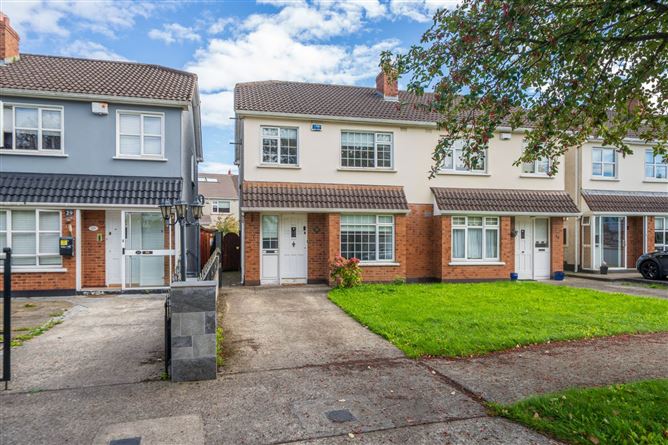
Flynn Estate Agents are delighted to present to the market this very fine 3 bedroomed semi-detached home which is ready for immediate occupation. Situated on a mature road in a tranquil setting and within walking distance of all amenities. 31 Luttrell Park Drive offers a blank canvas opportunity for a discerning purchaser to secure a home that offers wonderful balance in living and sleeping accommodation.
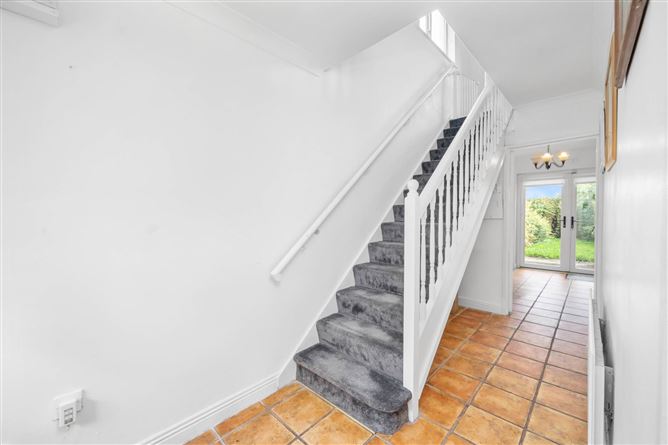
The accommodation briefly comprises of entrance hall with under stair storage, bright and well- proportioned living room that interconnects with kitchen/breakfast room with double doors to the rear garden. Upstairs there are 3 bedrooms, and a family bathroom which completes the accommodation.
Outside there is off-street parking to the front and a lawned garden leads to a side passage with gated side entrance to the walled rear garden laid in lawn. The property is not directly overlooked to the front. It`s location in this quiet cul-de-sac with a large green at the end of the road makes it ideal for young children to safely play. Proximity to schools and shops including St. Patrick`s National School & Castleknock Community School ensure the ultimate convenient location to set up home. Coolmine Train Station is less than a 5-minute walk. Commuting to and from the city centre and further afield is also made easier by the easy access to the M50.
Viewing is an absolute must. Accommodation
Entrance Hallway - 1.7m (5'7") x 4.4m (14'5")
with tiled floor, alarm panel, understair storage
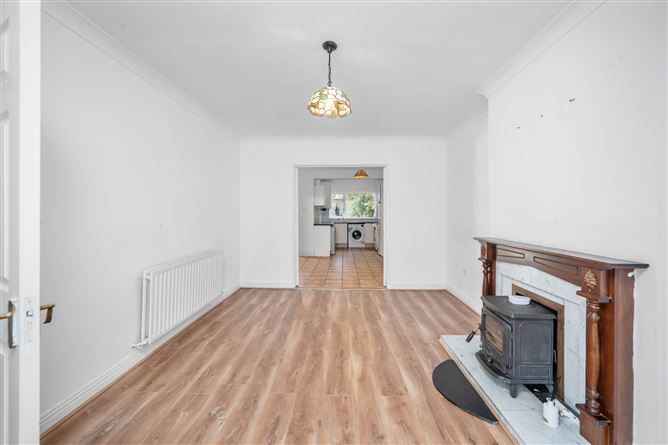
Lounge / Reception 1 - 3.27m (10'9") x 5.04m (16'6")
with laminate wood floor, feature fireplace with timber surround and wood burning stove
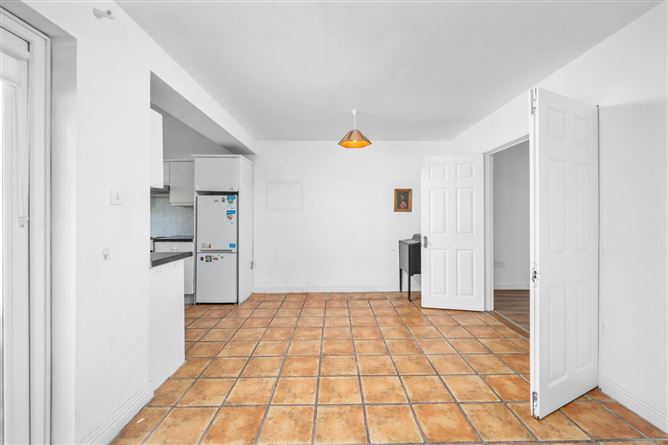
Diningroom - 5.07m (16'8") x 3.03m (9'11")
with tiled floor, double doors to rear garden
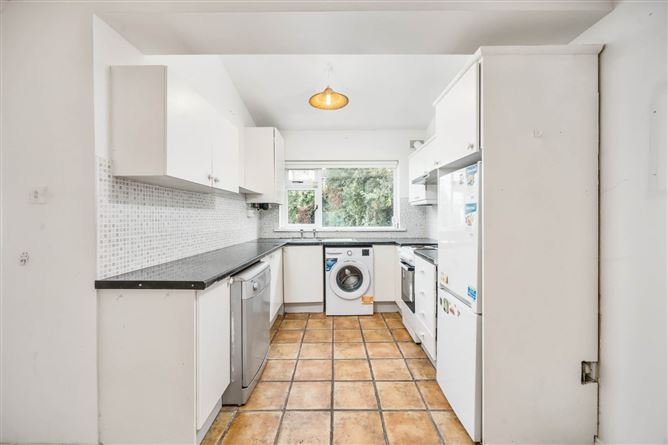
Kitchen - 2.34m (7'8") x 2.66m (8'9")
with a range of floor & eye level fitted press units with tiled splashback, fridge freezer, dishwasher, oven, hob & extractor fan.
Landing - 2.1m (6'11") x 3.04m (10'0")
with carpet, access to attic, hotpress
Bedroom 1 - 2.87m (9'5") x 4.11m (13'6")
to the front of house with laminate wood floor & built in wardrobes.
Bedroom 2 - 2.87m (9'5") x 3.34m (10'11")
to the rear of house with laminate wood floor & built in wardrobes.
Bedroom 3 - 2.1m (6'11") x 2.7m (8'10")
to the front of house with laminate wood floor
Main Bathroom - 1.75m (5'9") x 1.62m (5'4")
with w.c., w.h.b., shower cubicle with electric shower, fully tiled
Features
- Gas Fired Central Heating
- Double Glazed Windows
- Not directly overlooked to the front
- Close to schools
- Within 5 min walk to bus and train
- Chain free sale
BER Details
BER: C3
BER No: 119230928
Energy Performance Indicator: 207.87 kWh/m2/yr Viewing Details
Attended by Ruairi Macken Negotiator