Description
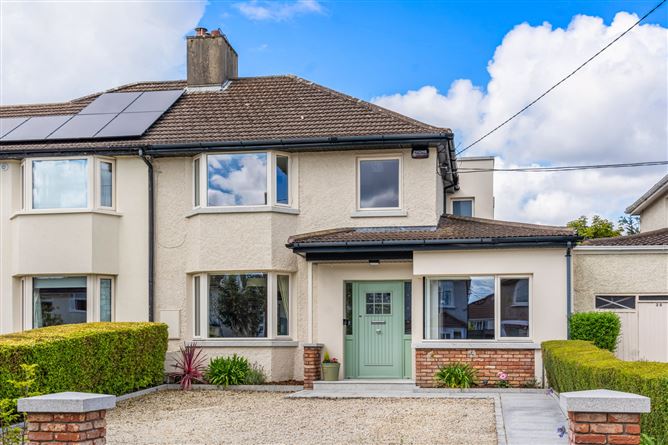
A stunning, extended and upgraded contemporary family home, situated close to the wonderful facilities of Blackrock Village, The Merrion Centre as well as UCD, the QBC on N11 and DART at Booterstown. This truly outstanding home offers bright generously proportioned accommodation extending to approx. 175sq.m. (1,884 sq.ft.) and is presented in exceptional decorative order throughout. The property has recently undergone extensive refurbishment with no expense spared now providing the ultimate in modern family living. The attention to detail and calibre of finish is rarely experienced and every conceivable modern convenience has been incorporated to ensure the new owner will enjoy all the comforts of contemporary living.
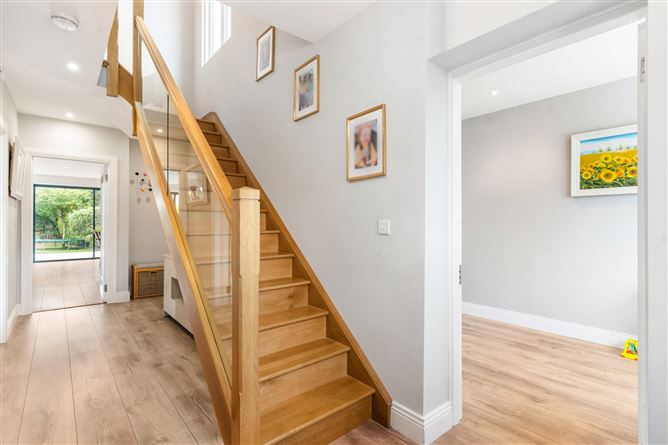
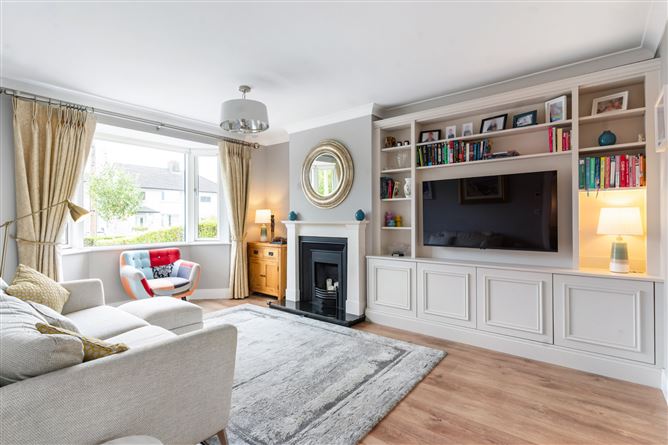
The quality of finish and style must be seen to be appreciated. The stunning Wilson Hill Architects design has a beautiful natural flow with internal accommodation comprising reception hall with guest WC and oak stairs with glazed balustrade to first floor. To the left a living room with feature limestone fireplace has a bay window overlooking the front and bespoke fitted shelving and storage, dual pocket doors from here open into a stunning light-filled state of the art open plan kitchen/dining/living space. This room is really the core of the home. A Shaker style inset kitchen boasts all mod cons with double door pantry unit and high-end integrated appliances. The large island with matching worktop offers an additional storage and breakfast bar seating. The living space overlooking the rear has a feature raised Dru gas fire with concealed storage below and stone top. A utility room is fitted in matching units is plumbed for washing machine and dryer with a sink. A family room/playroom overlooking the front completes the accommodation at this level.
On the first floor the landing has a Stira to the attic. Situated off this are four excellent bedrooms with the main bedroom benefitting from a large picture window overlooking the rear and a contemporary en-suite shower room. A stunning family bathroom completes the internal accommodation.
The garden is a particular feature of this home with its enviable sunny westerly aspect. It is laid out with a granite patio spanning the width of the property accessed directly from the open plan living space. A built in BBQ makes this an ideal space for entertaining or dining on the long summer evenings, a step down to a level lawn that is bordered by an abundance of colourful planting, hedging and trees. A granite paved path leads to the rear of the garden where there is a Barna shed for storage. The front garden also offers external lighting, outdoor tap and sockets.
Seafield Crescent is an incredibly desirable residential area within easy reach of almost every amenity. This peaceful location offers local shops while Merrion and Blackrock shopping centres are within a short drive; the villages of Booterstown, Blackrock and Stillorgan with an array of specialty shops, boutiques, cafes and restaurants nearby. Many of Dublin's premier schools are in the vicinity, including St Andrews College, St Michaels, the Teresian School, and Blackrock College, while UCD is a mere 10-minute walk away. Local primary schools include Willow Park, Our Lady of Mercy Girls School and St. Mary's Boys School all just a short walk away. The area is served by an excellent public transport network, with the DART at Booterstown station, Aircoach along the Rock Road and the QBC on the Stillorgan Road. In addition, UCD campus is close by while Sandymount Strand and Blackrock Park are ideal for leisurely walks.
Viewing is highly advised in order to fully appreciate this stunning property in an ideal location. Accommodation
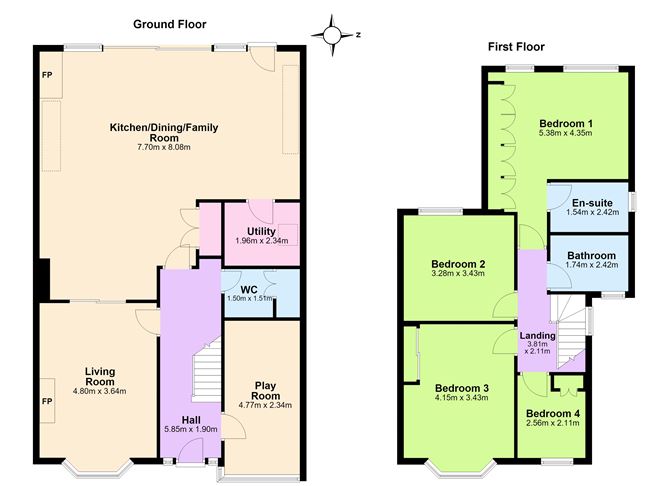
Entrance Hall - 5.85m x 1.90m
With recessed lighting, oak staircase with glazed balustrade rising to first floor and access to the guest wc.
Guest WC - 1.50m x 1.51m
Finished with partially tiled walls, recessed lighting, extractor fan, semi-pedestal WC, wash hand basin set in a vanity unit with storage below, and hot press housing the Logic System s24IE gas boiler with digital controls.
Living Room - 4.80m x 3.64m
Elegant reception room featuring ceiling coving, bay window overlooking the front, limestone fireplace with limestone inset and marble hearth, bespoke fitted shelving and storage, and sliding pocket doors opening through to the open plan living space.
Open plan living/dining/kitchen - 7.70m x 8.08m
Impressive open plan space with floor-to-ceiling Reynaers Slimline sliding doors and patio door spanning the width of the room, opening directly onto the sunny west-facing granite patio. Recessed lighting and rooflights enhance the sense of light and space throughout.
Kitchen Details -
Beautifully appointed Shaker-style inset kitchen with natural stone worktops and upstands, integrated larder fridge and freezer, wide cutlery and saucepan drawers, 120cm six-ring Rangemaster professional range cooker with stone splashback and canopy extractor, pantry press, and large island unit with contrasting cabinetry, matching worktop and pendant lighting above. Further features include a one-and-a-half bowl undermount sink, waste drawer, integrated Miele dishwasher, integrated wine fridge, breakfast bar seating, recessed lighting and rooflight.
Living Area -
Comfortable living area with feature raised electric fire, storage units below, natural stone top, recessed lighting and rooflight.
Dining Area -
Designed for everyday family living and entertaining, with recessed lighting, wall sconce and shelved storage press.
Utility Room - 1.96m x 2.34m
Practical utility room fitted with matching Shaker-style wall and base units, single bowl sink, plumbing for washing machine and dryer, recessed lighting, rooflight, extractor fan and enclosed fuse box.
Play Room - 4.77m x 2.34m
Versatile family room/playroom with feature glazed corner window overlooking the front and recessed lighting.
Upstairs -
Landing - 3.81m x 2.11m
Bright landing with window to the side and Stira access to the attic.
Bedroom 1 - 5.38m x 4.35m
Principal bedroom with large picture window and tilt-and-turn window overlooking the rear garden, excellent range of fitted wardrobes, feature panelled wall, recessed lighting and door to the en suite.
Shower Room Ensuite - 1.54m x 2.42m
Contemporary en suite shower room with fully tiled walls and floors, oversized shower with monsoon head, semi-pedestal WC, wash hand basin set in a vanity unit with storage drawers, heated towel rail, fitted mirror, recessed lighting and extractor fan.
Bedroom 2 - 3.28 x 3.43m
Generous double bedroom with window overlooking the rear garden.
Bedroom 3 - 4.15m x 3.43m
Spacious bedroom with bay window overlooking the front and sliding mirrored wardrobes.
Bedroom 4 - 2.50m x 2.11m
Well-proportioned bedroom with window overlooking the front and fitted wardrobes.
Bathroom - 1.74m x 242m
With fully tiled walls and floors, bath with shower attachment over, semi-ped WC, wash hand basin set in vanity unit with storage drawers below, fitted mirror, recessed lighting, heated towel rail, window to front.
Features
- Highly efficient B energy rating.
- Underfloor heating throughout ground floor level.
- Refurbished and upgraded to exacting standards throughout.
- Tasteful colour schemes and interior design.
- Contemporary open plan living accommodation.
- Floor area of approximately 175sqm (1,884sq.ft.) approx.
- Excellent public transport including QBC on N11 and DART at Booterstown
- Within easy reach of Blackrock Village, Merrion Centre, St Vincent's Hospital, Dundrum Town Centre and UCD
- Surrounded by a host of highly regarded primary and secondary schools.
- Immensely private sunny west facing rear garden measuring c. 20m (66ft) in length
BER Details
BER: B3
BER No: 103338158
Energy Performance Indicator: 137.34 kWh/m2/yr Negotiator