Description
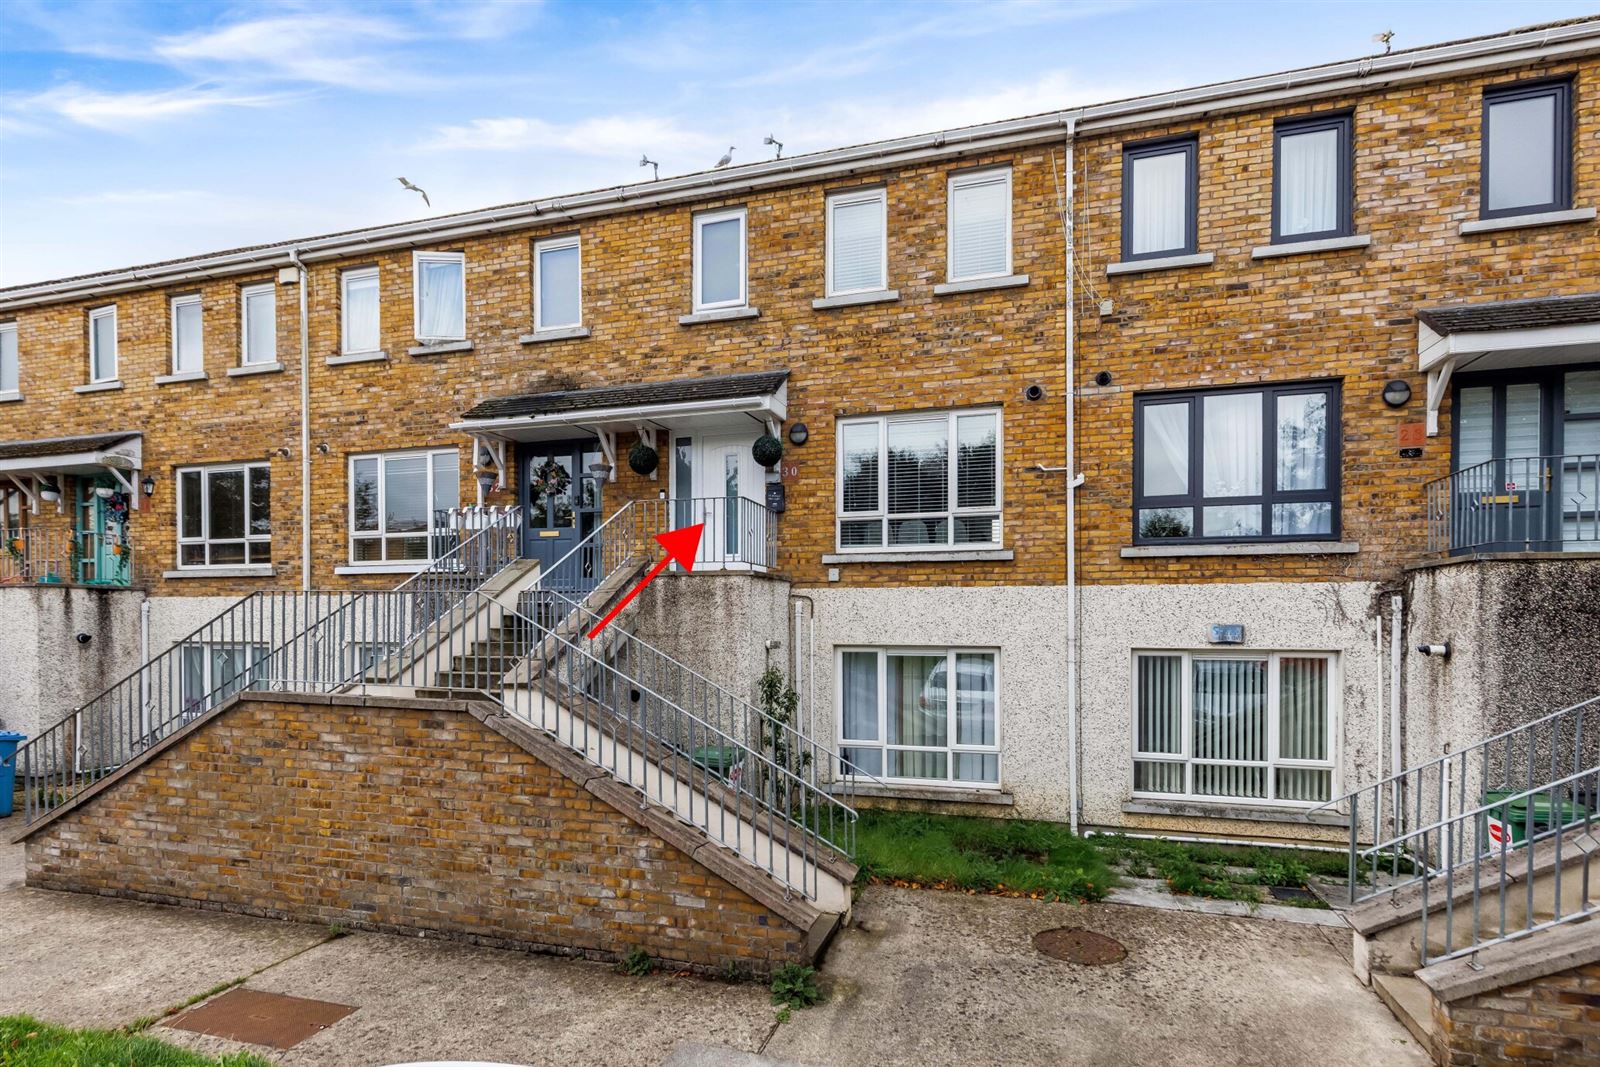
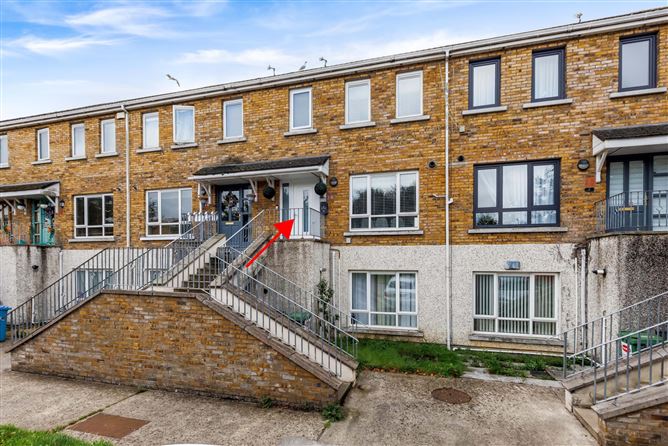
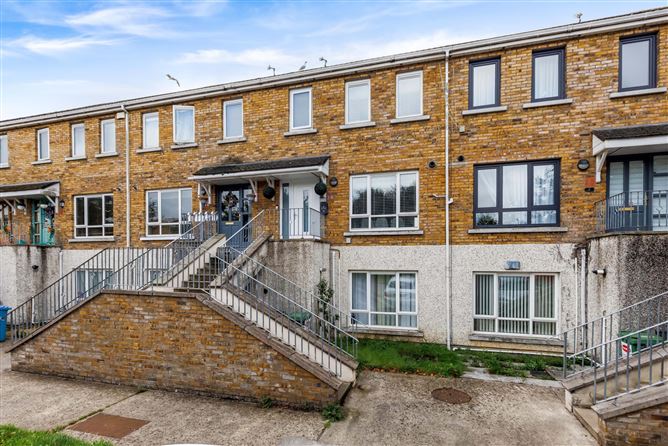
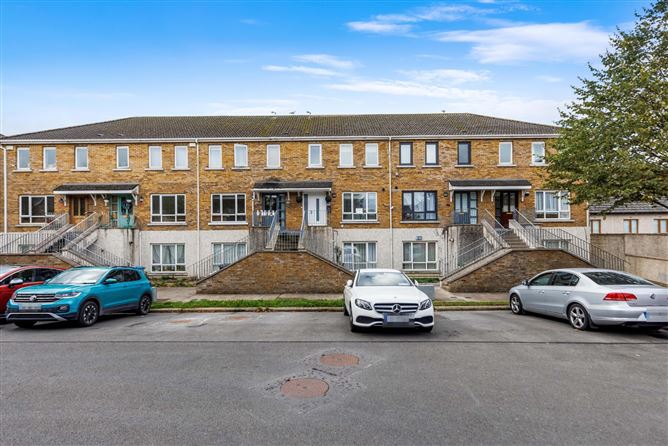
Sherry FitzGerald Geraghty offer 30 Brindley Park Court to the market, a 3 bedroom mid terrace duplex apartment with sun drenched balcony, facing a green and walking distance of local school campus, GAA grounds, numerous bus stops and Ashbourne town centre.The accommodation is bright and airy with a flow to the downstairs living space. The bedrooms are of generous proportion, the property has received a fresh coat of paint, and the current owners have invested money in upgrading the kitchen with extra storage cupboards installed, new sink and taps, installed a new gas boiler, pocket storage in the under stairs area, bespoke fitted units in sitting room, an electric shower in the en-suite shower room and upv ceilings installed in bathroom and ensuite shower room. The sun drenched balcony off the sitting room is a lovely space to relax, either during the day or in the evening. No 30 represents a perfect starter home with little or nothing to do and will also suit someone downsizing...For transparency purposes, all bidding will be carried out on line via our unique bidding platform: "MySherryFitz" Accommodation
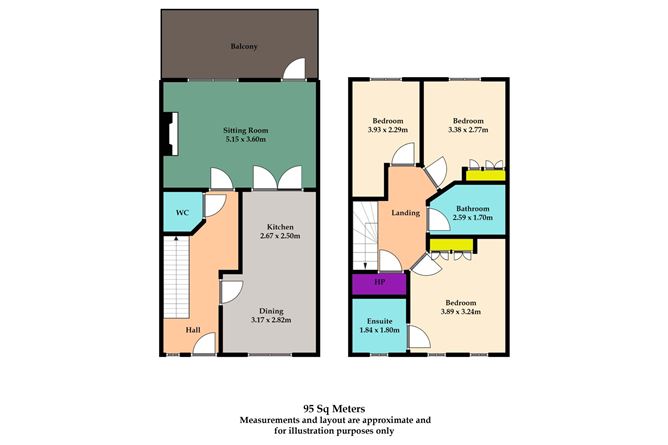
Entrance Hall -
Steps lead to the front door of your apartment and the area at the front door is tiled. Entrance hall has laminate flooring, a new front door, and under stairs pocket storage bins
Guest WC and WHB -
Tiled floor, space saving sink, towel radiator and extractor fan installed
Kitchen Dining Room -
The kitchen is fitted with floor and eye level storage cupboards, is plumbed for washing machine and drier, floor is tiled in this area, the gas boiler is housed in the dining area and double doors open to the sitting room, flooring underfoot is laminate
Sitting Room -
Double doors to kitchen/dining, door to balcony area, flooring is semi solid under foot and a bespoke fitted unit is the focal point of the room (original fireplace behind the unit)
Balcony -
The balcony area is paved and has a South/Westerly aspect and brick walls defining neighbouring properties
Upstairs -
Laminae flooring to stairs, leading to a spacious landing area which also has laminate flooring Access to attic spaceAiring cupboard with dual immersion - shelved for optimum storage - Water tank replaced 2 years ago
Bathroom -
Tiled floor, tiled, walk in shower, vanity basin, towel radiator, PVC ceiling, extractor fan installed
Main Bedroom -
This double bedroom is positioned at the front of the apartment and enjoys views of the green at the front, having built in wardrobes and laminate flooring
En-Suite Shower Room -
Tiled shower with electric shower - Triton T90si, tiled floor, vanity basin, PVC ceiling, window for natural light and ventilation
Bedroom 2 -
Positioned at the rear and having built in wardrobes and laminate flooring
Bedroom 3 -
Again having laminate flooring underfoot
Parking -
2 parking spaces - not allocated and ample visitor parking
Management Fees -
600.00 per annum approx.Brindley Park Man Co Ltd (Kingscroft)9 Abbey House, Main St, Clonee 018253540Excluding grass cutting & refuse collection
Included in Sale -
Window dressings, light fixtures & fittings, oven, hob, extractor fan and dishwasher?
Features
- Recent upgrades - Front door, patio door and en-suite windows upgraded, Gas boiler replaced, new tiling in bathrooms with PVC ceilings, kitchen upgraded including sink and worktops, laminate flooring to hall, stairs, landing and bedrooms, water tank replaced 2 years ago
- South facing enclosed balcony
- Opposite green
- 2 parking spaces unallocated- ample visitor parking
- Freshly painted
- Short walk to local school campus, GAA Club and playing fields
- Walking distance local bus stop (at entrance to development on R135)
- Walking distance Ashbourne town centre
- Spacious, bright accommodation
- Mains services, GFCH,
BER Details
BER: C1
BER No: 113790331
Energy Performance Indicator: 171.65 kWh/m2/yr Negotiator