Description
BER Details
Show more...

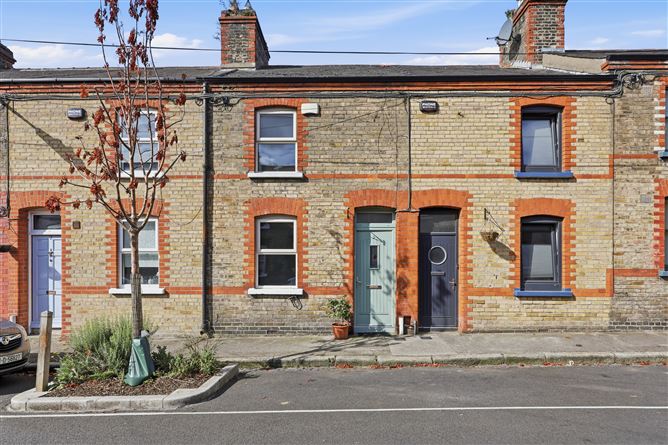

| Beds | 2 beds |
| Price | €575,000 |
| Property Type | Terraced House |
| Size | 75 meters2 |
| Energy Rating | BER-C1 |
| Refreshed on | Aug 7, 2026 |
| Eircode | D07H6W8 |
| Group Name | The Property Shop |
| Sales License Number | 001751 |
Description
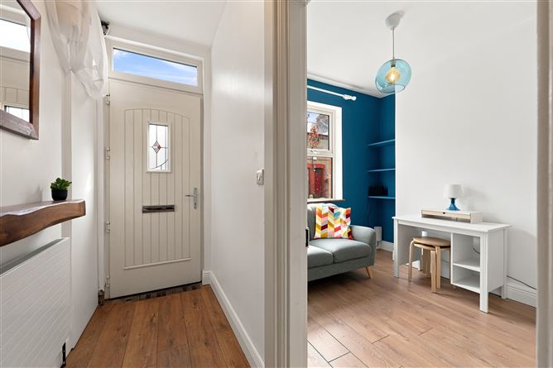
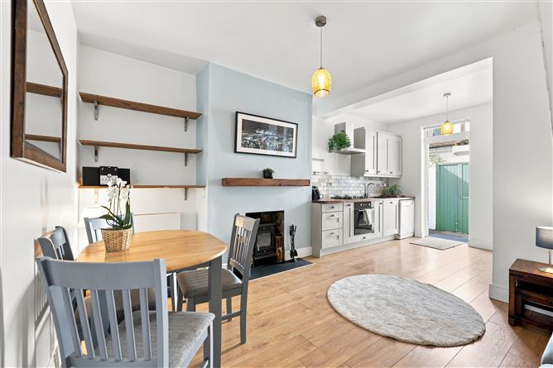

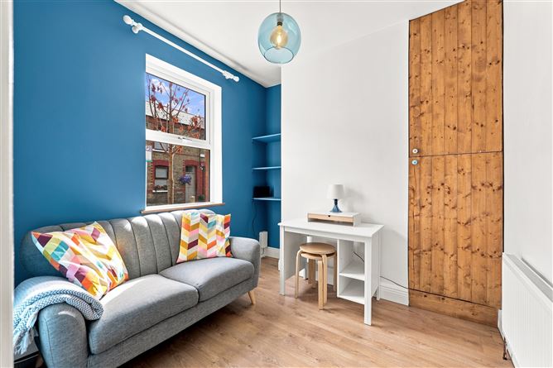
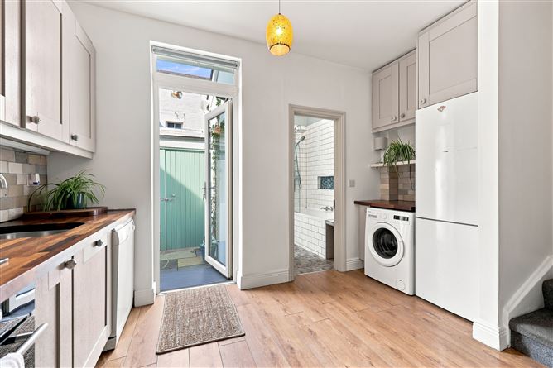
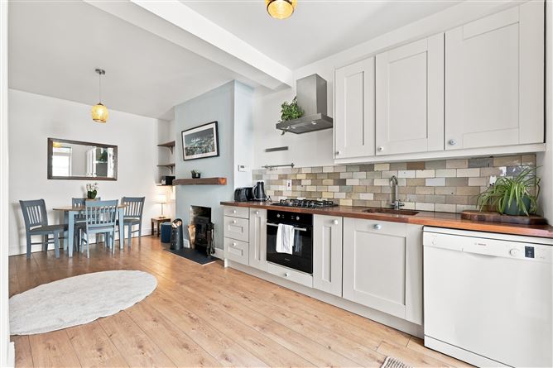
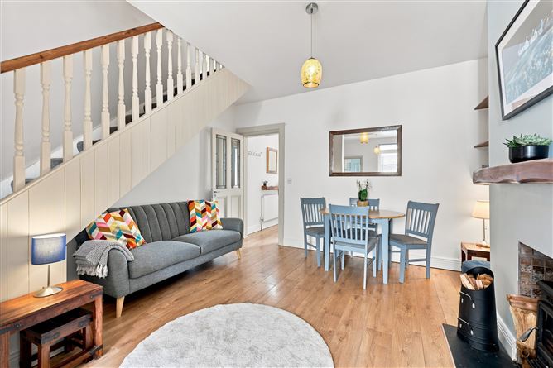
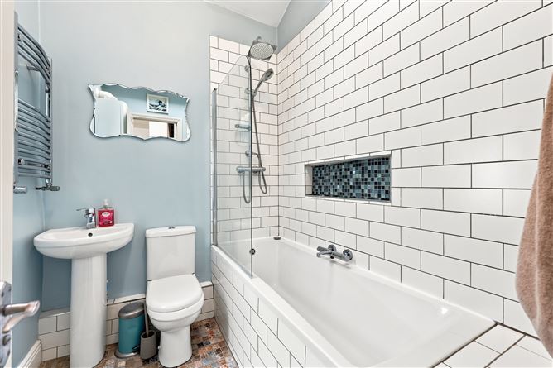
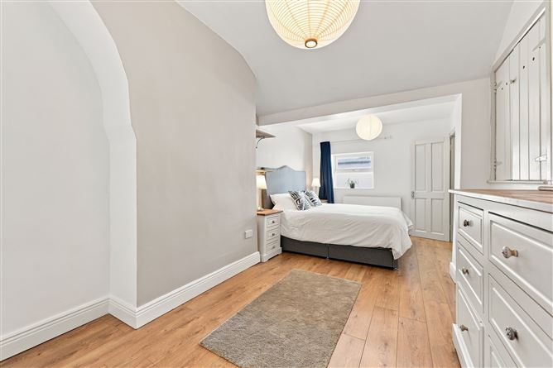
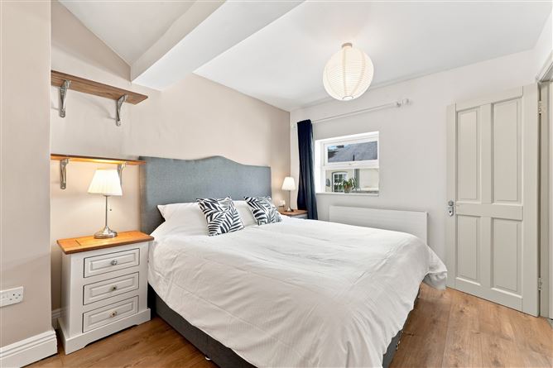
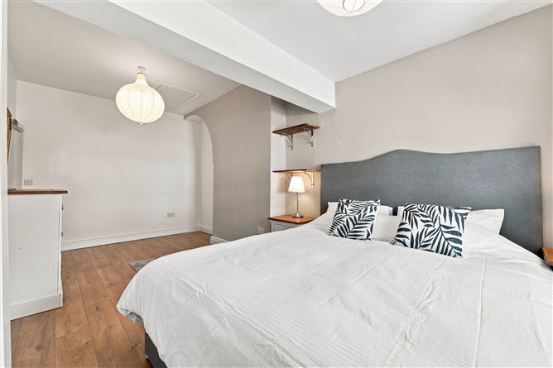
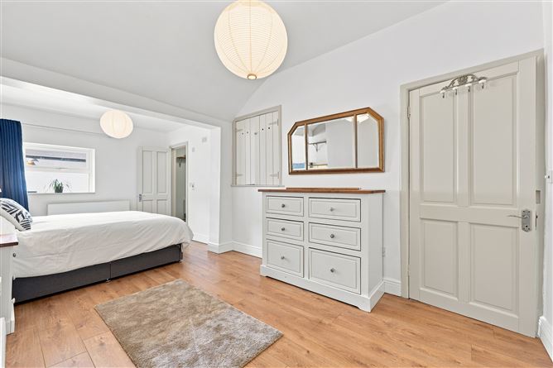
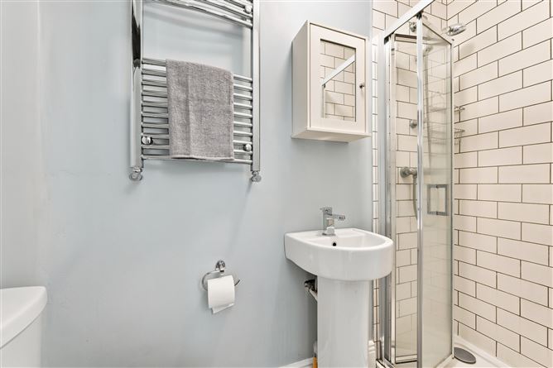
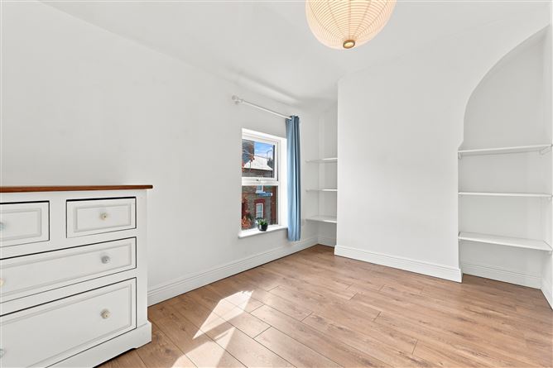
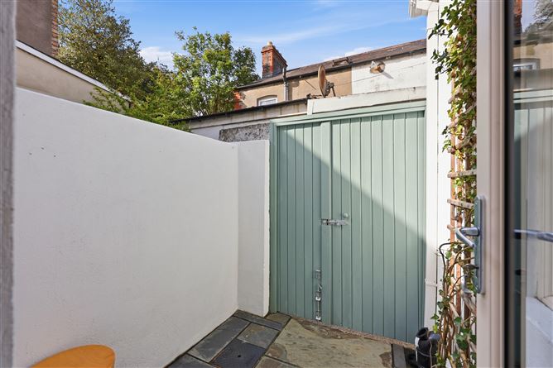
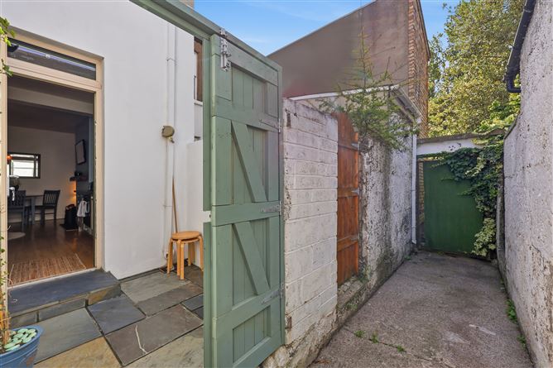
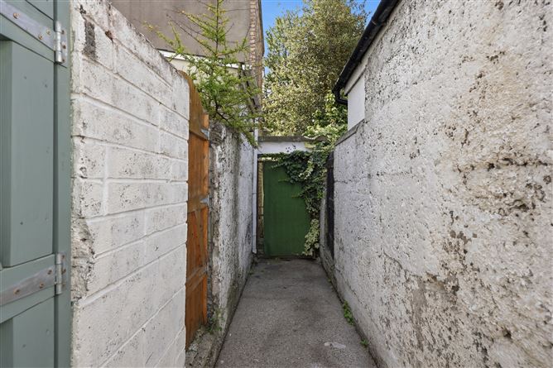
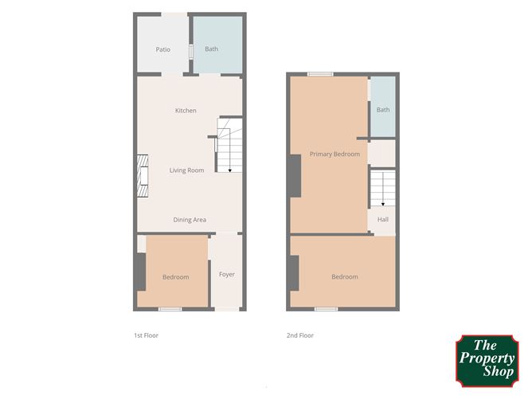
Welcome to number 3 Murtagh Road, a fantastic example of an renovated and extended Artisan home. This two bedroom property benefits from a two storey extension to the rear making the home ideal for modern living while maintaining much of it`s original charm. The accommodation consists of the original parlour room to the front which could be used as a home office or flexible living space, a large living/dining/kitchen area to the rear opening onto the patio, the family bathroom completes the ground floor. On the first floor an extended double bedroom with en suite to the rear and the original spacious double to the front. This home is presented in pristine condition and ideal for anyone looking for a turnkey property. High finishes throughout with much thought given to the layout and finish. The home benefits from uPVC sash windows, GFCH and a stove in the living area. Murtagh Road is perfectly positioned within minutes of Stoneybatter Village where an array of cafes, bars, restaurants and independent outlets are on offer, along with great local amenities including the Phoenix Park & the TU Campus at Grangegorman. A short stroll will bring you to Smithfield Village and on into the City Centre. Great transport links with Dublin Bus cross city service and the Luas at both Smithfield & Grangegorman all add to the appeal of this fine home. Available to view by appointment only through our Manor Street office. Hallway 2.75m (9'0") x 1.17m (3'10") Bright entrance hallway with laminate wood flooring. Parlour Room 2.6m (8'6") x 2.8m (9'2") Original parlour room to the front of the home, laminate wood flooring, built in shelving and cupboard. Would make an ideal home office or TV room. Living/Dining/Kitchen 5.9m (19'4") x 4m (13'1") With continuation of the laminate flooring the extended living/dining/kitchen area. A very flexible layout which offers modern living while retaining much of the homes original character, stove in the living area, stairs rising. Well appointed galley kitchen to the rear, teak work tops, eye & floor level units, tiled surround, inset oven with large gas hob. Plumbed for laundry, ample storage. Access to the rear patio garden. Bathroom 2.09m (6'10") x 2m (6'7") A full family bathroom with tiled floor and surround, bath with shower, WHB & WC, Velux window. Bedroom 1 6m (19'8") x 2.84m (9'4") Located to the rear of the property, an exceptionally large double bedroom with shower room ensuite, Laminate wood flooring, ample room to create a dressing area or work space. En Suite 2.18m (7'2") x 0.9m (2'11") With tiled floor & surround, WC, mains shower and heated towel rail. Bedroom 2 2.55m (8'4") x 4.08m (13'5") A second large double bedroom to the front of the home with laminate wood flooring, shelving and vaulted ceiling. Exterior 2.1m (6'11") x 1.8m (5'11") West facing tiled private patio to the rear with space for a table and chairs, Access to the rear gated laneway. On street residents disc parking to the front. Area Approx 75 Sq M / 807 Sq Ft
BER Details
BER: C1


Date created: Aug 7, 2026
