Description
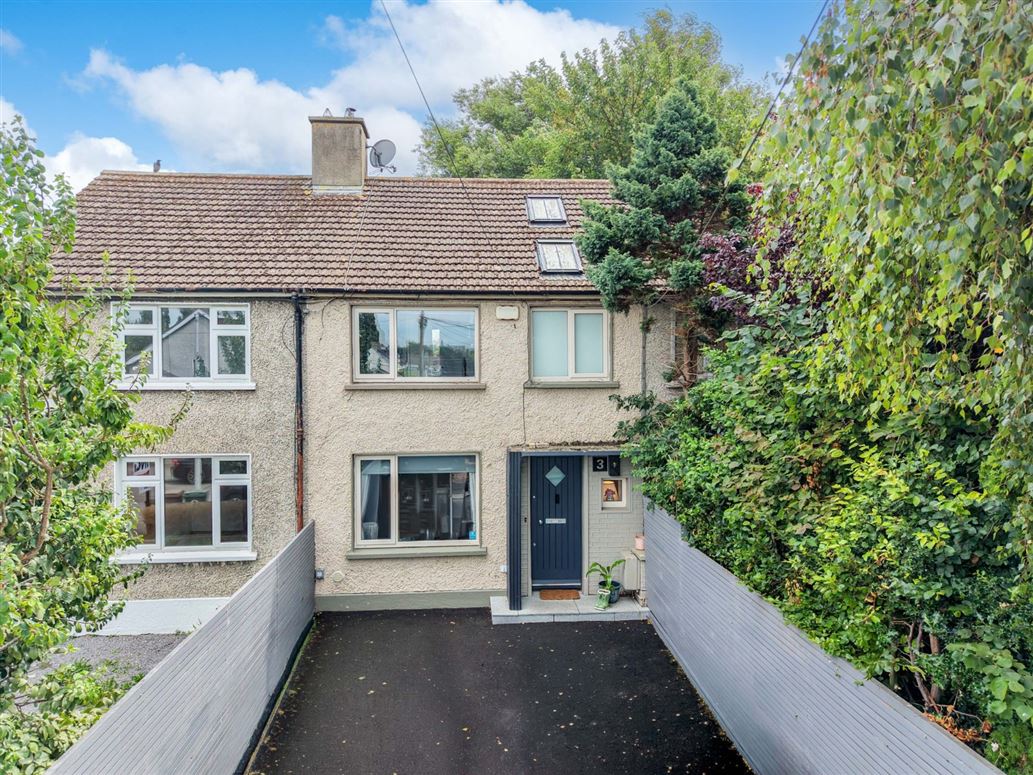
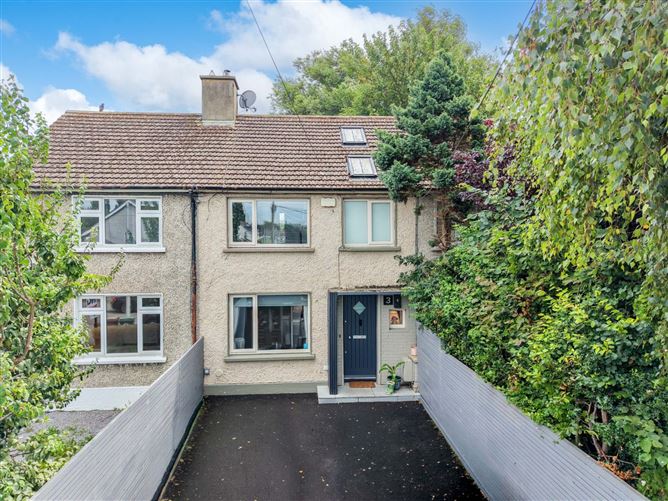
This beautifully presented and thoughtfully extended three-bedroom family home, complete with a converted attic, combines stylish contemporary finishes with a practical layout designed for modern family living. With flexible accommodation, a beautifully landscaped rear garden, and a very high standard of finish throughout, it offers a superb opportunity for any buyer to acquire a turnkey property, developed to its full potential in the Rathfarnham area.
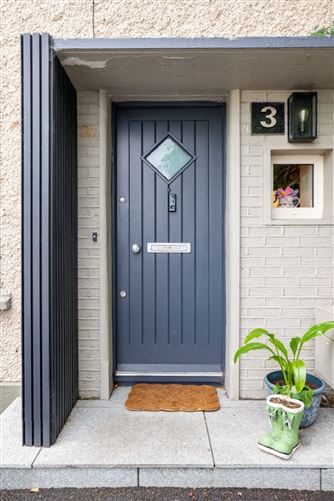
The accommodation comprises an entrance hall with guest WC off, a bright living room and to the rear, an impressive open-plan kitchen, dining and living area forms the heart of the home. Flooded with natural light from multiple rooflights and full-height glazing, this exceptional space features a contemporary fitted kitchen with a large central island, generous dining area, and comfortable family seating area, all opening seamlessly onto the rear garden through glazed doors.
Upstairs, the first floor comprises three well-proportioned bedrooms and a modern family bathroom. A staircase leads to the converted attic, providing a bright and versatile room which would lend itself to any number of uses.
Outside, the property continues to impress with a beautifully landscaped rear garden designed for low-maintenance enjoyment. A raised patio provides the perfect setting for outdoor dining and entertaining, while the gravelled garden, mature planting, and covered seating area create a private and tranquil outdoor retreat. To the front, a newly paved driveway provides valuable off-street parking.
The location is second to none being only minutes from a wide range of amenities including Dundrum Town Centre, the M50, Nutgrove S.C, Rathfarnham village, Marley Park etc. There is also quick and easy access to the city centre with a regular bus service within a 5 min walk. The Luas at Dundrum Town Centre is also with walking distance. Accommodation
GROUND FLOOR -
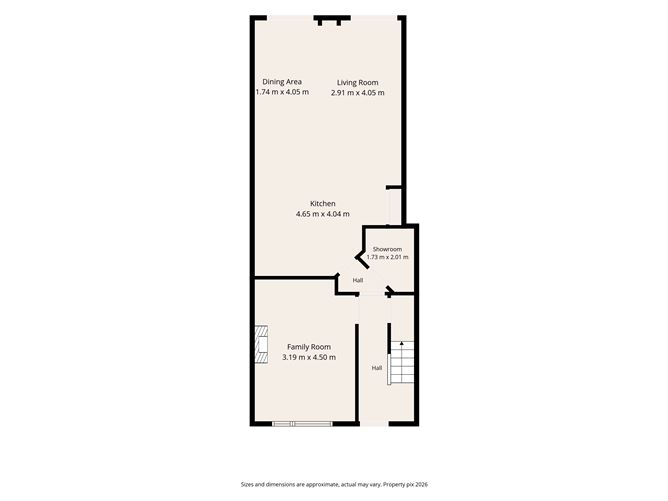
Entrance Hall -
Welcoming entrance hall with timber flooring and understairs storage.
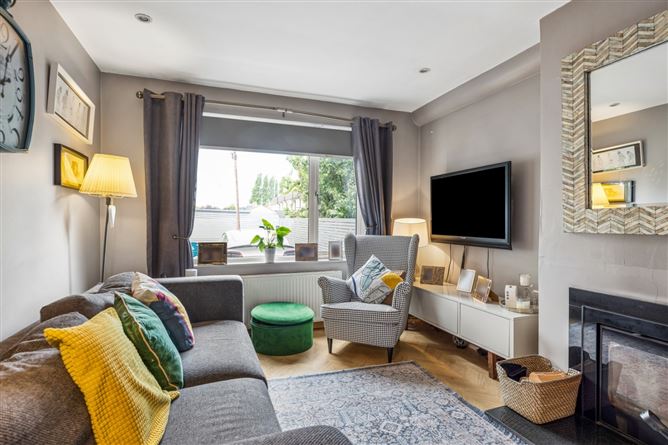
Family Room - 3.19m x 4.50m
Bright reception room to the front with integrated solid fuel burning stove & timber flooring
Kitchen - 4.65m x 4.04m
Modern fitted kitchen featuring an excellent range of floor and wall units, large central island with breakfast bar, integrated appliances and quartz worktops. Rooflights flood the room with natural light.
Dining/Living Area - 1.74m x 4.05m
Open-plan dining area with underfloor heating overlooking the rear garden with direct access via “French doors”, ideal for both everyday dining and entertaining.
Shower Room - 1.73m x 2.01m
Fully tiled ground floor shower room comprising walk-in shower, WC and wash hand basin.
FIRST FLOOR -
Landing -
Bright landing with access to all bedrooms, family bathroom and attic stairs.
Bedroom 1 - 2.50m x 3.76m
Spacious double bedroom to the front with fitted wardrobes.
Bedroom 2 - 2.50m x 3.05m
Overlooking the rear garden
Bedroom 3 - 2.45m x 2081m
Single bedroom overlooking the front garden with built-in wardrobes
Bathroom - 2.45m x 1.30m
Contemporary family bathroom with bath incorporating overhead shower, WC, wash hand basin and modern tiling.
SECOND FLOOR -
Attic Room - 3.66m x 2.58m
Bright converted attic with Velux roof windows, fitted storage and eaves storage. A versatile space suitable which would lend itself to any number of uses
Features
- Total overall floor area c.98 sqm to include attic
- Beautifully presented three-bedroom family home with converted attic
- Thoughtfully extended to the rear
- Bright open-plan kitchen, dining and living area
- Contemporary fitted kitchen with large central island and quartz worktops
- Rooflights providing excellent natural light
- Converted attic suitable for a variety of uses
- Beautifully landscaped, low-maintenance rear garden
- Raised patio and covered outdoor seating area
- Off-street parking to the front
- Gas-fired central heating
- Double-glazed windows throughout
- Turnkey condition
- Extended and upgraded to maximise the property's potential
- Great location
- Rathfarnham Village & Nutgrove Shopping Centre both just a short stroll away
- Within walking distance of Marlay Park & St. Enda's Park
BER Details
BER: B
BER No: 119724425
Energy Performance Indicator: 144.62 Negotiator