Description
Features
BER Details
Negotiator
Show more...

| Beds | 4 beds |
| Price | €1,295,000 |
| Property Type | House |
| Size | 173 meters2 |
| Energy Rating | BER-A3 |
| Refreshed on | Aug 24, 2026 |
| Eircode | D14 V8C8 |
| Group Name | George & Maguire Properties |
| Sales License Number | 004633 |
Description
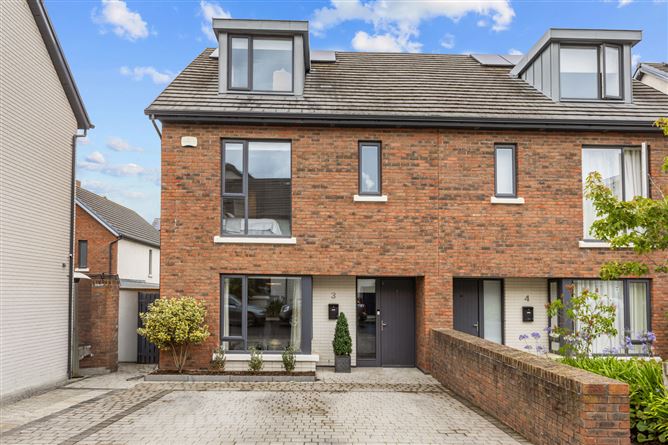
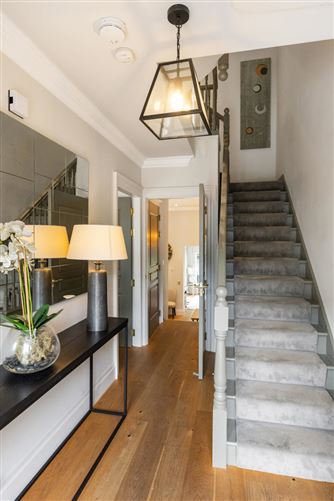
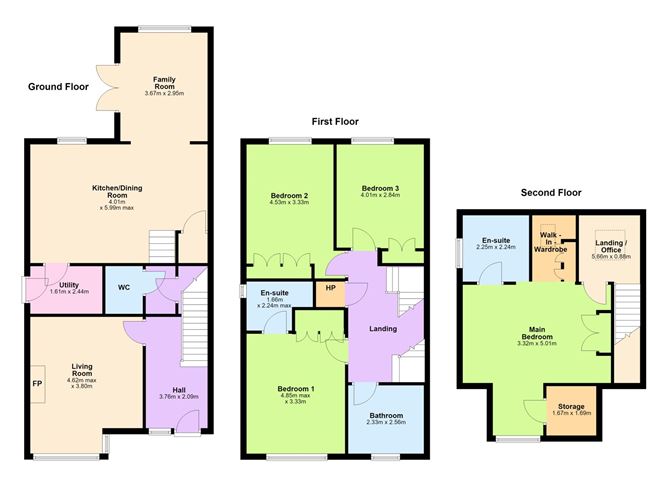
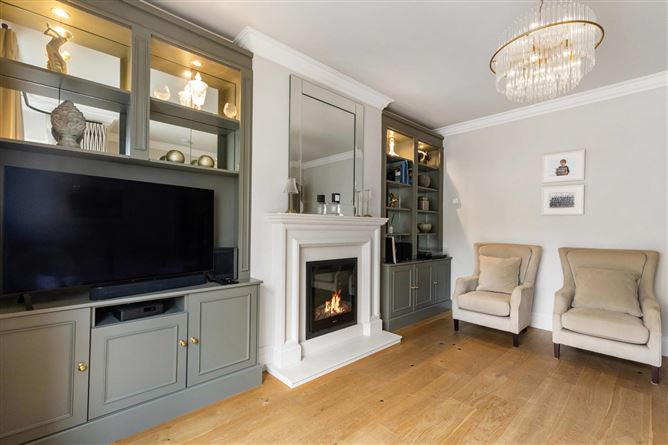
** Please register your interest ** No.3 Knockrabo Avenue is an exceptional four-bedroom family home extending to approximately 173 sq.m. (1,862 sq.ft.) over three spacious floors. Built in 2017 and presented in turnkey condition, this impressive A3-rated residence combines timeless architecture with contemporary design, offering luxurious family living in one of South Dublin's most prestigious residential developments. Designed by the award-winning architects O'Mahony Pike in collaboration with renowned interior designer Helen Turkington, every aspect of the home has been carefully considered to maximise space, natural light and everyday practicality. The result is a home of outstanding quality, where elegant finishes meet modern functionality in a setting that is equally suited to family life and entertaining. The beautifully proportioned accommodation comprises a welcoming entrance hall with solid oak flooring, guest W.C., an elegant front living room with feature fireplace and bespoke cabinetry, and an outstanding open-plan kitchen, dining and family room to the rear. Featuring a striking vaulted ceiling, this superb living space is flooded with natural light and opens seamlessly onto the professionally landscaped rear garden. A separate utility room provides excellent additional storage and practicality. Across the upper two floors are four generous double bedrooms, including two luxurious ensuite bedrooms, together with a beautifully appointed family bathroom. The principal suite occupies the top floor, creating a peaceful retreat complete with extensive fitted wardrobes and a stylish ensuite. The rear garden is a standout feature of the property, having been thoughtfully designed to create a private, low-maintenance outdoor sanctuary ideal for both relaxation and entertaining. Beautifully landscaped, it includes a combination of high-quality artificial lawn and a dedicated putting green, offering a unique recreational space for golf enthusiasts of all ages. Mature trees and carefully selected planting provide excellent natural screening, ensuring a high degree of privacy and seclusion. A generous patio area directly off the kitchen and living space provides the perfect setting for outdoor dining and summer gatherings, seamlessly extending the living accommodation into the garden. Built to an exceptional specification, the property benefits from an A3 BER, solar panels, high-performance gas-fired central heating, thermostatically controlled heating zones, high-performance glazing and premium insulation, ensuring excellent energy efficiency and year-round comfort. Knockrabo is widely regarded as one of South Dublin's finest modern residential developments, admired for its elegant architecture, landscaped open spaces and superb sense of community. Set within the grounds of the historic Knockrabo Estate, the development blends contemporary design with mature surroundings, creating an enviable environment for family living. The location is second to none. Deer Park is just a short stroll from the entrance, offering beautiful woodland walks, tennis courts, a children's playground and a popular café. Dundrum Town Centre, Stillorgan and Mount Merrion are all within easy reach, providing an exceptional selection of restaurants, cafés, boutiques, supermarkets and leisure facilities. The area is particularly well served by some of Dublin's most highly regarded primary and secondary schools, making it a firm favourite with families. Transport links are excellent, with the LUAS at Balally and Kilmacud within easy reach, together with numerous Dublin Bus services and convenient access to the N11, M50 and Dublin City Centre. Combining outstanding design, exceptional energy efficiency and an unrivalled. Entrance Hallway: With Oak hardwood flooring. Large storage room off. Guest W.C: Panelled walls, hardwood flooring, w.c, wash hand basin and heated towel rail. Living Room: Oak hardwood flooring, Portuguese Limestone fireplace with Rubyfires stove. Box bay window overlooking front. Bespoke built in carpentry. Kitchen/ Dining: Designed by Kelly Design with an excellent range of wall and floor units. Extensive breakfast bar incorporating seating. Quartz countertops and splashback, integrated oven, 5-ring gas hob, fridge-freezer. Large area for dining. Family Room: With hardwood flooring and double doors to rear, built-in cabinetry. Utility: Hardwood flooring, fully fitted with storage units, plumbed for washing machine. Main Bathroom: Porcelain wall and floor tiles, full bath with shower, heated towel rail, w.c and wash hand basin. Bedroom Two: Double bedroom to the front, with built-in wardrobes, large floor-to-ceiling window. Ensuite: Porcelain wall and floor tiles, walk-in shower unit with pump shower, w.c and vanity unit. Heated towel rail. Bedroom Three: Double bedroom with built-in wardrobes. Overlooking rear. Carpeted flooring. Bedroom Four: Double bedroom with built-in wardrobes. Overlooking rear. Carpeted Bedroom One: Principal bedroom spanning the whole upper floor. Double set of fitted wardrobes. Carpeted. Eaves storage. Ensuite: Porcelain wall and floor tiles, walk-in shower unit with pump. Shower, WC and double vanity unit. Heated towel rail. Exceptional A3-rated family home extending to approximately 173 sq.m. (1,862 sq.ft.). Designed by award-winning architects O'Mahony Pike with interiors by Helen Turkington. Four spacious double bedrooms, including two luxurious ensuite bedrooms. Stunning open-plan kitchen, dining and family room with vaulted ceiling and separate utility room. Beautifully landscaped rear garden with putting green, mature planting and private patio areas. Solar panels, high-performance gas-fired central heating and zoned heating controls. Turnkey condition with high-quality finishes throughout. Prestigious Knockrabo development within walking distance of Deer Park, Dundrum Town Centre and the LUAS.
Features
- Parking - En Suite - Garden
BER Details
BER: A3 BER No: 110399615 Energy Performance Indicator: 56.81
Negotiator
Patrick

Parking

Date created: 31 Jul 2026Updated on: 24 Aug 2026