Description
Accommodation
BER Details
Negotiator
Show more...
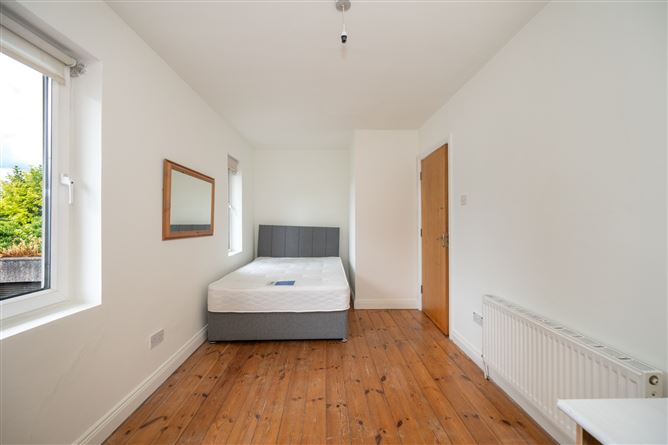
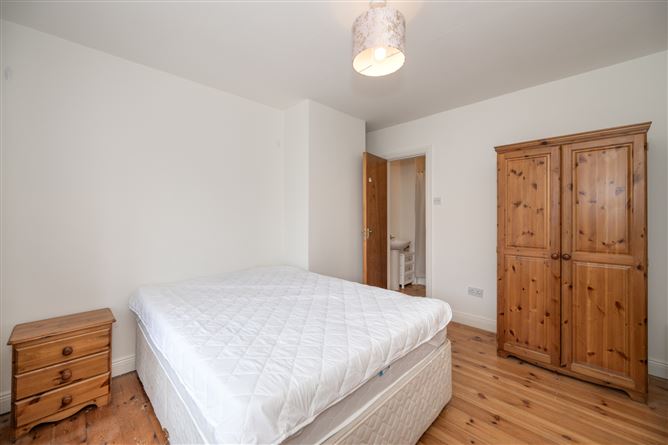
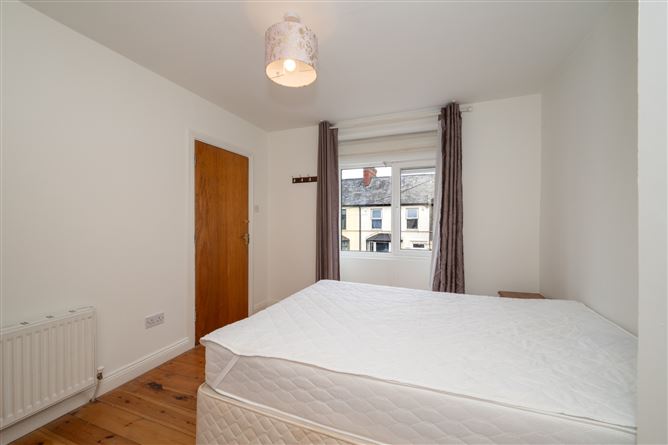
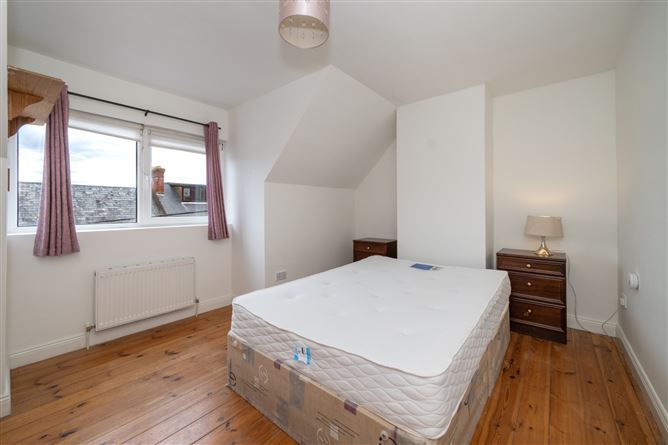


| Beds | 4 beds |
| Price | €495,000 |
| Property Type | House |
| Size | 117 meters2 |
| Energy Rating | BER-C |
| Refreshed on | Aug 11, 2026 |
| Eircode | T12 YC2Y |
| Group Name | Sherry FitzGerald Cork |
| Sales License Number | 002183 |
Description
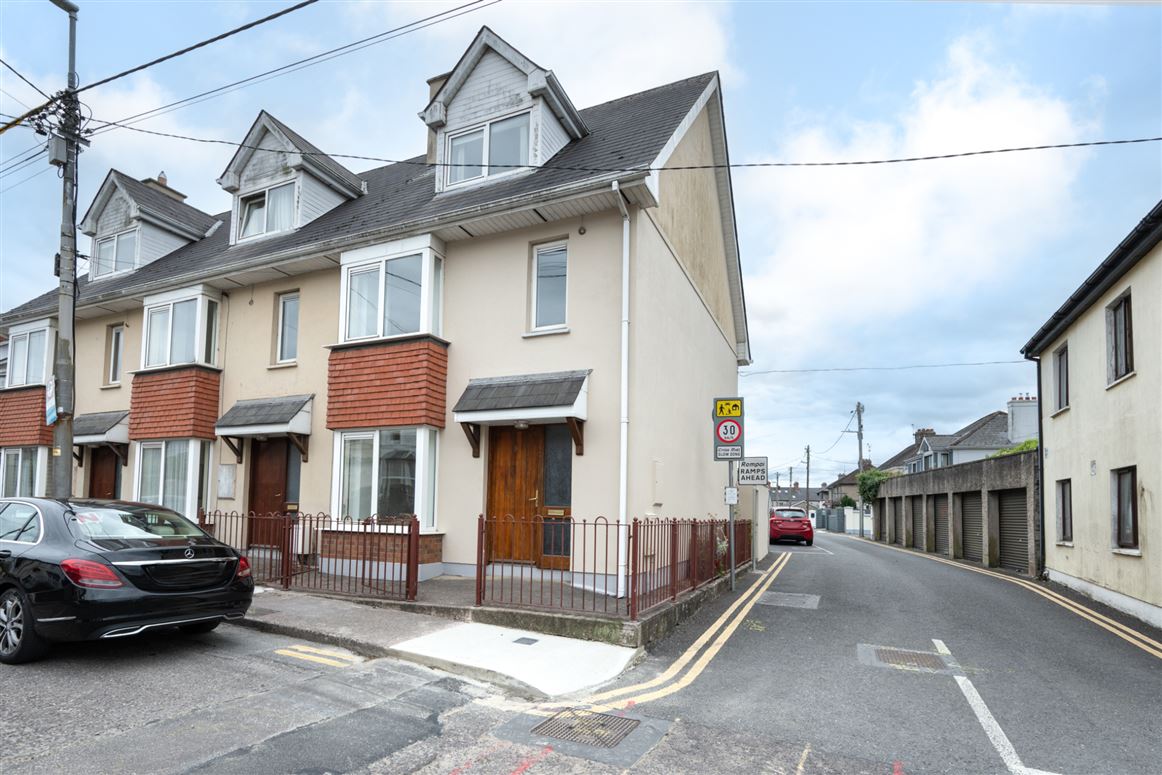
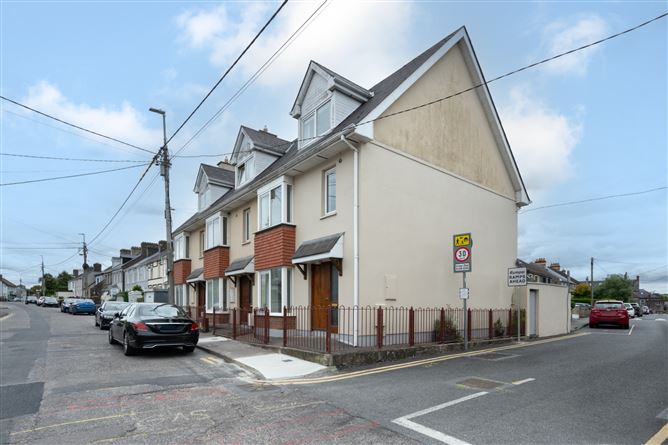
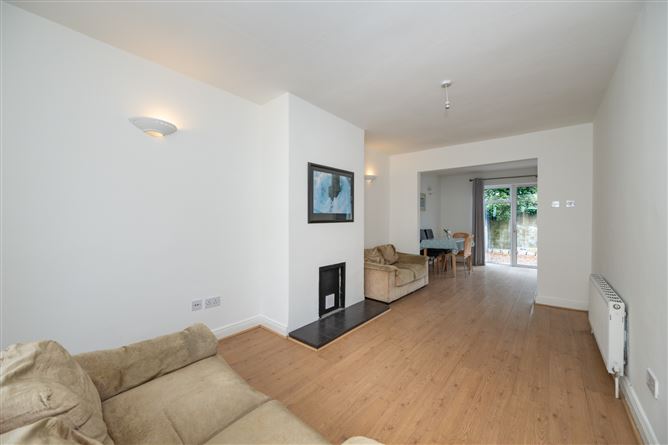
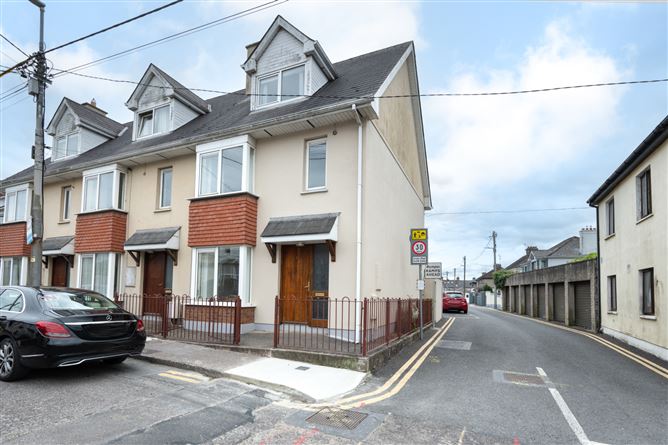
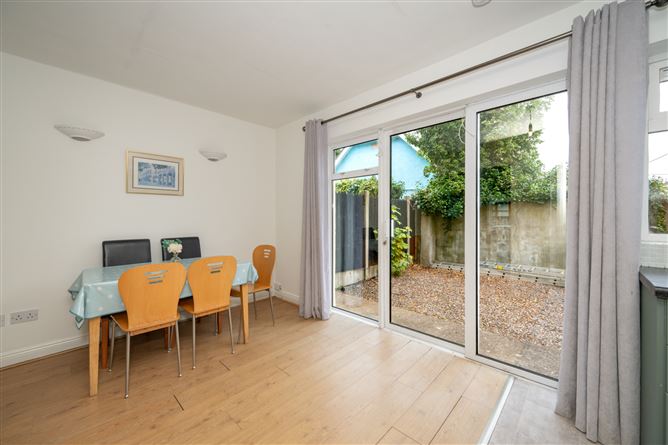
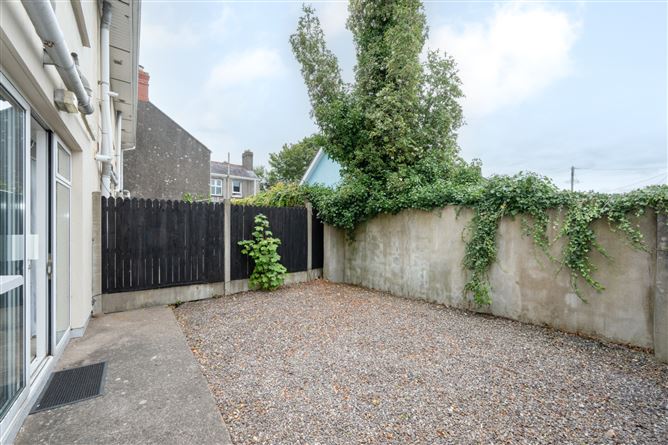
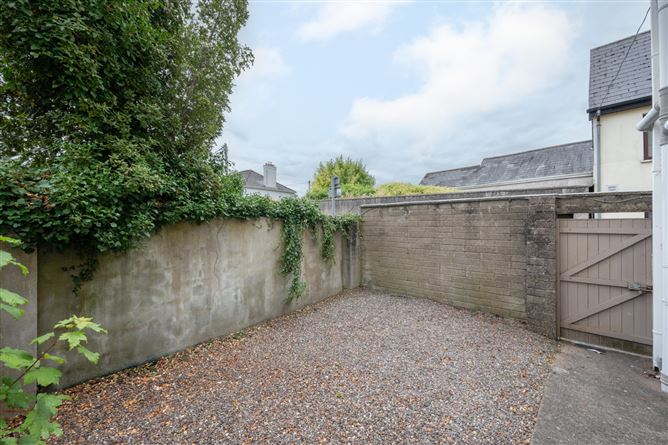
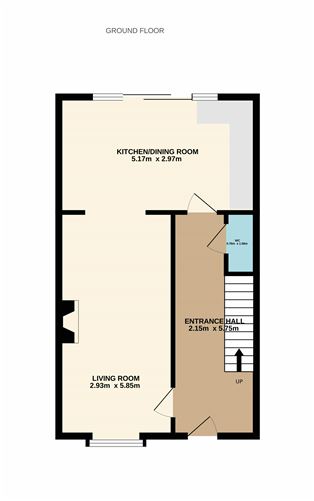
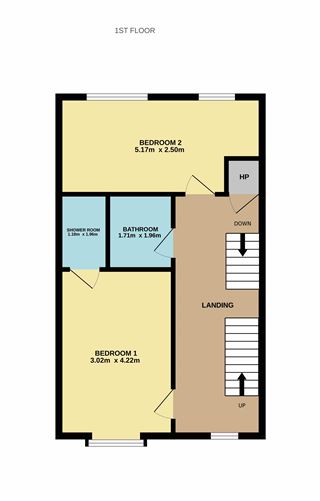
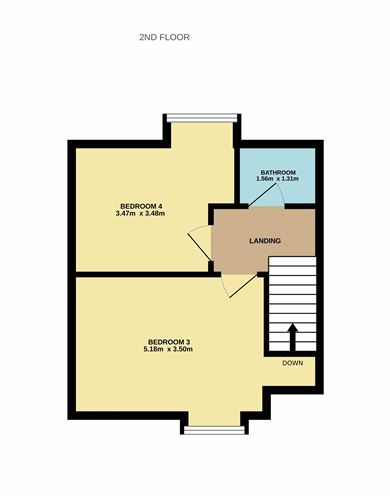
3 Coolgarten Villas is a well-presented four-bedroom end of terrace residence, ideally situated on the sought after Magazine Road, within easy reach of UCC, Cork City Centre, and a host of local amenities. Maintained in good decorative condition throughout, this attractive property offers an excellent opportunity for both owner occupiers and investors seeking a home in a prime and convenient location. The accommodation extends to an entrance hall, guest W.C., comfortable living room, and a bright open-plan kitchen/dining area on the ground floor. The first floor comprises two bedrooms, including a principal bedroom with en-suite shower facilities, together with a family bathroom. The second floor hosts two further spacious double bedrooms and an additional shower room. To the rear, there is a private south-facing garden designed with low-maintenance living in mind, featuring a gravel finish and fully enclosed boundaries. A pedestrian gate provides direct access from the garden onto the adjoining side street, offering excellent convenience. The rear garden provides an ideal outdoor space for relaxing or entertaining. The location is second to none, within walking distance of University College Cork, Bon Secours Hospital, and Cork City Centre. The property also enjoys convenient access to Cork University Hospital, MTU, Cork Airport, and a wide range of shops, schools, restaurants, and recreational amenities. This is an excellent opportunity to acquire a home or investment property in one of Cork City's most established and convenient locations. Early viewing is highly recommended.
Accommodation
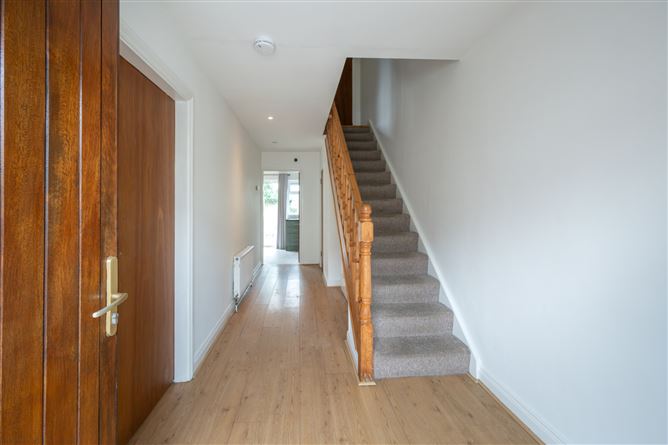
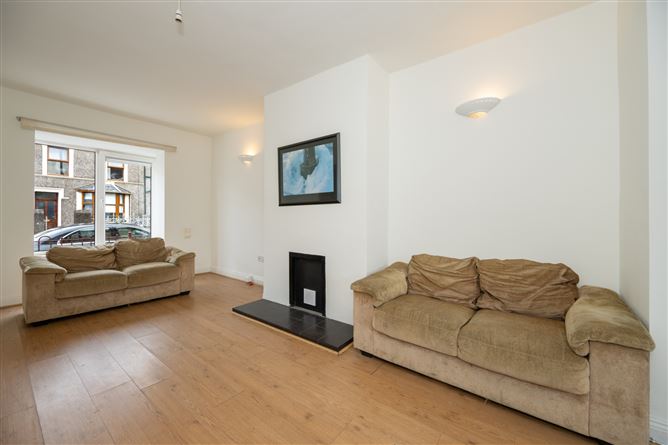
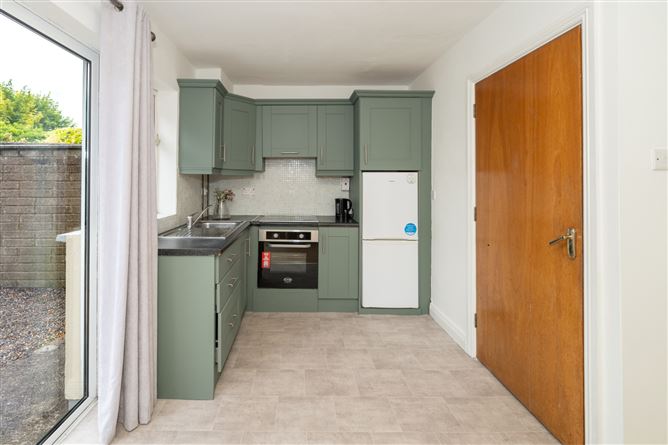
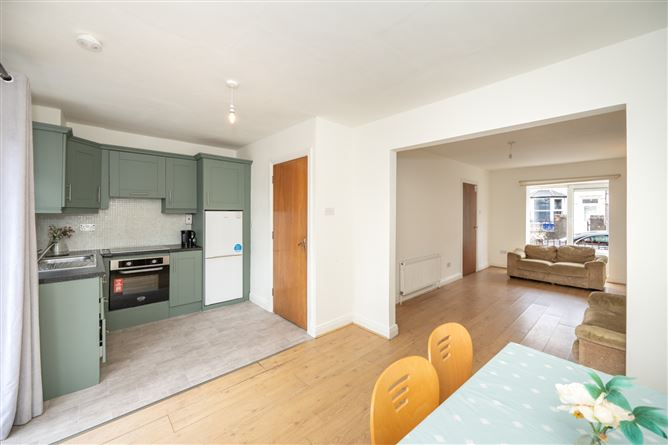
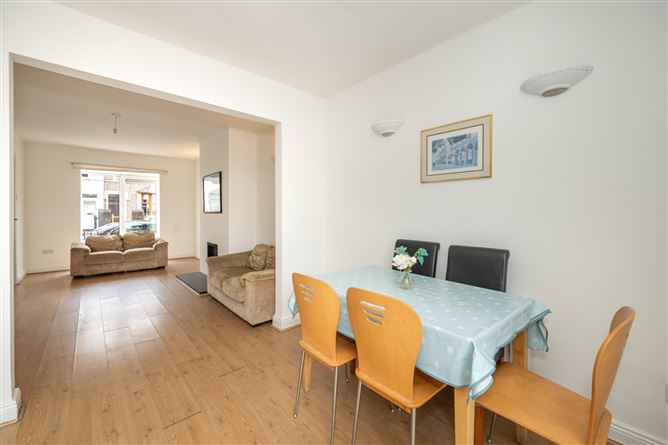
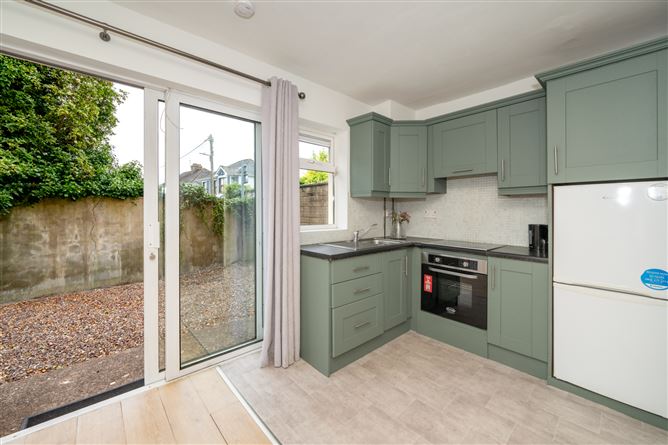
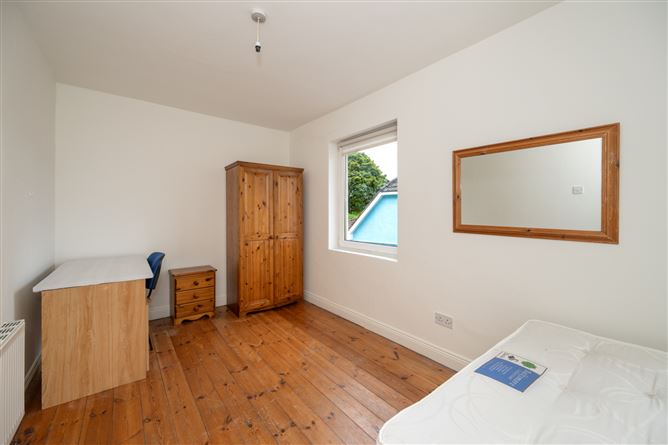
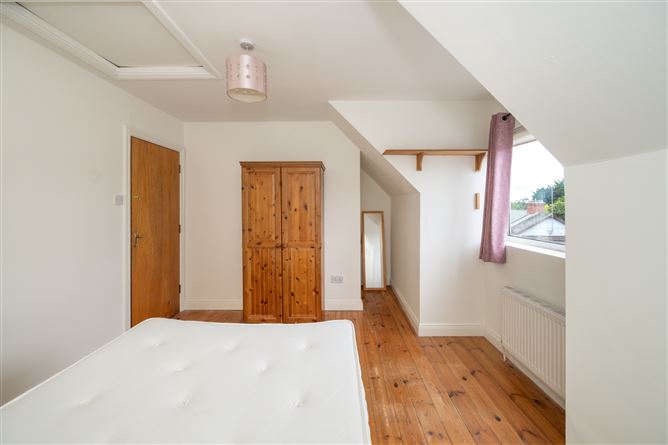
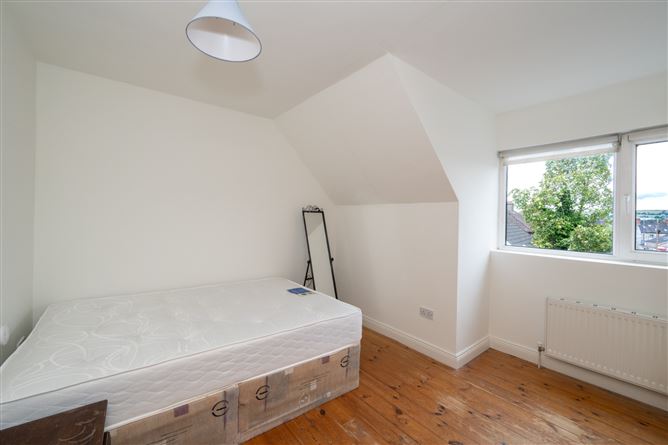
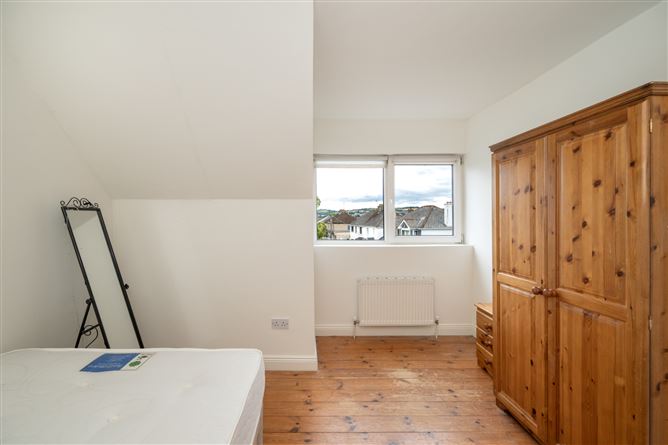
Entrance Hall - 5.75m x 2.15m A welcoming entrance hall providing access to all ground floor accommodation. There is a laminate wood flooring and a convenient under stairs storage space. Living Room - 5.85m x 2.93m Bright living room to the front of the property, featuring a bay window, laminate timber flooring, and a tiled fireplace. The room enjoys an open-plan layout, flowing seamlessly into the dining area and kitchen. Kitchen/Dining Area - 2.97m x 5.17m The kitchen is fitted with a range of floor and eye-level units along with kitchen appliances. The adjoining dining area offers ample space for dining and entertaining. This bright, open-plan room enjoys excellent natural south facing light and features sliding glass doors providing direct access to the rear garden. W.C. - 1.56m x 0.76m Two-piece suite with tiled flooring. Landing - 5.61m x 2.03m The landing provides access to all first-floor accommodation and features timber flooring along with convenient hot press storage. Bedroom 1 - 4.22m x 3.02m Spacious double bedroom to the front of the property, featuring a bay window and solid wood flooring, and benefiting from a private shower room. Shower Room - 1.96m x 1.18 Private en suite shower room featuring an electric shower, wash hand basin, timber flooring, and tiled shower surround. Bedroom 2 - 2.50m x 5.17m Large double bedroom positioned to the rear of the home features solid wood flooring. Bathroom - 1.96m x 1.71m Partially tiled family bathroom featuring a three-piece bath suite with electric shower fitting. Bedroom 3 - 3.48m x 3.47m Spacious double bedroom situated on the second floor, overlooking the rear garden and finished with solid wood flooring. Bedroom 4 - 3.50m x 5.18m Double bedroom situated on the second floor, overlooking the front of the property and featuring solid wood flooring. Bathroom - 1.31m x 1.56m Partially tiled three-piece bath suite with an electric shower fitting.
BER Details
BER: C BER No: 119702322 Energy Performance Indicator: 169.91 kWh/(m2.y)
Negotiator
John Moynihan


Date created: Aug 11, 2026