Description
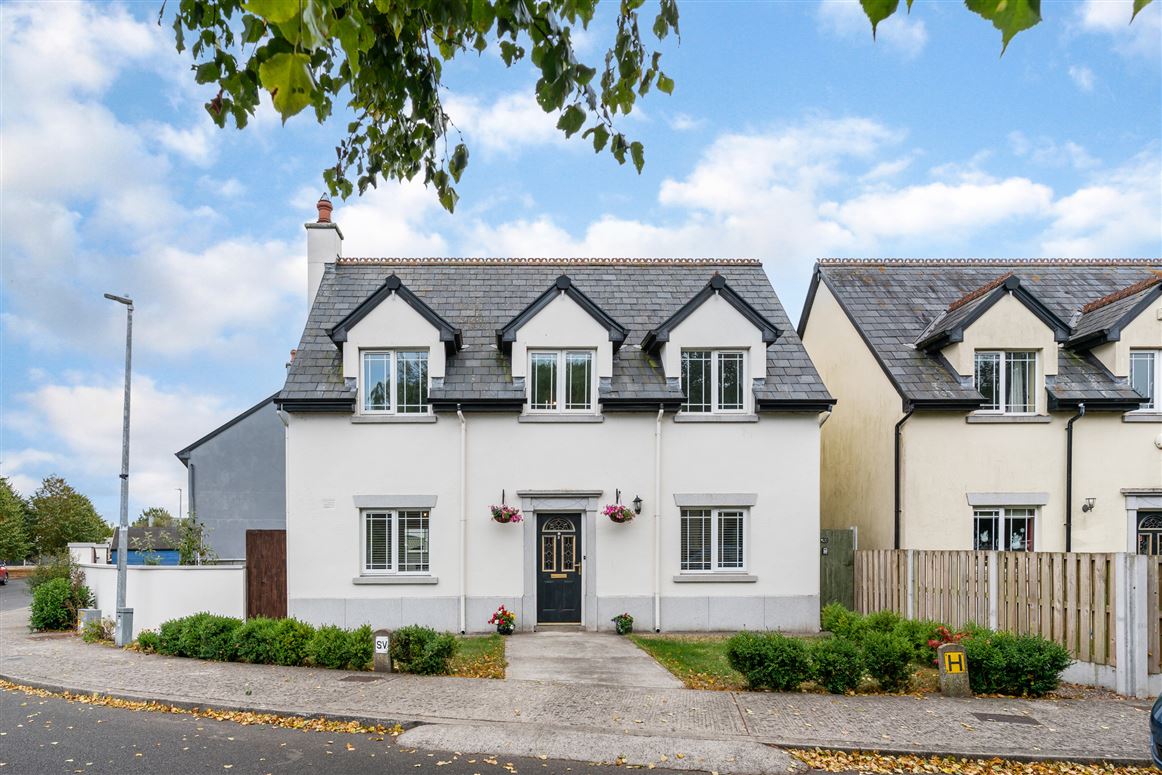
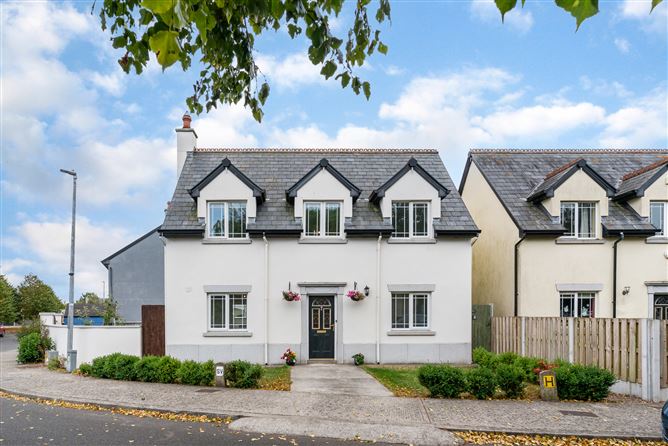
Positioned on a generous corner site within the attractive Bruach na hAbhainn development in the charming village of Killeen, Maganey, Co. Laois, this superb three-bedroom detached residence offers an exceptional opportunity to acquire a spacious family home in a peaceful yet highly convenient setting.
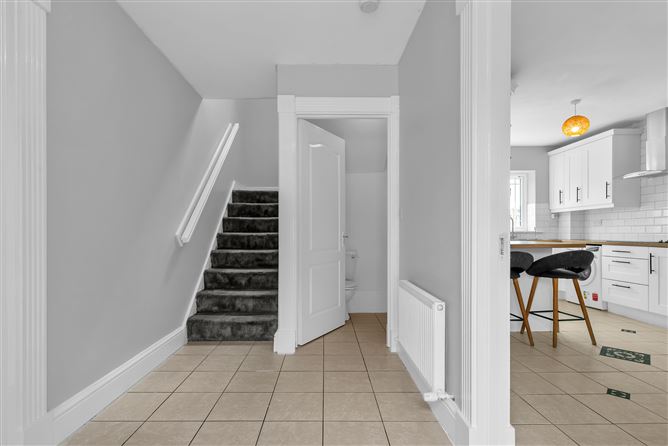
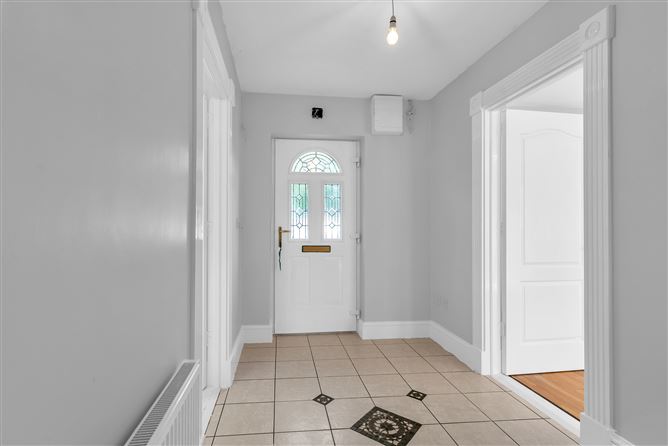
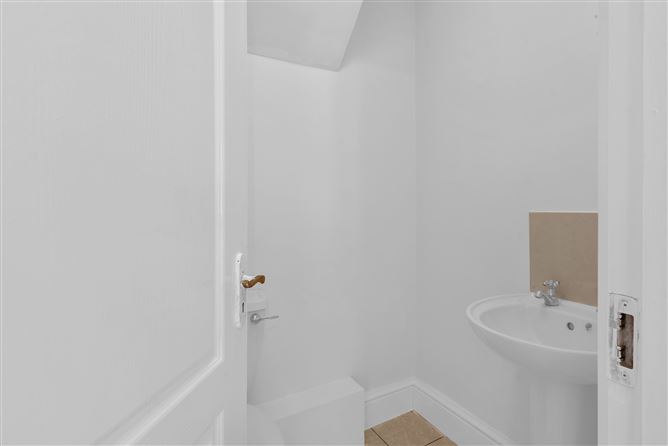
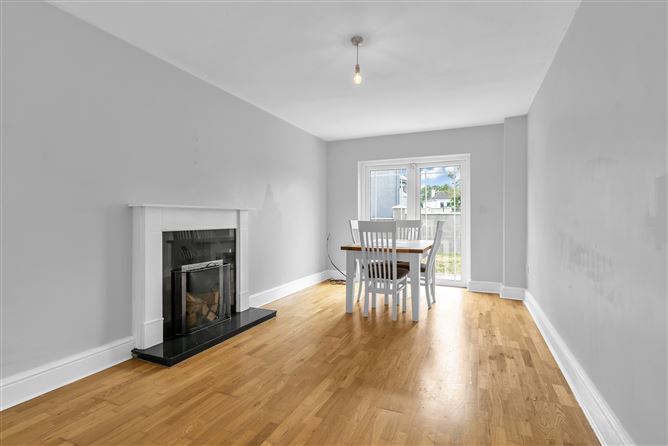
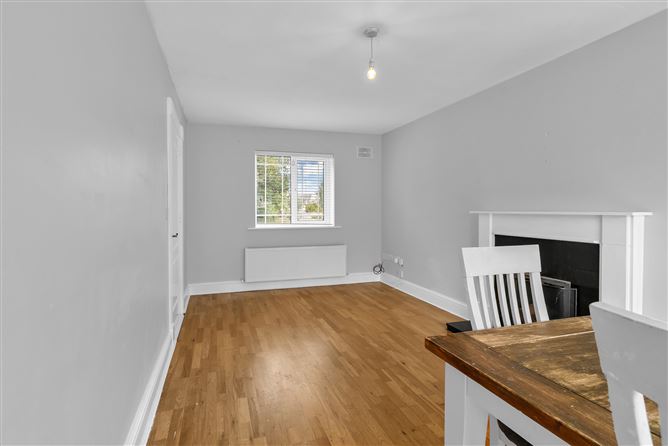
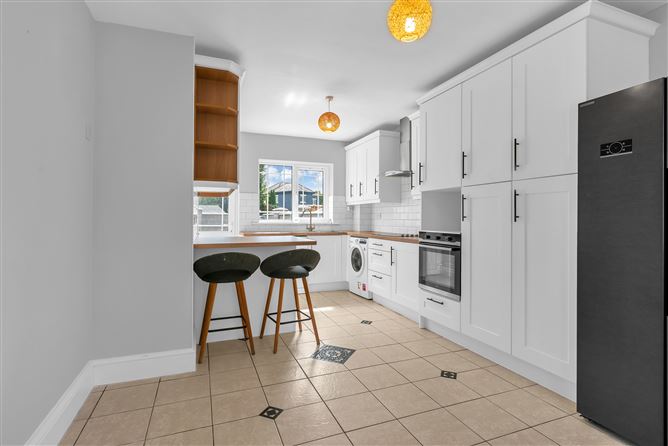
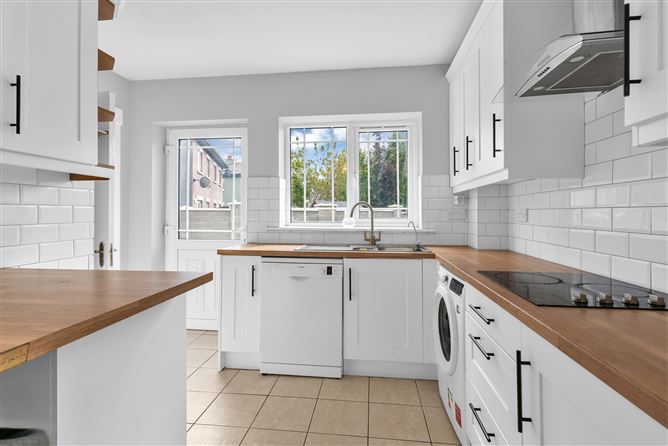
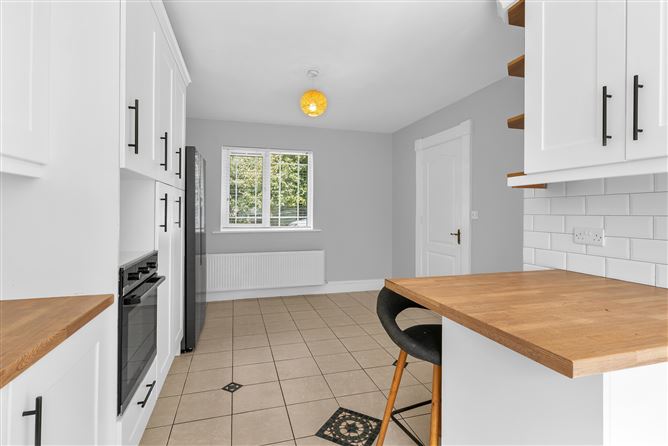
Extending to approximately 1,094 sq. ft., the property has been thoughtfully designed to provide bright, well-proportioned accommodation throughout. A welcoming entrance hall leads to a convenient guest WC, while the spacious dual-aspect sitting room is flooded with natural light and features an inviting open fireplace together with French doors opening onto the rear garden, creating a seamless connection between indoor and outdoor living. The generous kitchen/dining room offers an abundance of fitted storage, a practical breakfast counter and enjoys dual-aspect windows, making it a bright and sociable heart of the home.
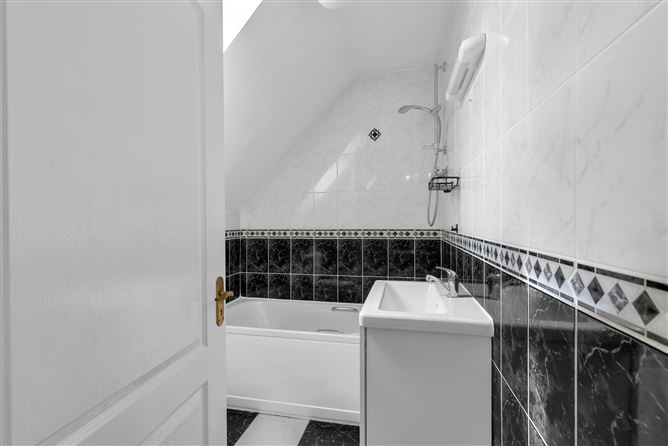
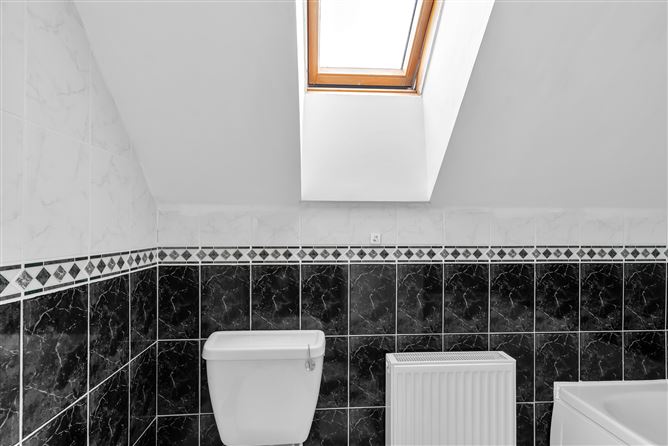
Upstairs, there are three comfortable bedrooms, including a spacious master bedroom complete with en-suite shower room, while the fully tiled family bathroom is finished to an excellent standard.
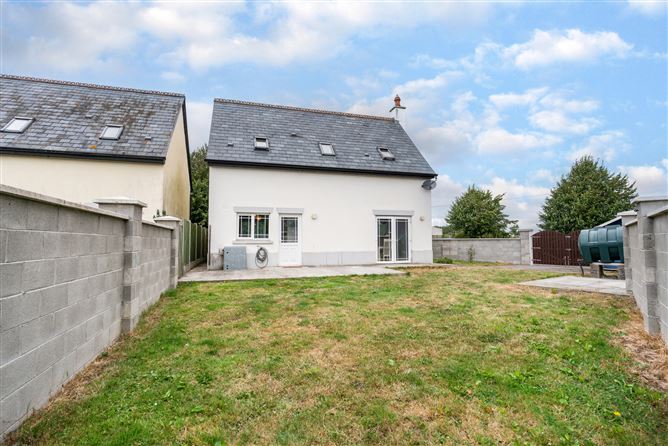
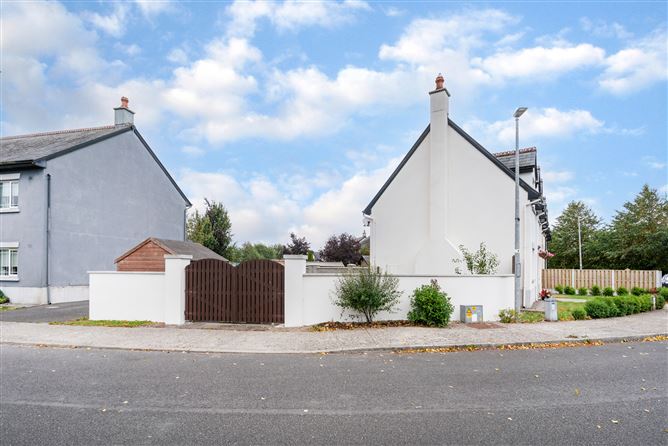
Externally, the property truly excels. A neatly maintained front garden creates an attractive first impression, while the private walled rear garden with patio provides an ideal setting for outdoor dining and entertaining. Double gate access to the rear offers valuable additional off-street parking, ideal for families, visitors or secure vehicle storage.
Outside
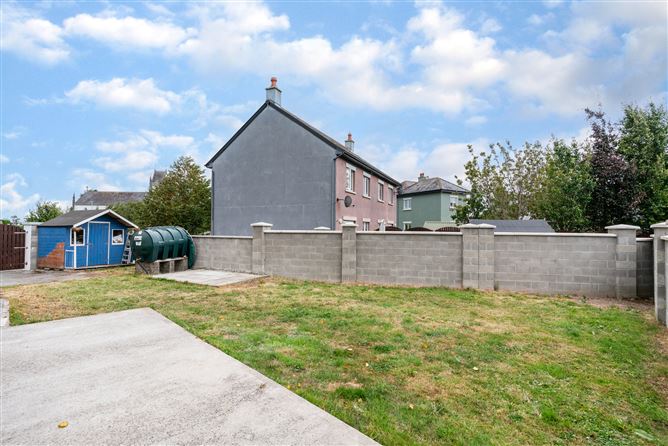
Large walled in garden to rear with double gate access.
Garden shed to rear.
Patio area to rear
Outside tap.
Services
Mains
OFCH Accommodation
Reception Hall (12.86ft x 6.30ft) with tiled floor. Guest w.c. off.
Guest WC (5.02ft x 4.49ft) with w.c. and w.h.b. Tiled floor.
Sitting Room (19.13ft x 10.17ft) with open fireplace. Wood flooring. French doors to rear garden.
Kitchen/Dining Area (19.00ft x 11.12ft) with fitted floor and eye level units. Breakfast counter with additional low level storage. Electric hob & oven. Tiling to floor and around work counter. Dual aspect.
Cloak/Storage off: c. 1.95m x 1.05m.
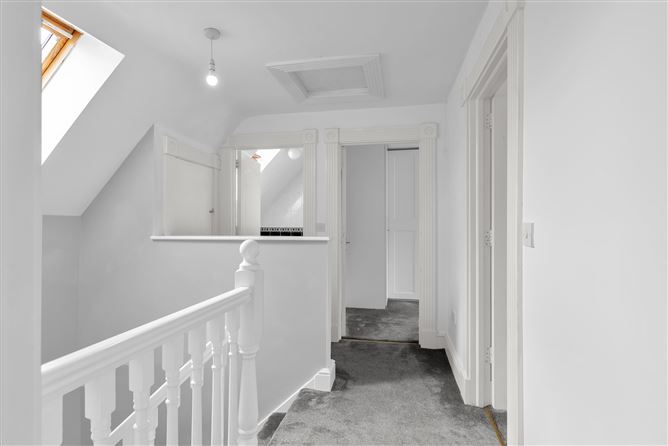
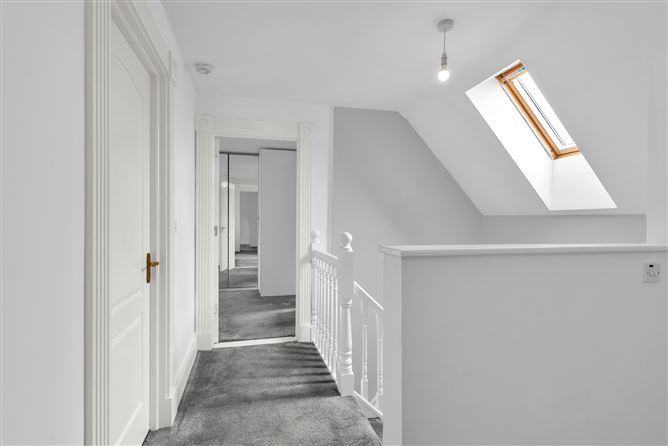
Landing (9.81ft x 7.91ft) Carpet fitted to stairs and landing.
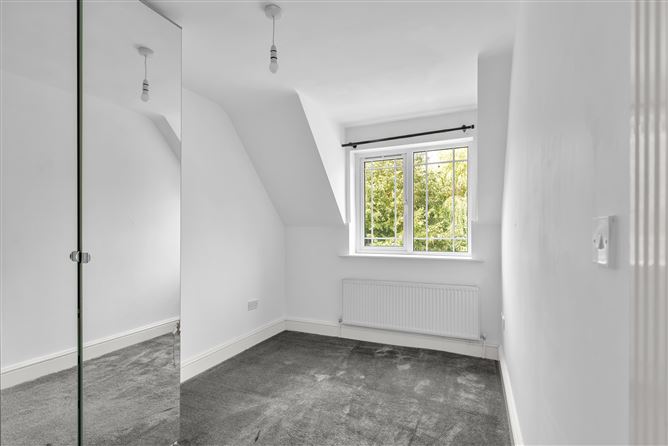
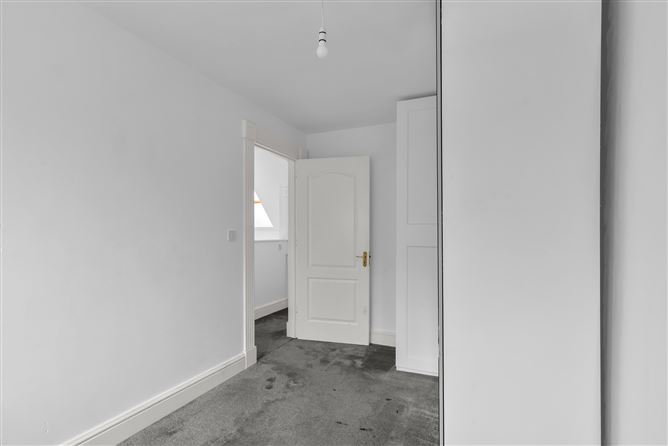
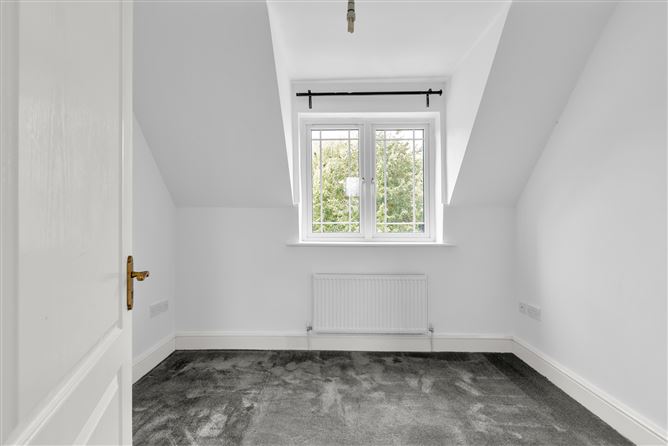
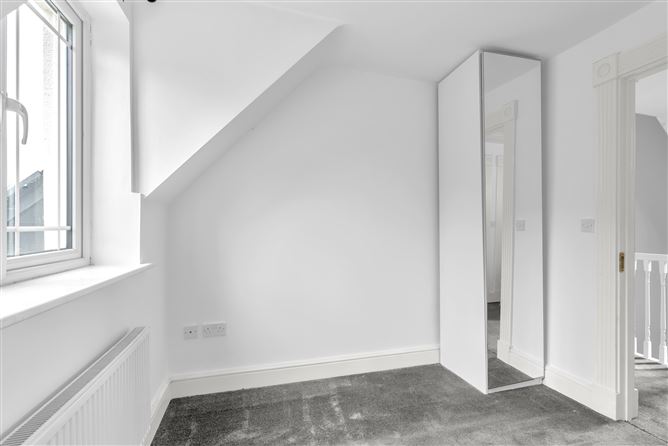
Bedroom 1 (9.91ft x 8.53ft) with carpet fitted.
Bedroom 2 (13.12ft x 7.84ft) with carpet fitted.
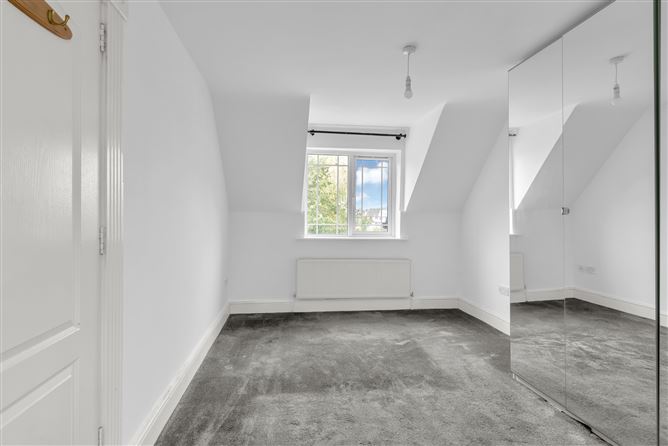
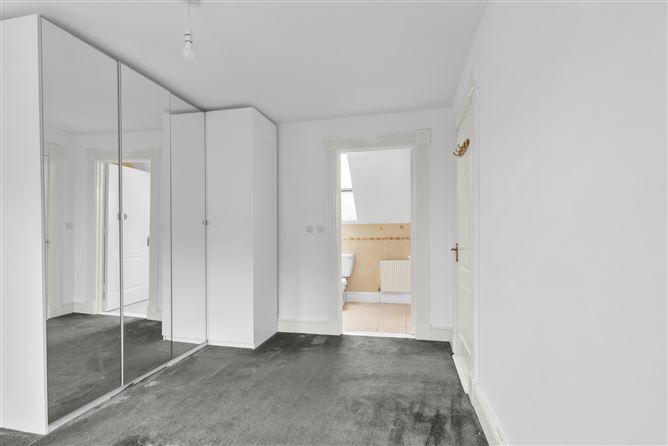
Bedroom 3 (13.22ft x 10.07ft) with carpet fitted. Ensuite.
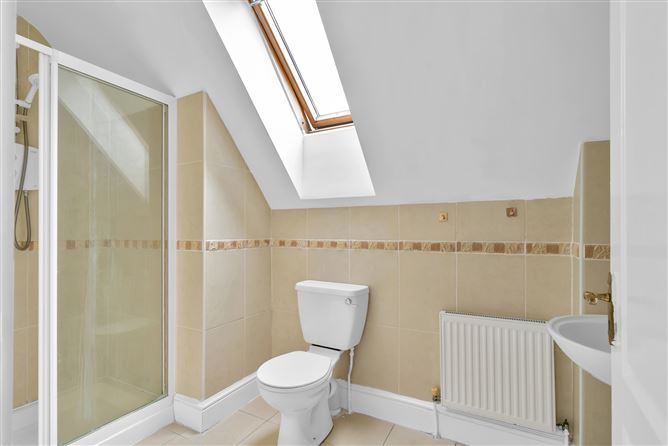
En-suite (10.10ft x 5.41ft) with w.c., w.h.b. & shower. Tiling to floor and part wall tiling.
Bathroom (7.78ft x 5.51ft) Fully tiled with w.c., w.h.b. vanity and bath (mixer shower over). Features
Mains - Electricity, Mains Sewerage, Mains (or Group) Water
BER Details
BER C2
BER No. 116570813
Energy Performance Indicator: 183.97 kWh/m²/yr Directions
Killeen is a welcoming village with an excellent sense of community, benefiting from a nearby national school, church and popular local pub. The property enjoys easy access to the M9 motorway and excellent road connections to Carlow, Athy, and Castledermot, making it an ideal location for commuters. Outdoor enthusiasts will also appreciate the nearby Barrow Way at Maganey Bridge, where scenic riverside walks and cycling trails showcase the beauty of the River Barrow, adding further appeal to this outstanding family home.
Disclaimer: These particulars do not constitute nor constitute any part of an offer or a contract. They are issued on the understanding that all negotiations are conducted through this office. All statements contained in these particulars as to this property are made without responsibility on the part of the Agents or the Vendor/Lessor. None of the statements contained in these particulars as to this property are to be relied on as statements or representations of fact. The particulars, various plans, photographs, descriptions and measurements (taken at longest room points) have been carefully prepared, but their accuracy is not guaranteed and any intending Purchasers/Lessees shall satisfy themselves by inspection or otherwise as to their correctness. Map is for identification purposes only. No omission, accidental error or misconception shall be ground for a claim for compensation nor for the recession of the Contract by either the Vendor/Lessor or the Purchaser/Lessee.
Negotiator