Description
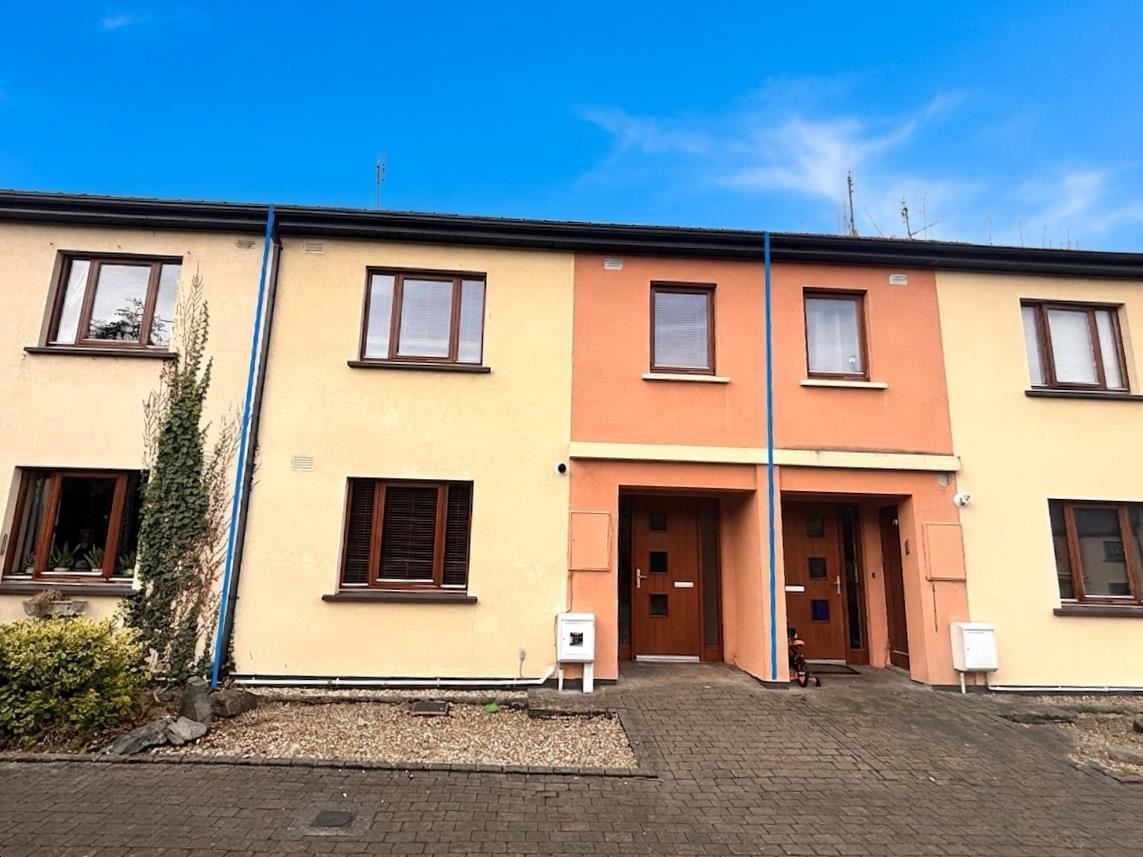
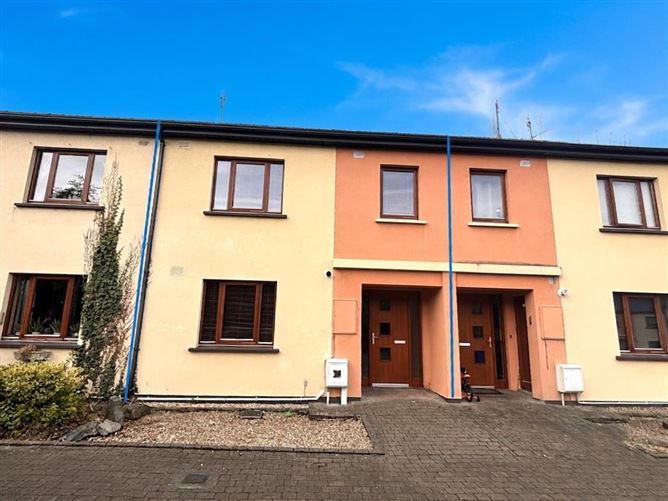
3 Ashwood Glade is a three bedroomed mid-terrace town house just a short walk from Westport town centre and its many amenities.
The property has been well maintained and comes to the market in good condition throughout. It has a floor area of approximately 1,020 square feet.
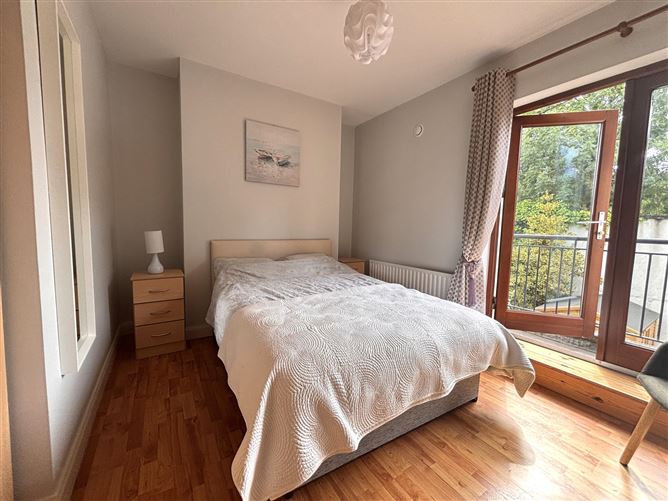
Accommodation comprises of entrance hall, living room, kitchen/dining, WC, three first floor bedrooms (one en suite) and bathroom. The master bedroom benefits from a balcony.
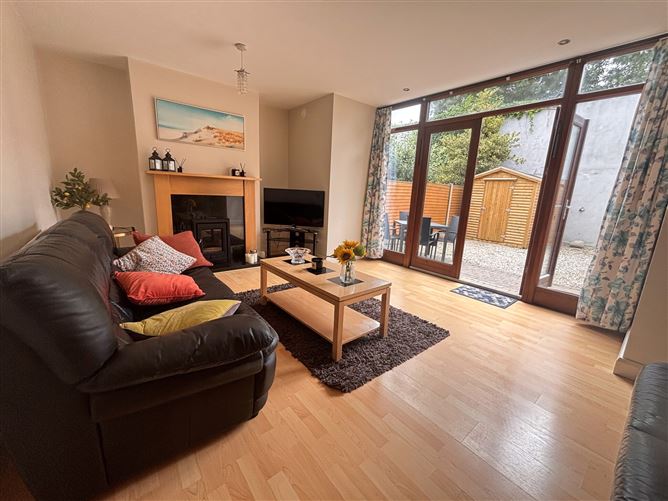
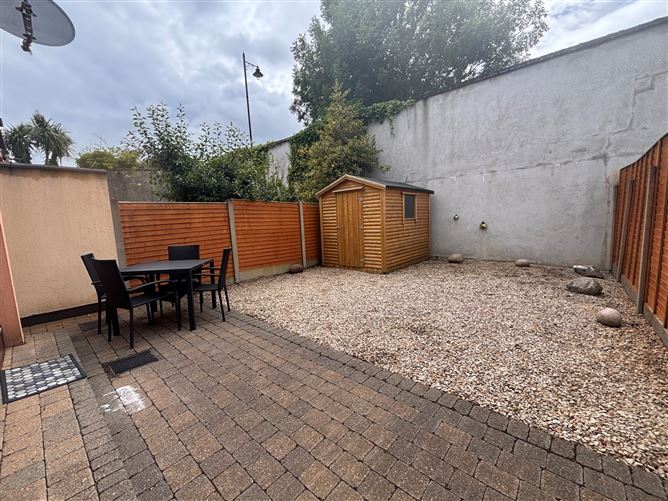
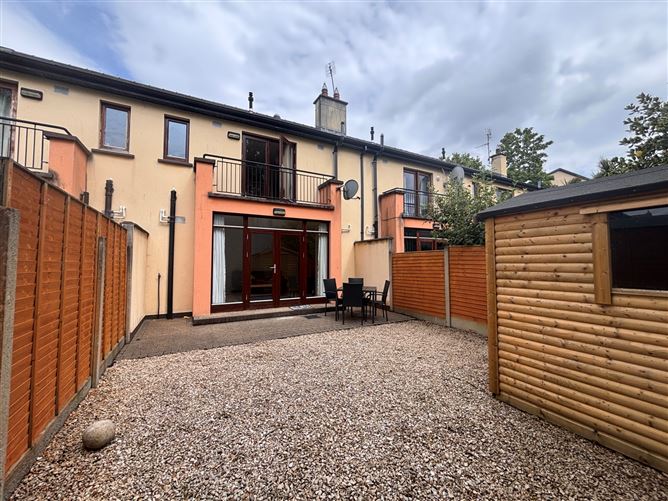
Externally there is a low maintenance courtyard style garden to the rear with a small wooden shed.
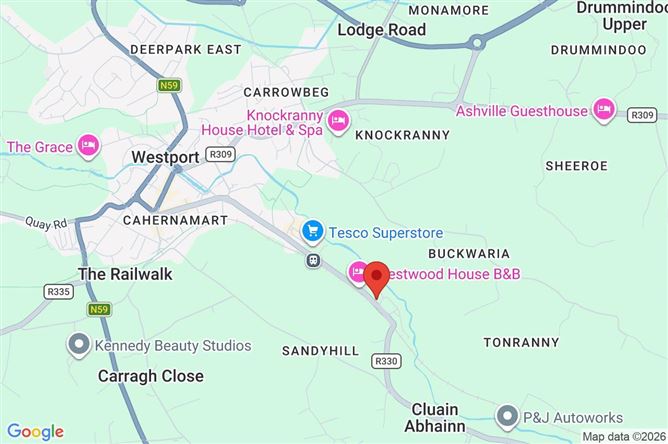
Ashwood is a unique river side and woodland development where over three acres have been devoted to open space, green areas and walkways. The property is within walking distance of Westport and all its many amenities including shops, bars, restaurants, primary & Secondary schools, sports clubs and train/bus station.
Offers in Excess 339,000 Accommodation
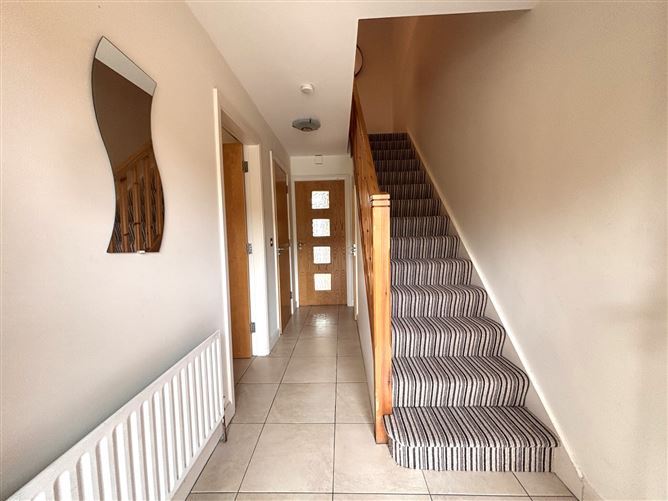
Entrance Hall - 4.2m x 1.8m
Tiled floor, carpeted staircase
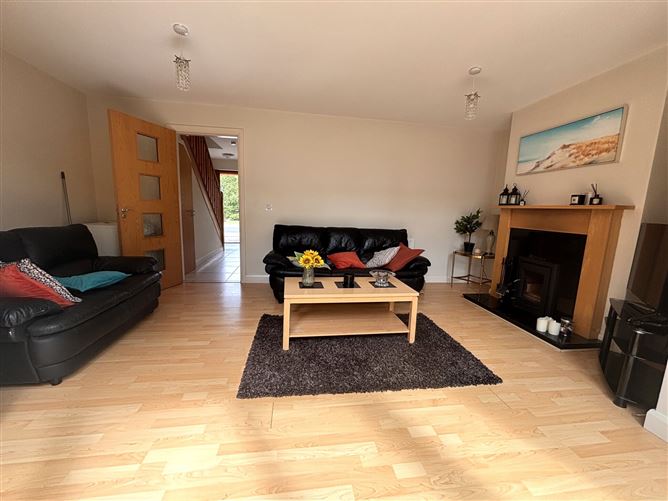
Living Room - 5.6m x 3.9m
Oak laminate floor, solid fuel stove, doors to back garden, curtains
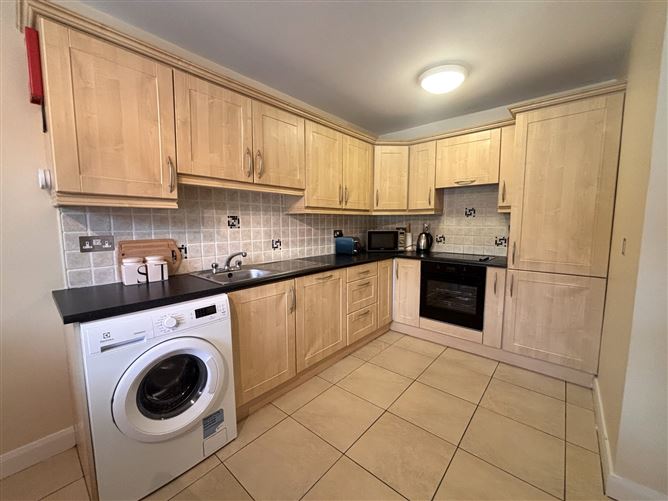
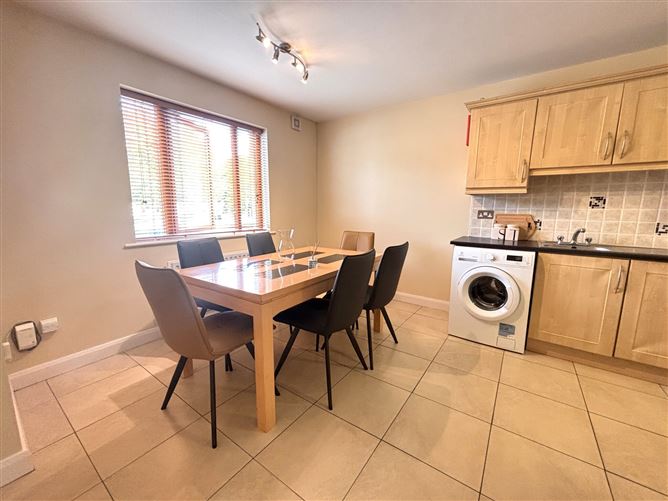
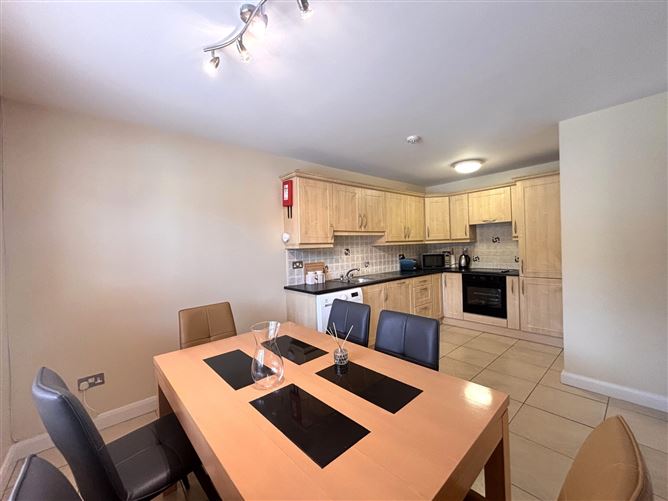
Kitchen - 5.2m x 3.9m
Tiled floor and backsplash, birch pvc kitchen with integrated oven/hob, dishwasher, fridge/freezer, blinds
WC - 1.4m x 1.1m
Tiled floor, wc, whb
First Floor Landing - 3.9m x1.2m
Oak laminate floor
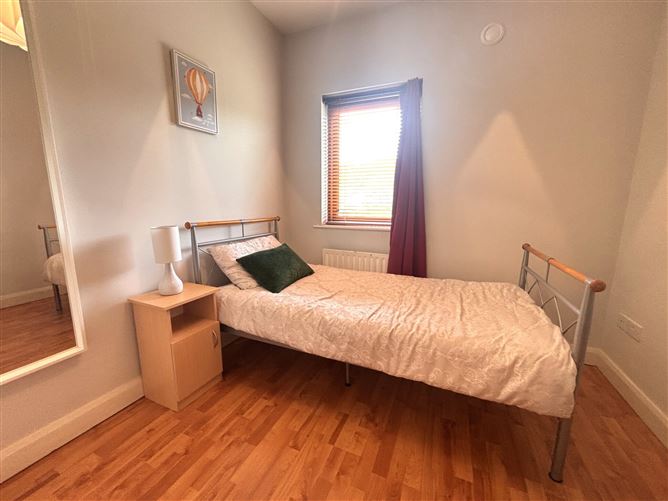
Bedroom One - 2.5m x 2.4m
Oak laminate floor, curtains/blinds
Bedroom Two - 3.4m x 3.1m
Oak laminate floor, blinds
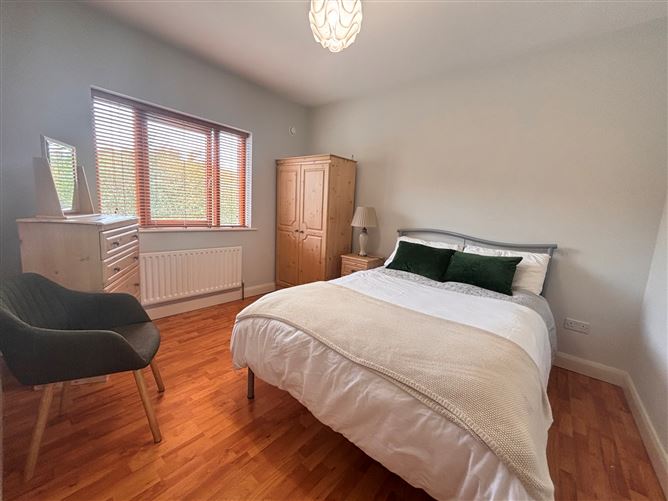
Bedroom Three - 3.7m x 2.9m
Oak laminate floor, balcony, curtains/blinds
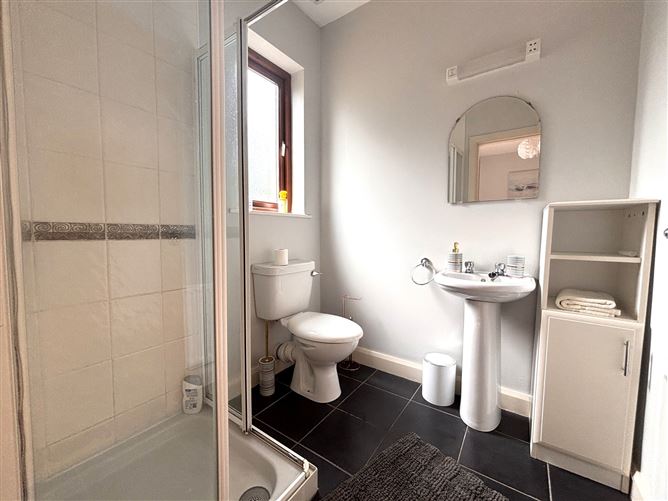
En-Suite - 2.0m x 1.8m
Tiled floor and backsplash, wc, whb

Bathroom - 3.5m x 1.6m
Tiled floor and backsplash, bath/shower, large whb/vanity, wc
Features
- Well located three-bedroom mid terrace house
- Presented in good condition throughout
- Gas heating/solid fuel stove - New condenser boiler
- Balcony off main bedroom and low maintenance garden to rear
- Located in an established development
- Less than 10 minutes walk from Westport town centre