Description
Features
BER Details
Negotiator
Show more...

| Beds | 3 beds |
| Price | €350,000 |
| Property Type | |
| Size | 105.02 meters2 |
| Energy Rating | BER-A3 |
| Refreshed on | Aug 12, 2026 |
| Eircode | R51 CA26 |
| Group Name | Kelly Hudson Properties |
| Sales License Number | 001492 |
Description
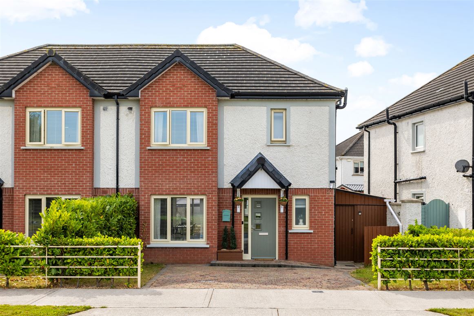
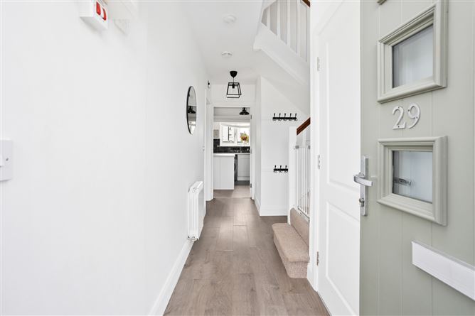
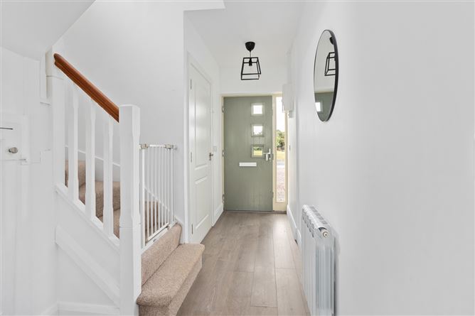
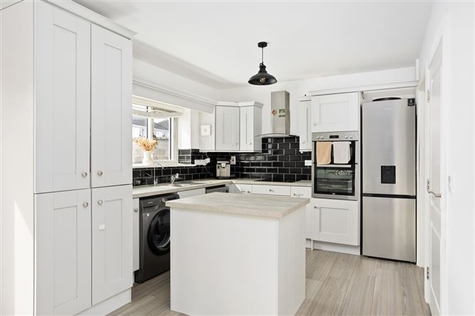
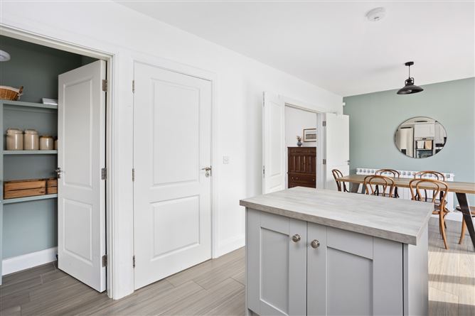
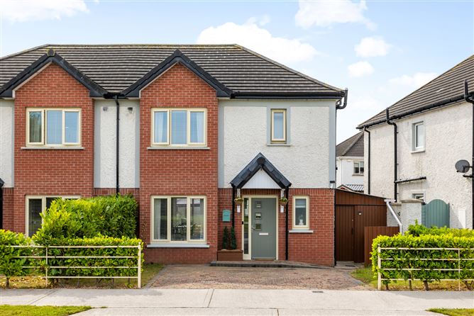
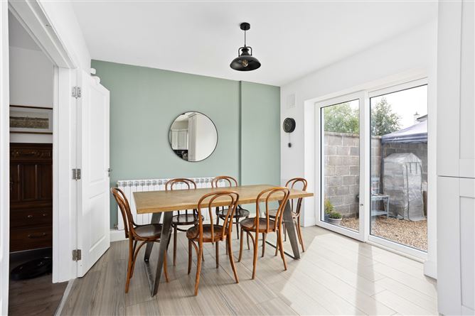
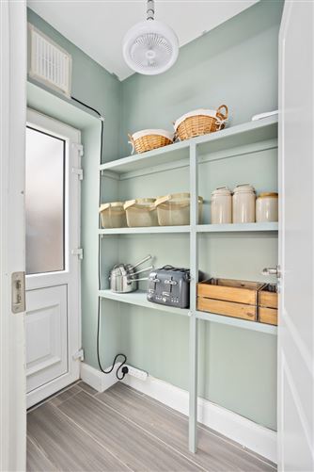
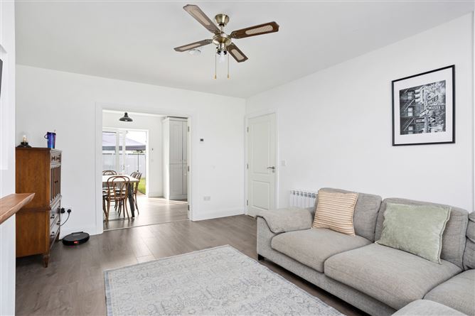
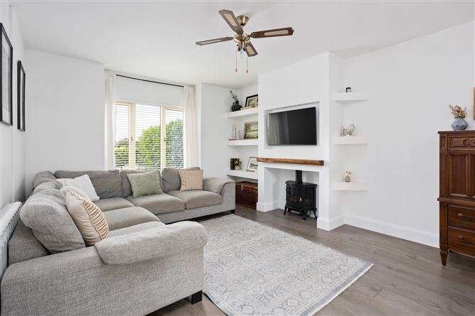
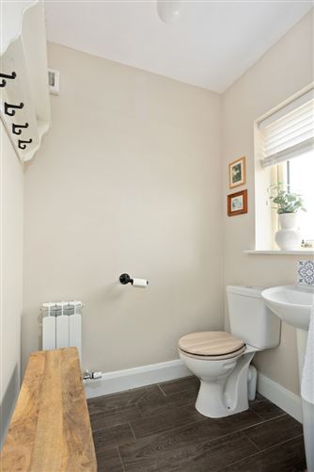
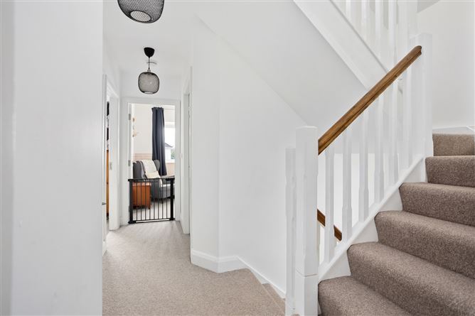
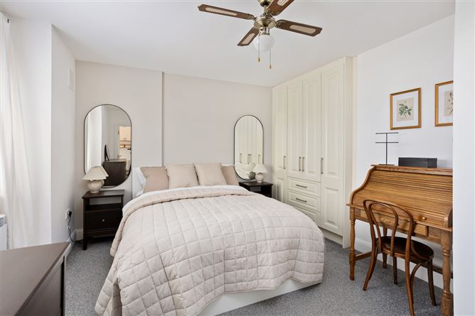
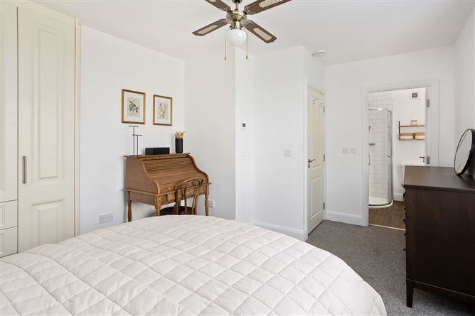
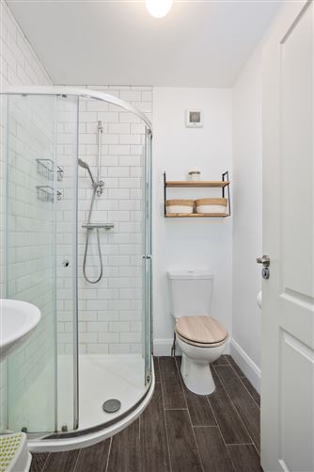
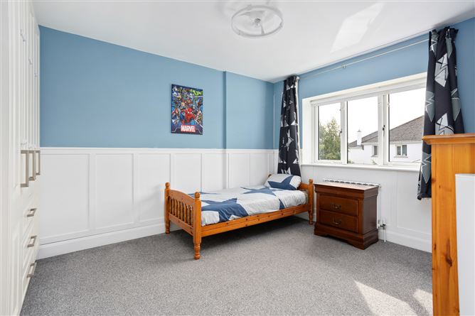
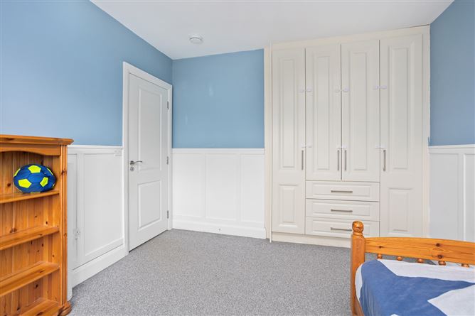
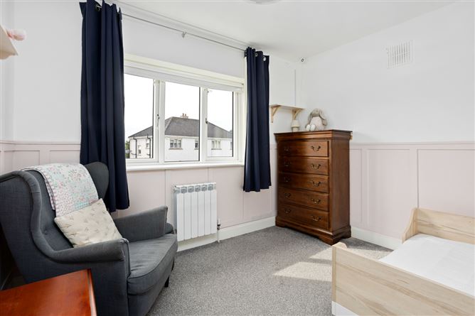
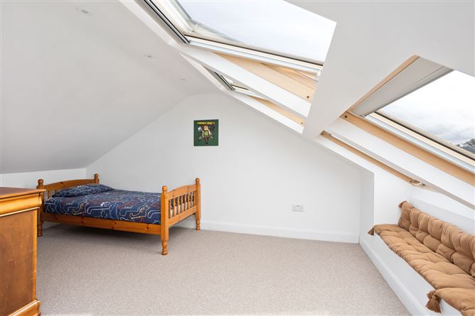

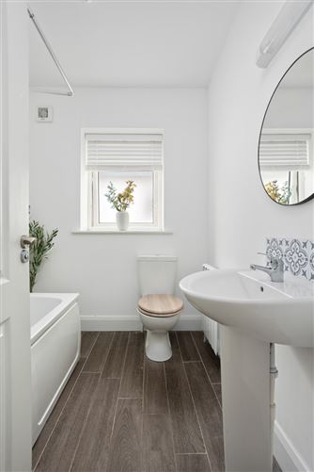
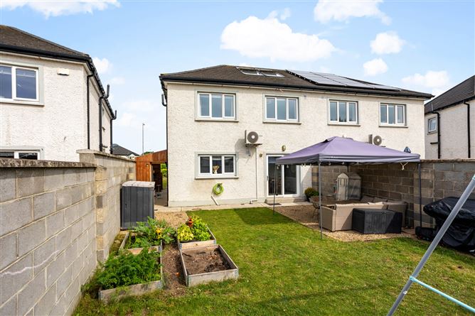
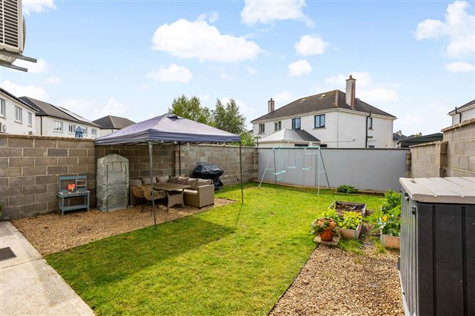
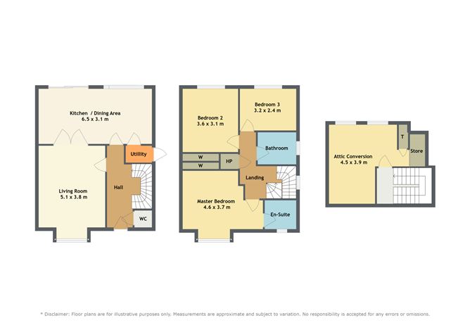
Kelly Hudson Properties proudly present this 3 bed semi detached property to the market for sale. This property comes to the market in immaculate condition throughout having been meticulously well maintained by its current owners. This property offers an ample amount of bright and airy and spacious living accommodation and comprises of entrance hallway, kitchen/dining, pantry room, living room and guest wc all downstairs. Upstairs is the main family bathroom and 3 good sized bedrooms, the main of which is ensuite. The attic space has also been floored and wired for electricity providing additional storage space. The property features a highly functional covered lean-to providing excellent weather protected storage for bicycles, tools etc. with secure access from both the front and rear gardens. There is parking for a number of vehicles to the front of the property. Temple Mills is a modern development and is conveniently located only a short walk to Rathangan village. A host of excellent amenities can be found there including shops, schools, shops, takeways, pubs, church, community playground and much more. Rathangan also has a vibrant GAA and tennis club. Kildare Town is a little over 10km away which is home to the National Stud & Japanese Gardens and the ever popular Kildare Village Shopping Outlet. Viewing of this property is highly recommended strictly by prior appointment with Agent only. ACCOMMODATION: Entrance Hallway: Wooden flooring, under stairs storage Kitchen: Wooden flooring, light fitting, fully fitted kitchen, tiled splash back area, stainless steel sink, oven, hob, extractor fan, kitchen island, double doors leading to rear living room, access to utility room Pantry Room: Tiled flooring, fully fitted shelving, back door leading to rear garden Living Room: Wooden flooring, feature fireplace with stove insert, double doors leading to dining area Guest WC: Tiled flooring, WHB, WC Master Bedroom: Carpet flooring, fully fitted wardrobe, blinds Ensuite: Tiled flooring, tiled surround, corner shower unit, WHB, WC Bedroom 2: Carpet flooring, fully fitted wardrobe, blinds Bedroom 3: Carpet flooring, curtains, blinds Attic Conversion: Carpet flooring, recessed spot lights Family Bathroom: Wooden flooring, tiled surround, bath, WHB, WC, shaving light and socket Features: Wired for alarm Composite front door Selected carpets, curtains, blinds and light fittings included PVC double glazed windows Outside tap Outside light Patio area to rear Cobble lock driveway Side gate entrance to rear garden Air to water heating system Mains water Mains sewage Built in 2019 c.105.02sqmt VIEWING IS STRICTLY BY APPOINTMENT ONLY. The above particulars are issued by Kelly Hudson Properties on the understanding that all negotiations are conducted through them. Every care is taken in preparing particulars that are issued for guidance only and the firm do not hold themselves responsible for any inaccuracies.
Features
- Parking - En Suite - Garden - Patio
BER Details
BER: A3 BER No: 113078760 Energy Performance Indicator: 51.06
Negotiator
John Kelly

Parking


Date created: Aug 12, 2026