Description
Accommodation
Features
BER Details
Show more...

| Beds | 1 bed |
| Price | Sale Agreed |
| Property Type | Apartment |
| Size | 55 meters2 |
| Energy Rating | BER-B3 |
| Refreshed on | Jun 2, 2026 |
| Eircode | D13DD28 |
| Group Name | Corry Estates |
| Sales License Number | 001437 |
Description

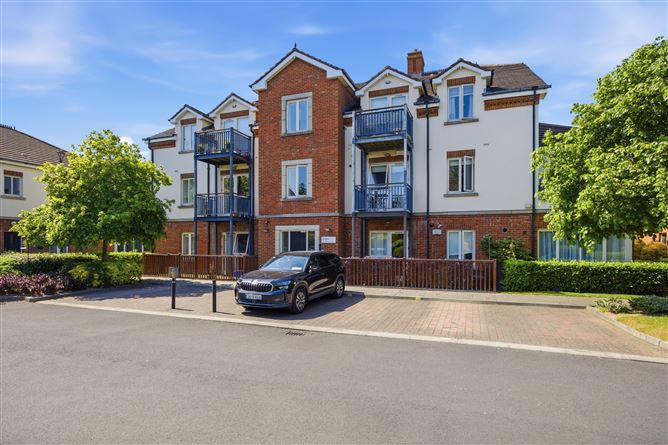
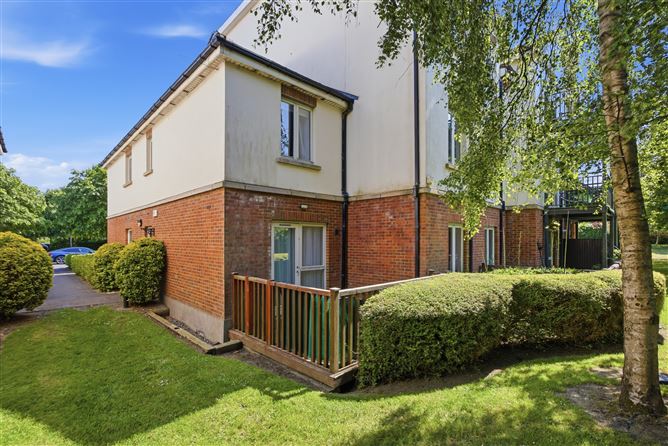
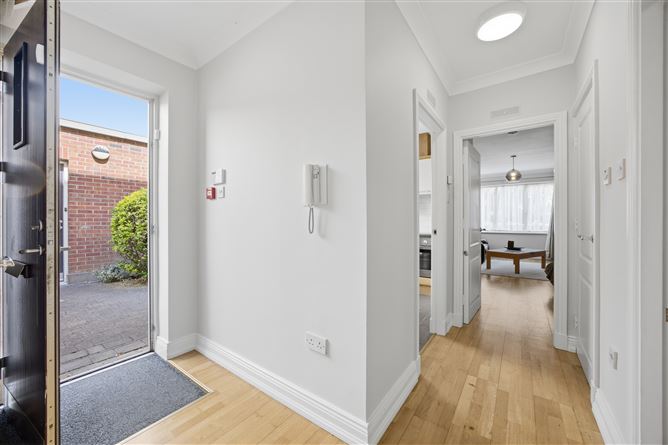
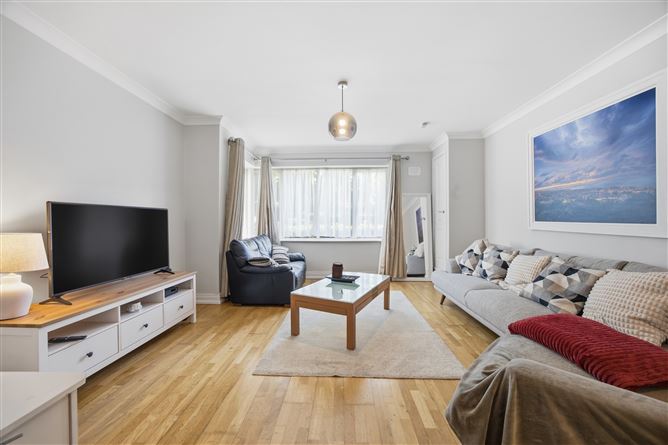
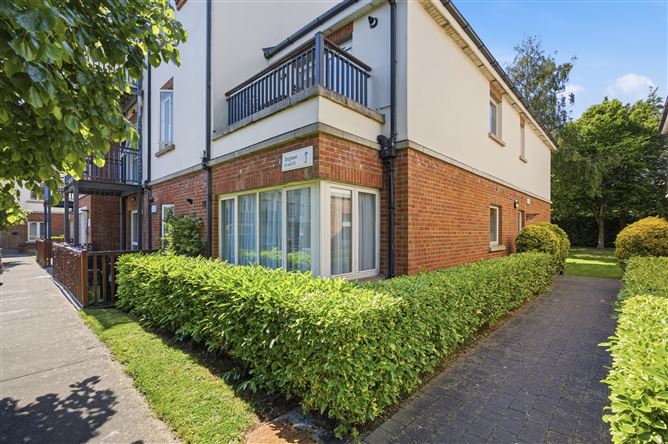
Corry Estates are delighted to welcome to the market No. 29 Segrave, The Links, a property that presents a very rare opportunity to acquire a spacious one bedroom ground floor apartment with the added benefit of having your own private front door access & a efficient B3 energy rating. Upon entering viewers will be impressed by the bright and spacious accommodation which is presented in simply walk in condition. Comprising of reception hall with two storage presses, large open plan lounge / dining room, modern kitchen fitted with a range of press units, generous double bedroom complete with built in wardrobes and access to a large west facing private deck area. A bathroom completes the accommodation. Further features include: PVC double glazed windows, alarm system, gas fired central heating, B3 energy rating & a private decking area. Perfectly located within this secure private development benefiting from landscaped communal gardens and private residents tennis court all of which is set behind secure electric gates. The apartment is walking distance to local shops, crèche and Portmarnock train station. While Portmarnock Beach and Portmarnock leisure centre with a host of sporting facilities are all within close proximity. Viewing comes highly recommended.
Accommodation
Entrance Hall 2.92m (9'7") x 1.15m (3'9") L-shaped hall. Laminate flooring. Hotpress. Alarm panel. Storage press. Living Room/Dining Room 6.31m (20'8") x 4.47m (14'8") Laminate flooring. TV point. Ceiling coving. Radiator cover. Kitchen 1.56m (5'1") x 3.28m (10'9") Range of fitted press units. Tiled floor. Oven, hob, washing machine and fridge freezer. Tiled behind worktops. Bedroom 2.79m (9'2") x 4.69m (15'5") Laminate flooring. Fitted wardrobes. Access to rear decking area. Bathroom 1.66m (5'5") x 2.11m (6'11") Comprising of bath with shower attachment and screen. W.C & W.H.B. Tiled floor and part-tiled walls. Service Charge: c. €1,267 per annum subject to change Managing Agent: Wyse Property Management
Features
- Spacious ground floor one bedroom apartment - Own door access - Secure gated development - Gas Fired Central Heating and excellent BER of B3 - Sought after and well located development - With designated parking
BER Details
BER: B3

Parking
Central Heating
Balcony

Date created: 2 Jun 2026Updated on: 23 Jun 2026