Description
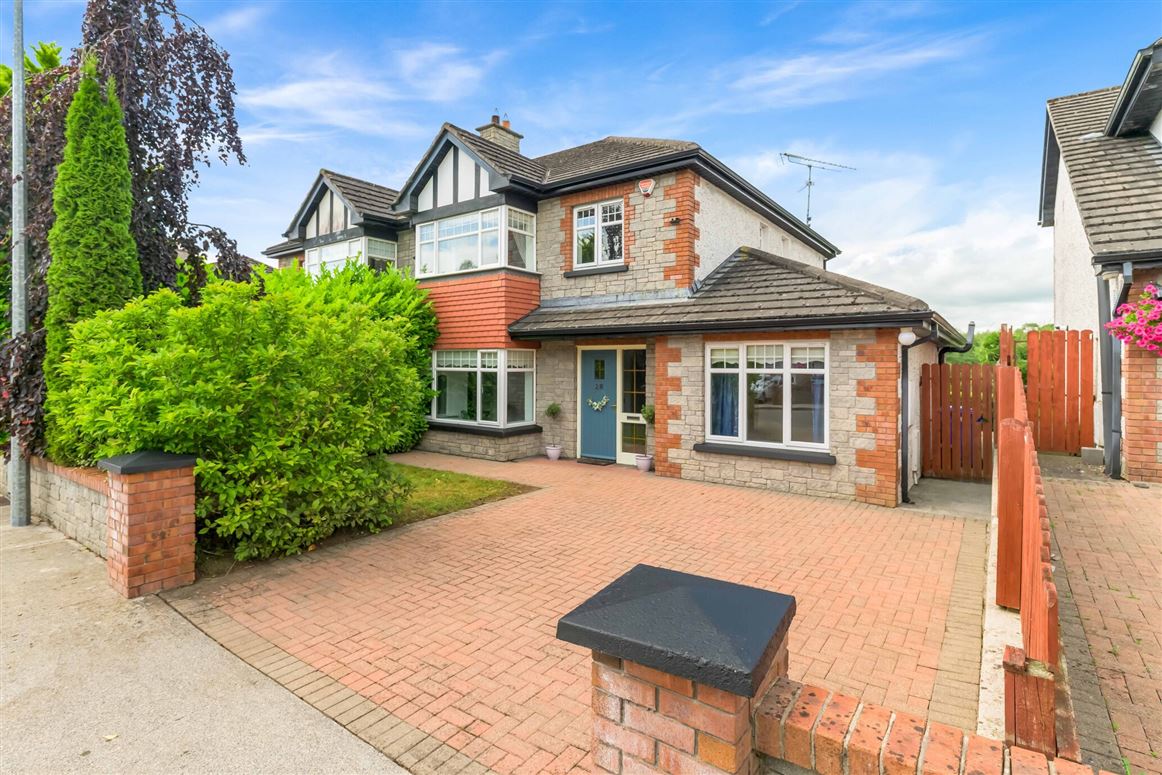
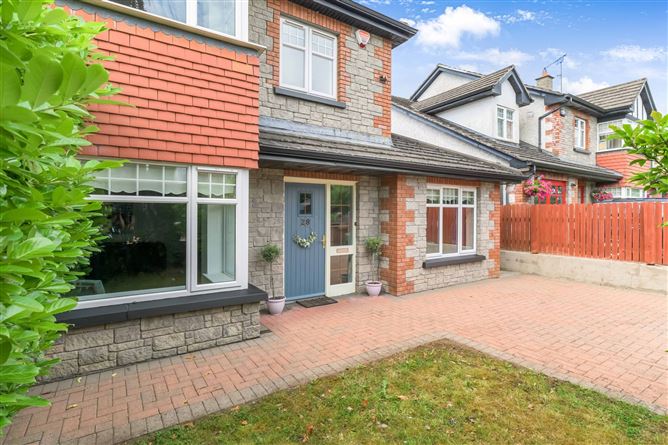
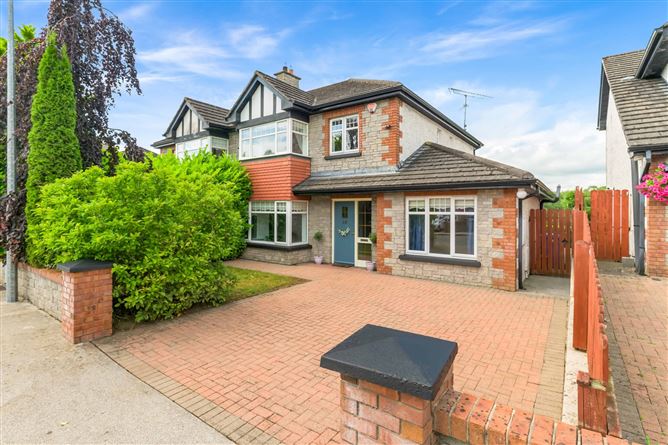
Distinguished by it's attractive stone and brick façade, 28 Deerpark Manor is a beautifully presented four-bedroom family home extending to 132 sq.m. approx. nestled within the highly sought-after Deerpark Manor development.
Designed with modern family living in mind, the accommodation is both practical and versatile. The ground floor comprises an entrance hall, a comfortable sitting room, an open-plan kitchen/dining room, a sunroom overlooking the rear garden, utility room, guest W.C., and a generously sized ground floor bedroom with ensuite, making it an ideal space for guests or a home office. Upstairs, the property offers three double bedrooms, including a superb master bedroom with ensuite, together with a well-appointed family bathroom.
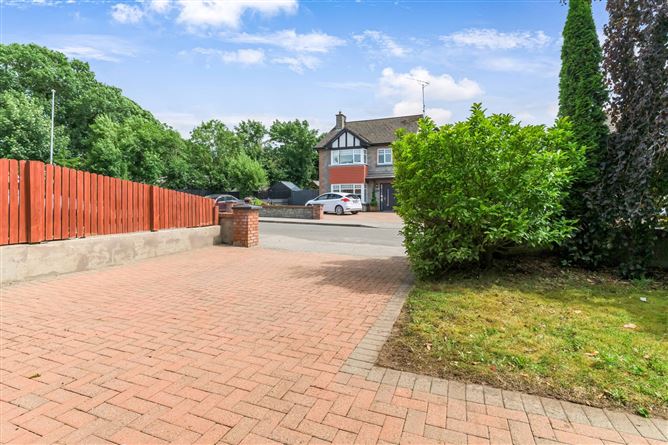
Externally, a generous cobblelock driveway to the front provides ample off-street parking, while the large, private rear garden offers a peaceful and secluded outdoor retreat.
Located just 1km from Virginia town centre, the property is within easy reach of schools, shops, cafés, restaurants, and a host of local amenities. The scenic Lough Ramor and the N3/M3 road network are also nearby, offering excellent recreational opportunities and convenient access to Navan and Dublin.
This is an ideal opportunity for families, first-time buyers, or anyone seeking a spacious home in a convenient and desirable setting.
Viewing is highly recommeded by the sole selling agents. Accommodation
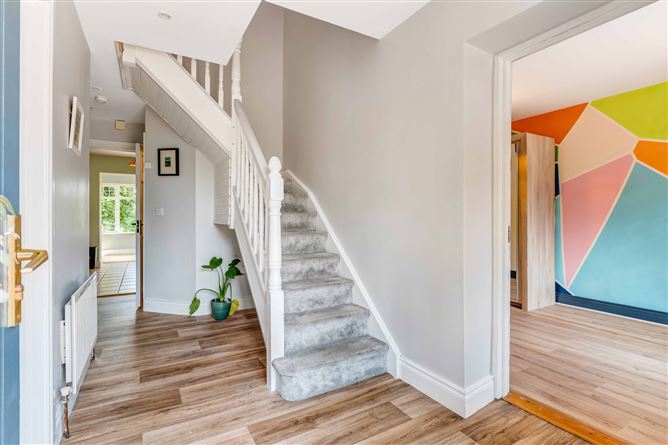
Entrance Hall -
Vinyl flooring.
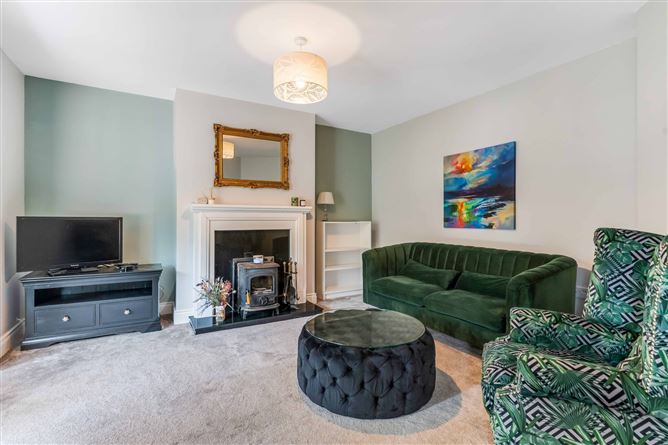
Sitting Room - 5.41m x 4.10m (bay window 2.06m x 1.00m)
Carpet flooring, stanley stove with wooden surround.
Kitchen Dining Room - 6.20m x 4.00m
Tiled flooring, shaker style fitted kitchen, recessed lighting.
Sunroom - 2.90m x 2.34m
Tiled flooring, sliding door to rear.
Utility Room - 2.59m x 2.36m
Tiled flooring, fitted units, door to rear.
Guest w.c. - 1.37m x 1.47m
Tiled flooring, w.c., wash hand basin.
Bedroom 1 - 4.23m x 2.59m
Laminate flooring.
Ensuite - 2.62m x 1.06m
Tiled flooring, w.c., wash hand basin, electric shower.
First Floor -
Bathroom - 2.07m x 2.02m
Tiled flooring, w.c., wash hand basin, bath, part tiled.
Bedroom 2 - 3.17m x 2.41m
Bedroom 3 - 3.45m x 2.91m
Master Bedroom - 5.95m x 4.55m (bay window 2.06m x 1.00m)
Fitted wardrobes.
Ensuite - 1.88m x 1.18m
Tiled flooring, w.c., wash hand basin, electric shower.
Features
- Mature private residential development.
- Well-presented and spacious accommodation.
- Finished pine floors to first floor bedrooms.
- Walking distance of Virginia town centre.
- Gas central heating.
- Main services.
BER Details
BER: C1
BER No: 112883004
Energy Performance Indicator: 154.46 Negotiator