Description
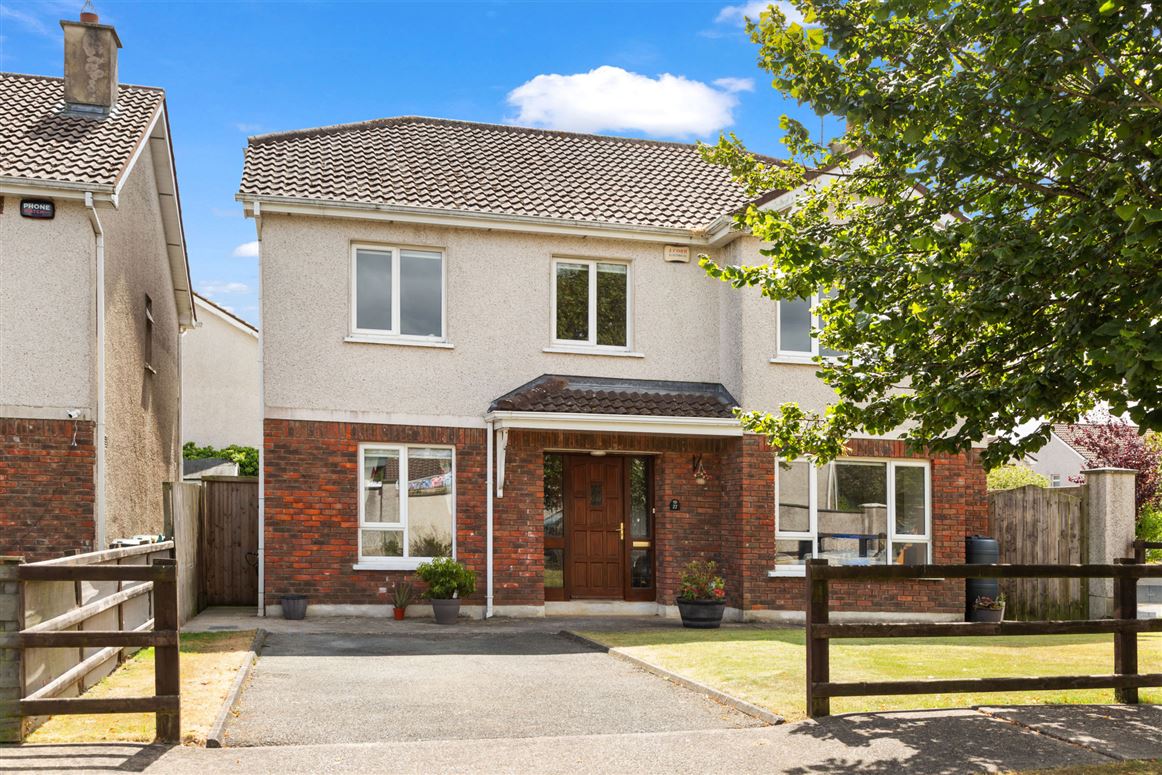
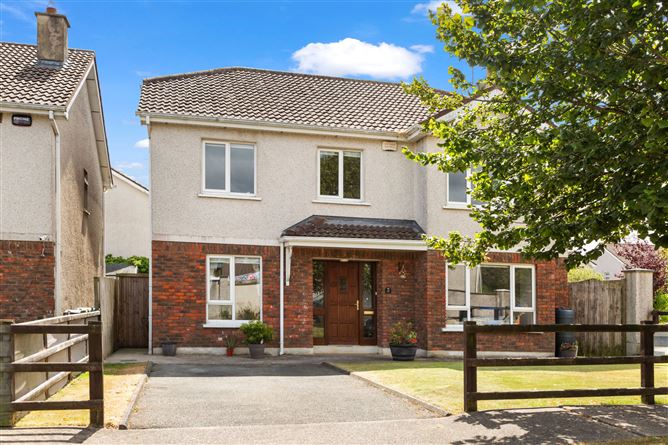
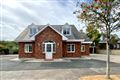
Located within the sought-after Maples development, this impressive four-bedroom detached residence offers spacious and versatile accommodation designed to meet the needs of modern family living. Presented with well-proportioned rooms throughout, the property benefits from a bright sitting room, an open-plan kitchen/dining area, a flexible ground floor office or fourth bedroom, and three generous bedrooms on the first floor.
The layout flows effortlessly from room to room, creating a home that is equally suited to everyday family life and entertaining. Outside, the property enjoys a private walled rear garden laid in lawn, providing a safe and secure space for children to play or for outdoor dining and relaxation. Conveniently located close to schools, shops, sporting facilities and Arklow's excellent transport links, this is an ideal home for families seeking space, convenience and a well-established residential setting. Accommodation
Entrance Hall - 4.71m x 2.06m
Welcoming entrance hallway providing access to all ground floor accommodation, with staircase leading to the first-floor landing.
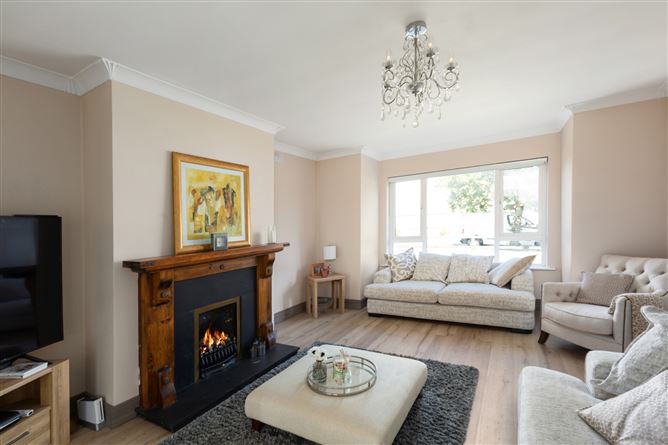
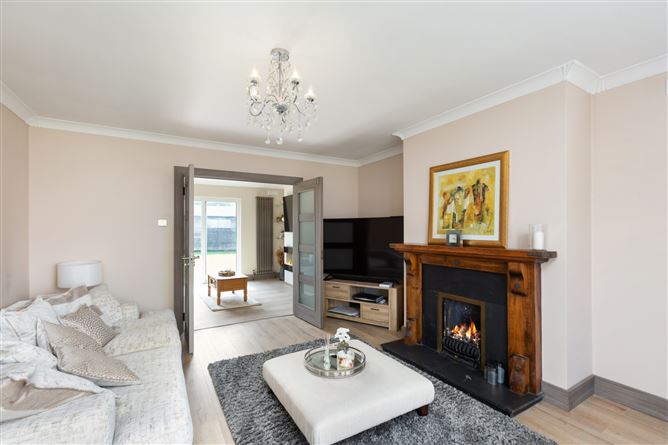
Living Room - 5.53m x 4.09m
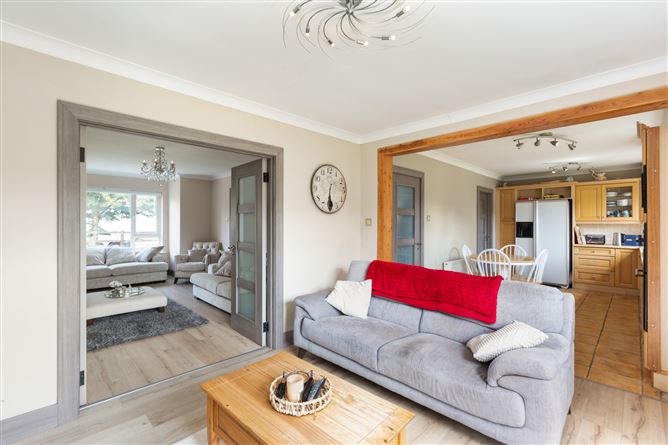
A bright and comfortable reception room located to the front of the property, featuring laminate flooring and an open fireplace. Double doors connect seamlessly to the kitchen/dining area, creating an excellent flow for both everyday living and entertaining.
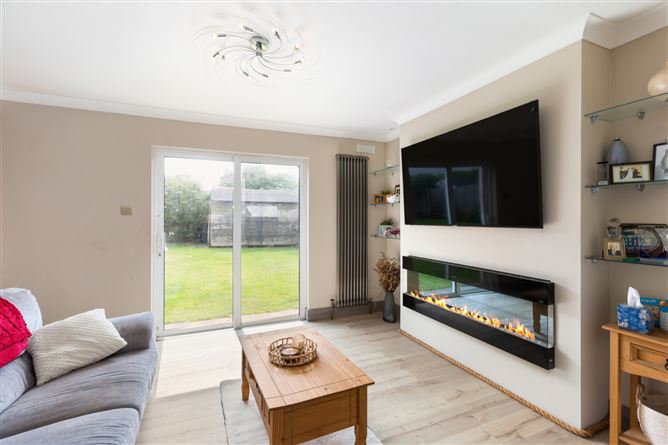
Kitchen - 5.02m x 2.97m
Spacious open-plan kitchen and dining area overlooking the rear garden. The kitchen is fitted with a range of floor and wall-mounted units and incorporates an integrated oven and hob. A sliding patio door provides direct access to the rear garden and fills the room with natural light.
Utility Room - 2.86m x 1.61m
Conveniently positioned off the kitchen, the utility room offers additional storage and laundry facilities together with side access to the property.
WC - 1.94m x 0.80m
Located beneath the staircase and fitted with W.C. and wash hand basin.
Bedroom 4 / Study - 3.34m x 2.86m
Situated to the front of the property, this versatile room offers a variety of potential uses including a home office, playroom, guest accommodation or fourth bedroom.
Landing - 6.10m x 2.43m
Spacious landing area with access to all first-floor accommodation
Bedroom 1 - 4.31m x 4.11m
A generous double bedroom positioned to the front of the property, complete with a walk-in wardrobe and spacious en-suite bathroom.
En-Suite - 4.70m x 3.14m
Tiled floor with part-tiled walls, comprising W.C., double wash hand basin, walk-in shower and bath
Bedroom 2 - 4.14m x 2.86m
Double bedroom laid in carpet.
Bedroom 3 - 3.90m x 2.86m
Double bedroom laid in carpet.
Bathroom -
Family bathroom fitted with W.C., wash hand basin, bidet and walk-in shower.
Outside -
The property enjoys a fully enclosed walled rear garden laid in lawn, offering a private outdoor space with excellent potential for family enjoyment and outdoor entertaining.
Features
- Detached 4-bedroom family home
- Utility room with side access
- Master bedroom with walk-in wardrobe and en-suite
- Enclosed walled rear garden
- Oil-fired central heating
- Mains water, sewage and electricity
- Convenient location close to Arklow town amenities and transport links
BER Details
BER: C
BER No: 119682102
Energy Performance Indicator: 168.73 Negotiator