Description
Features
BER Details
Show more...

| Beds | 3 beds |
| Price | €395,000 |
| Property Type | Terraced House |
| Size | 111 meters2 |
| Energy Rating | BER-F |
| Refreshed on | Sep 24, 2026 |
| Eircode | D12 WF59 |
| Group Name | Brock DeLappe Estate Agents |
| Sales License Number | 002179 |
Description
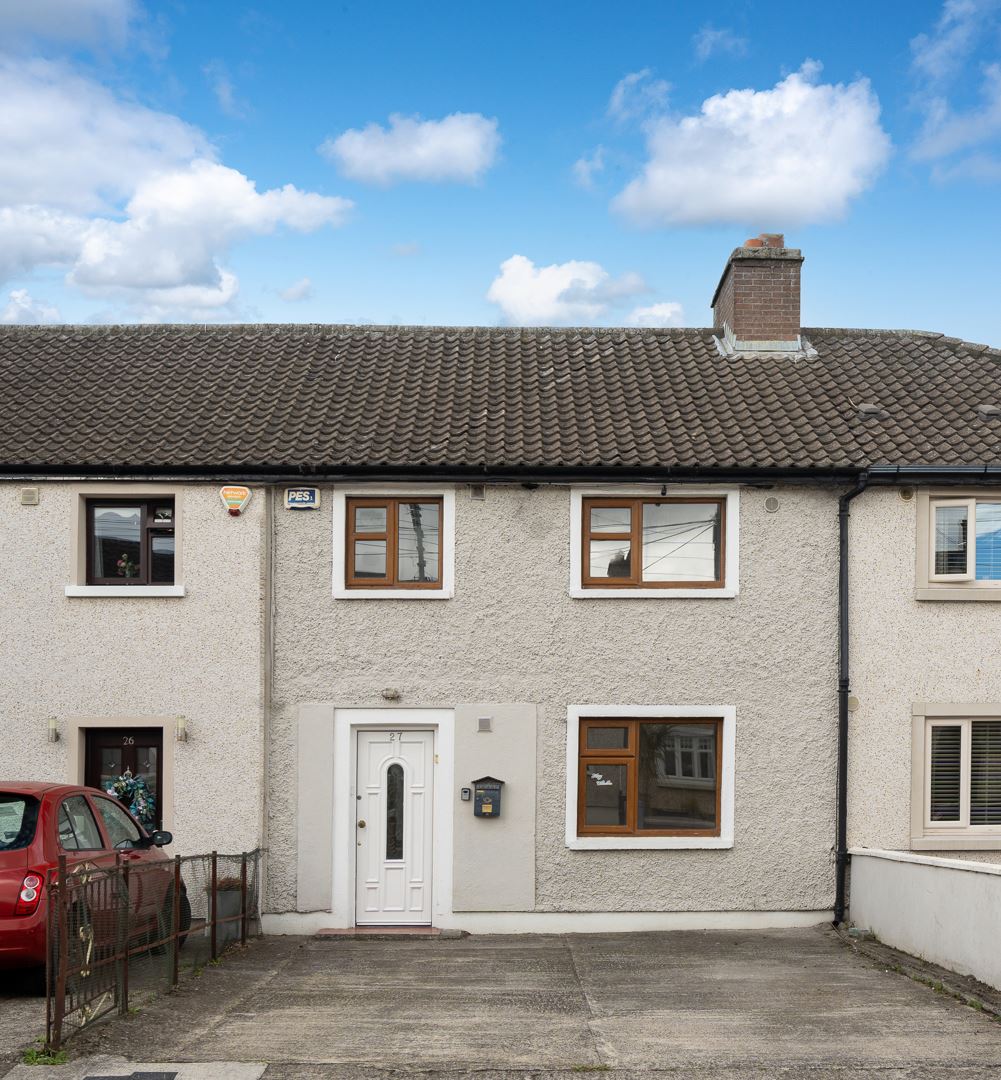
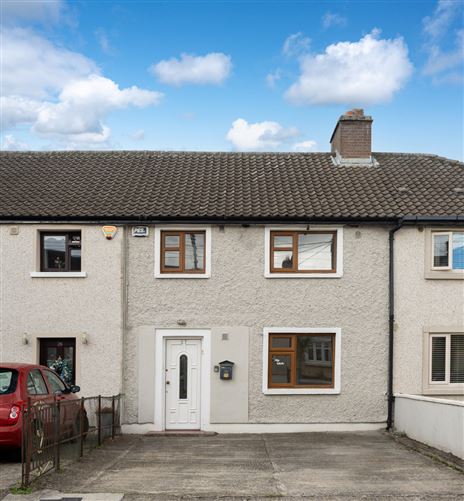
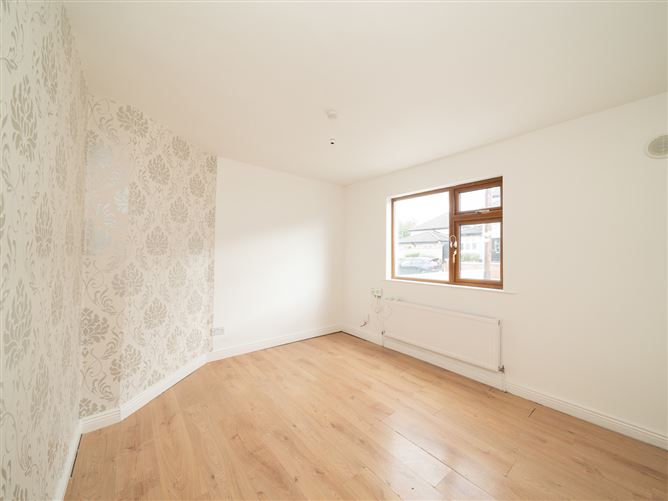
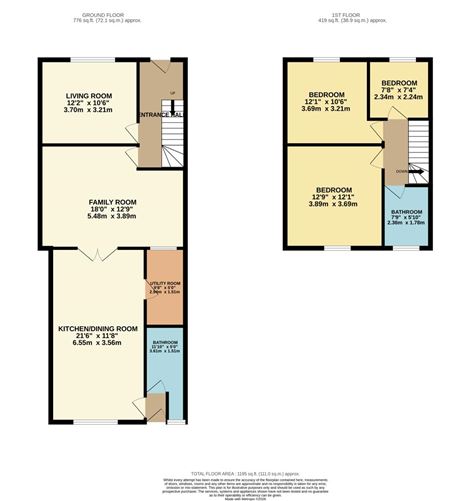
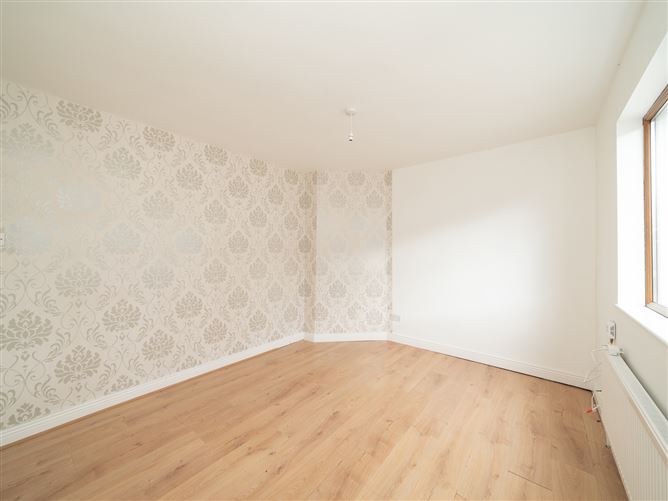
Superb three bedroom mid terrace home with a light filled extension and a large back garden ideally located in a quiet cul-de-sac. This charming property features a spacious driveway leading to an attractive façade. The entrance hall has understairs storage and laminate floors which continue to the former parlour room which could be used as a living room, playroom, home office or even a guest bedroom. The spacious family room is the perfect place to relax & entertain and boasts a feature fireplace and frosted glass blocks. The light filled open plan kitchen & dining area has been cleverly extended to maximise space. The high spec L shaped kitchen enjoys splashback tiling and plenty of counter & cupboard space. The kitchen also benefits from having a separate utility room ideally positioned next to it. The generous sized family bathroom completes the downstairs accommodation and has a tiled floor, partially tiled walls, built-in storage and an electric shower. A rear hallway opens to a large back garden (approx. 18x6 meters) which has a purpose built garden shed which is ideal for storage and could also make an excellent workshop or gym. Upstairs consists of three bedrooms and a second bathroom. All three bedrooms have laminate floors, while the main bedroom incorporates the hotpress. The second bathroom is fully tiled and has an electric shower. 27 Galtymore Close is ideally located in a quiet cul-de-sac just a short stroll from The Grand Canal and the Blackhorse LUAS stop and a bus stop which provides easy access to the city centre. There are plenty of shops, cafes bars & restaurants nearby. There are also lots of schools, sports clubs, parks and playground in the area. The new children's hospital at St. James's is also within walking distance. Features: Year of construction 1947 Cul-de-sac Large driveway Spacious extension Utility room 2 bathrooms Amazing garden & shed High spec kitchen Sought after location Parlour room
Features
- Parking - Garden
BER Details
BER: F BER No: 103148243

Parking

Date created: 24 Sept 2026Updated on: 24 Sept 2026