Description
26 The Close, Silver Banks, Stamullen, Co. Meath
550,000 | 4 Bedrooms | 3 Bathrooms | 152 m² | Detached | BER A2
HIGHLIGHTS
Pull-down staircase to large floored attic storage
Porcelain-paved patio, flower border and high-end garden shed with reinforced flooring suitable for appliances
Potential to extend to the rear, subject to planning
Three further well-proportioned bedrooms
Air-To-Water Heating System
Whole-house water softener and high-quality drinking water filtration system
5-minute walk to Stamullen village
5-minute drive to Gormanston Train Station and the M1 motorway
Outside tap
Ample off-street driveway parking
Quiet cul-de-sac position
Highly sought-after Silver Banks development
New playground and Riverwalk Linear Park coming in 2027
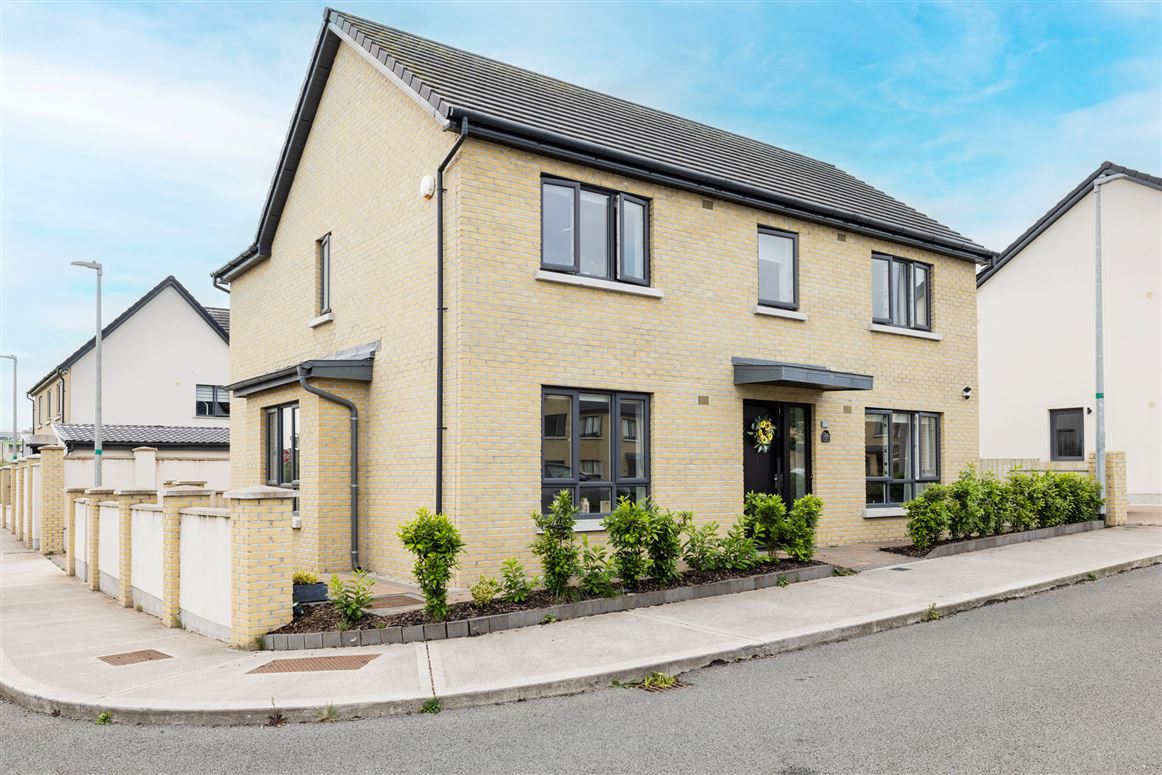
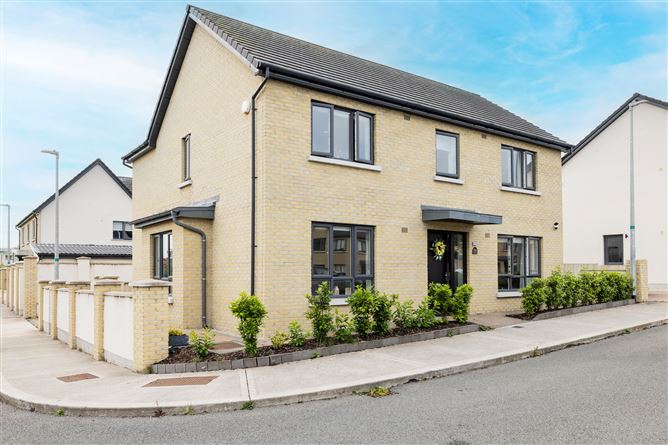
Welcome to 26 The Close, Silver Banks, Stamullen a beautifully presented, exceptionally bright four-bedroom detached family home, built in November 2022 and occupying a generous corner site within the highly sought-after Silver Banks development.
Offering 152 m² of spacious accommodation, the property combines modern family living, premium finishes and excellent energy efficiency with a superb location for commuters.
Positioned at the end of a quiet cul-de-sac, the property enjoys a peaceful setting while its corner position provides an attractive open outlook towards the development's green area. The double-fronted design, multiple aspects and generous windows create an exceptionally bright home throughout.
At the heart of the house is the impressive open-plan kitchen, dining and family room, providing a large, sociable space for everyday family life and entertaining. The property also benefits from a separate spacious living room, giving the house two distinct sitting areas and excellent flexibility for modern family living.
THE HEART OF THE HOME
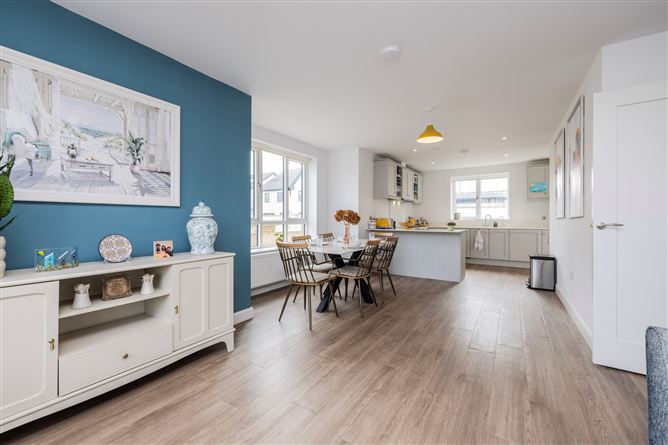
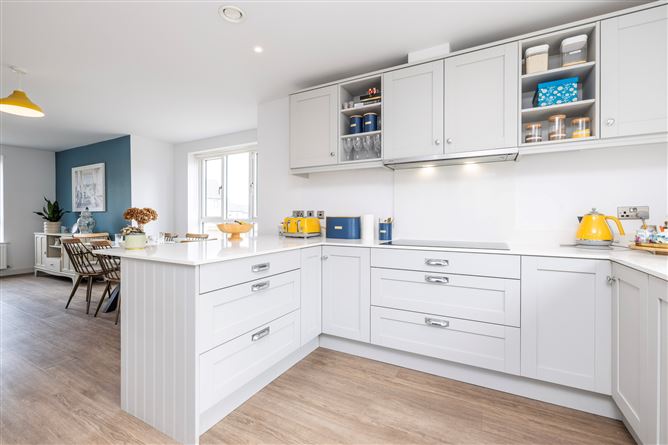
The large 6.95m x 4.88m kitchen / dining / family room is a particularly impressive feature of the property.
This bright triple-aspect room benefits from three windows facing different directions, including a large south-east-facing side bay window, allowing natural light to flood the room.
The modern fitted kitchen features:
Premium ultra-white Silestone quartz countertops Built-in appliances Extended breakfast bar Generous storage Dining area Family sitting area.
The result is a spacious, bright and highly practical room that naturally becomes the hub of the home.
A separate utility room provides additional practical storage and functionality.
TWO SITTING AREAS
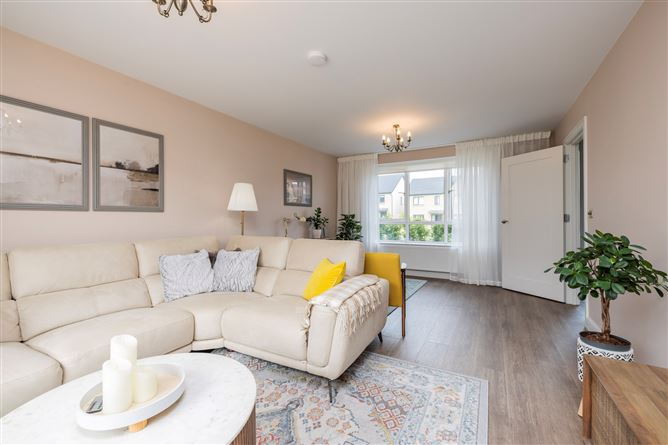
The substantial 6.2m x 3.65m living room is a bright dual-aspect room with premium flooring, TV points and French doors opening directly onto the rear patio and garden.
Having both a separate living room and a family sitting area within the open-plan kitchen space provides excellent flexibility, ideal for families who want both a sociable shared space and a separate room for relaxing.
PRIMARY BEDROOM
The impressive 6.2m x 3.65m primary bedroom provides excellent space for a super-king bedroom suite and additional furniture.
The bedroom features a large bright window, a generous walk-in closet with its own window and built-in storage, and a stylish private ensuite.
The ensuite is finished with a Hampton 800 vanity unit by Roper Rhodes, featuring a lustrous Arctic White solid-surface worktop, together with high-quality fittings and a generous vanity area.
BEDROOM TWO
A generous 3.93m x 4.88m double bedroom with premium flooring and built-in wardrobes.
BEDROOM THREE
A well-proportioned 3.55m x 2.69m double bedroom with premium flooring and built-in wardrobes.
BEDROOM FOUR / HOME OFFICE
A versatile 2.53m x 2.69m room, currently used as a home office, with premium flooring.
Ideal as a child's bedroom, guest bedroom, study or dedicated home-working space.
OUTDOOR SPACE
One of the property's standout features is its generous corner site and south-west-facing rear garden.
The garden enjoys excellent afternoon and evening light and provides a wonderful extension of the home's living space.
It features:
Large porcelain-paved patio Established flower border High-end garden shed with reinforced flooring suitable for appliances Outside tap Generous lawn area Excellent potential for further landscaping Potential to extend to the rear, subject to planning permission
ATTIC STORAGE
The property benefits from a pull-down staircase to a large floored attic, providing valuable additional storage space.
LOCATION — AN EXCELLENT DUBLIN COMMUTER BASE
Ideally situated in Stamullen village, 26 The Close offers an attractive balance between peaceful village living and excellent connectivity.
The property is approximately:
5 minutes' walk to Stamullen village
5 minutes' drive to Gormanston Train Station
5 minutes' drive to the M1 motorway
20 minutes' drive to Dublin Airport
35 minutes' drive to Dublin City Centre
15 minutes' drive to Drogheda
Gormanston Train Station provides a convenient rail option for commuters travelling towards Dublin, Drogheda and Belfast, while the nearby M1 provides excellent road connectivity
VILLAGE LIFE & LOCAL AMENITIES
Stamullen offers a strong range of everyday amenities within easy walking distance, including primary and secondary schools, Centra, pharmacies, butcher, post office, hairdresser, veterinary services, café, takeaways, local pubs/restaurants and gym facilities.
The local community in the GAA also offers a wide range of activities for children and adults, including badminton, soccer, Pilates, karate, pickleball, gymnastics and other sporting pursuits.
For families, there is even more to look forward to: a new playground and Riverwalk Linear Park are currently being developed directly across the development, with completion expected in 2027.
Gormanston Beach is also approximately five minutes' drive away, providing easy access to the coast and outdoor recreation.
SILVER BANKS
Silver Banks is a modern and established residential development offering a peaceful community environment while remaining close to Stamullen village amenities and major transport links.
26 The Close enjoys one of the development's attractive positions, combining a generous corner site, open outlook towards the green, south-west-facing garden and quiet cul-de-sac setting.
A TURNKEY HOME
Beautifully maintained and presented in turnkey condition, 26 The Close offers a rare opportunity to move straight into a modern detached family home with generous living space, premium finishes, excellent energy efficiency, a superb private garden and outstanding commuter connectivity.
With the new playground and Riverwalk Linear Park also coming directly across the development in 2027, this is a home with both immediate lifestyle benefits and exciting new amenities on the doorstep. Accommodation
Entrance Hall - 2.14m x 3.65m
Guest wc -
Living Room - 6.2m x 3.65m
Kitchen / Diner / Sitting room - 6.95m x 4.88m
Landing -
Primary Bedroom - 6.2m x 3.65m
Bedroom Two - 3.93m x 4.88m
Bedroom Three - 3.55m x 2.69m
Bedroom Four - 2.53m x 2.69
Family bathroom - 1.93m x 2.31m
Features
- Excellent Dublin commuter location
- Superb detached family home A2 energy rated
- Built November 2022
- South-west-facing rear garden with excellent afternoon and evening light
- Exceptionally bright home throughout
- Two separated reception areas
- Generous private corner site with open outlook towards the estate green
- Premium, ultra-durable commercial-grade flooring throughout L
- Large open-plan kitchen / dining / family room
- Premium Silestone quartz kitchen countertops and built-in appliances
- Primary bedroom with large bright window, walk-in closet with its own window, and luxury ensuite vanity
- Pull-down staircase to large floored attic storage
- Porcelain-paved patio, flower border and high-end garden shed with reinforced flooring suitable for appliances
- Potential to extend to the rear, subject to planning
- Three further well-proportioned bedrooms
- Air-To-Water Heating System
- Whole-house water softener and high-quality drinking water filtration system
- 5-minute walk to Stamullen village
- 5-minute drive to Gormanston Train Station and the M1 motorway
- Outside tap
- Ample off-street driveway parking
- Quiet cul-de-sac position
- Highly sought-after Silver Banks development
- New playground and Riverwalk Linear Park coming in 2027
BER Details
BER: A2
BER No: 115924813
Energy Performance Indicator: 40.09(kWh/m2/yr) Negotiator