Description
Accommodation
Features
BER Details
Show more...

| Beds | 4 beds |
| Price | €495,000 |
| Property Type | Semi-Detached House |
| Size | 133 meters2 |
| Energy Rating | BER-B3 |
| Refreshed on | Sep 7, 2026 |
| Eircode | K56 Y076 |
| Group Name | Harrington Estate Agents |
| Sales License Number | 004856 |
Description
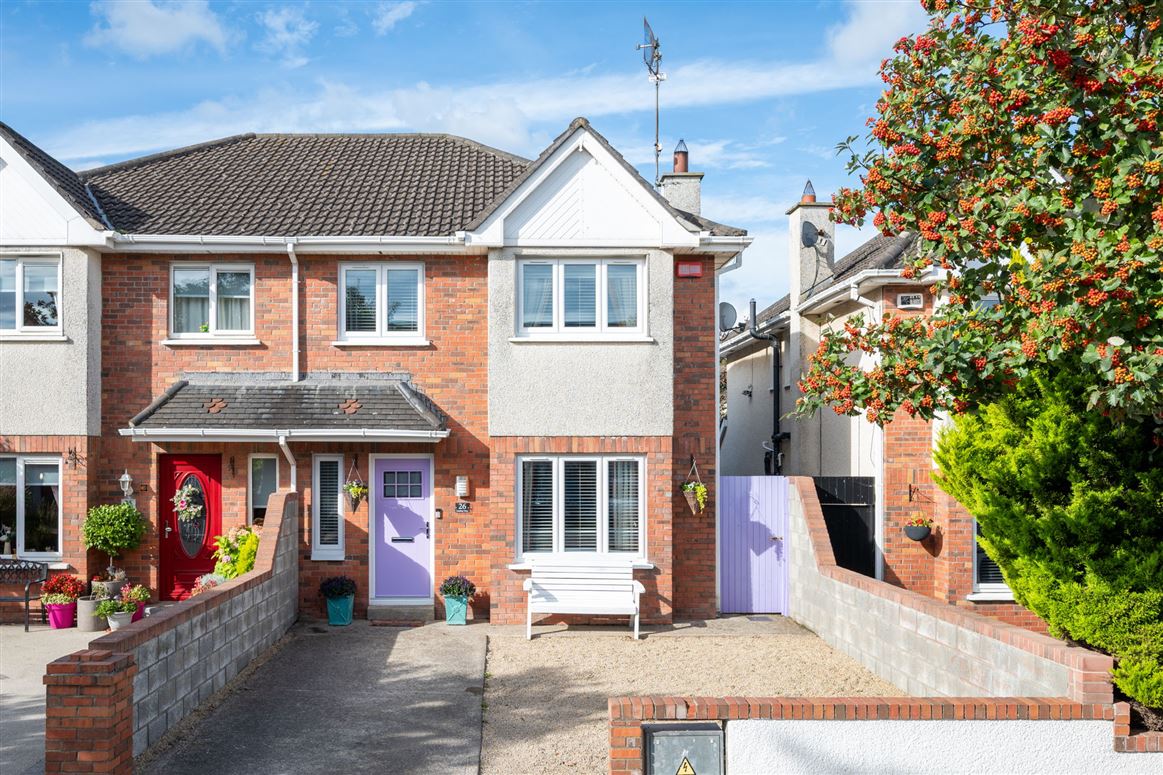
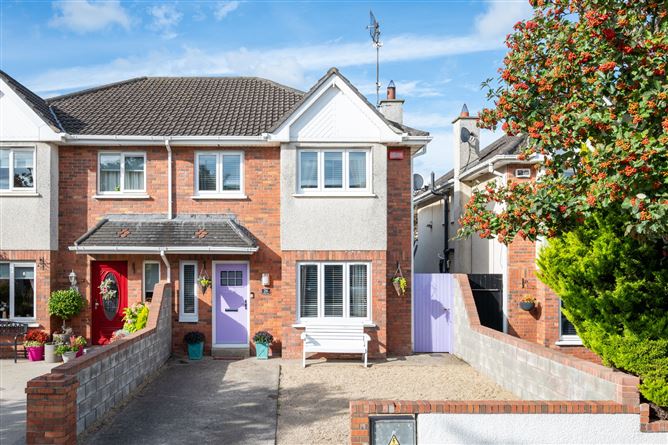
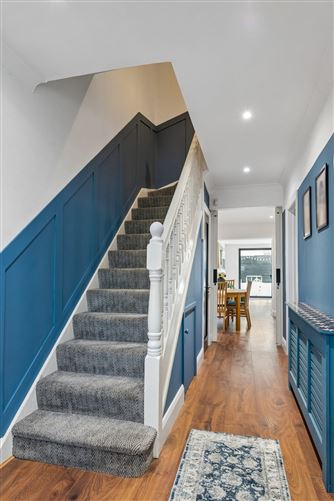
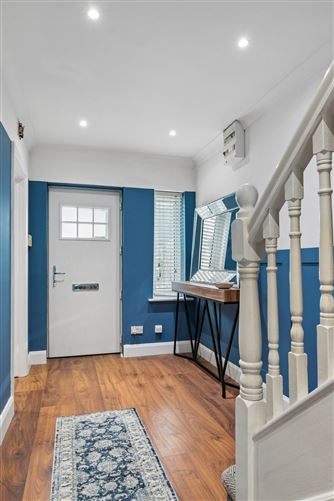
Harrington are delighted to present this beautifully presented and substantially extended four-bedroom family home. The property has been thoughtfully upgraded to create a stylish, spacious and highly practical home. A bright entrance hall with feature wall panelling leads to a generous front living room, separate family room and dining area. Sliding barn-style doors allow the dining space to be opened into the hall or closed off when required. The standout feature is the impressive extended kitchen to the rear. This bright and contemporary space features extensive fitted cabinetry, marble-effect worktops, a large central island with breakfast-bar seating and integrated appliances. Recessed lighting and large sliding doors bring excellent natural light into the room and provide direct access to the rear garden. A separate utility room and guest WC complete the ground-floor accommodation. Upstairs, there are four bedrooms, including a generous main bedroom with ensuite shower room. A family bathroom serves the remaining bedrooms. Externally, the property benefits from a low-maintenance front garden with off-street parking and gated pedestrian access to the side. The private rear garden has been attractively landscaped with artificial grass, large-format paving, raised planting beds and timber boundary fencing, creating an ideal space for outdoor dining, entertaining and family life. Lambay View is a mature and highly regarded residential development close to the centre of Rush. The property enjoys a wonderful coastal setting within easy reach of local beaches, schools, shops, cafés, sporting facilities and everyday amenities. Rush & Lusk railway station, regular bus services and convenient access to the M1 provide connections to Dublin City Centre, Dublin Airport and the wider surrounding area. Presented in excellent condition throughout, 26 Lambay View offers generous and versatile accommodation in a sought-after seaside location. This impressive home is certain to appeal to families and those seeking additional space in a well-established community. Viewing is highly recommended.
Accommodation
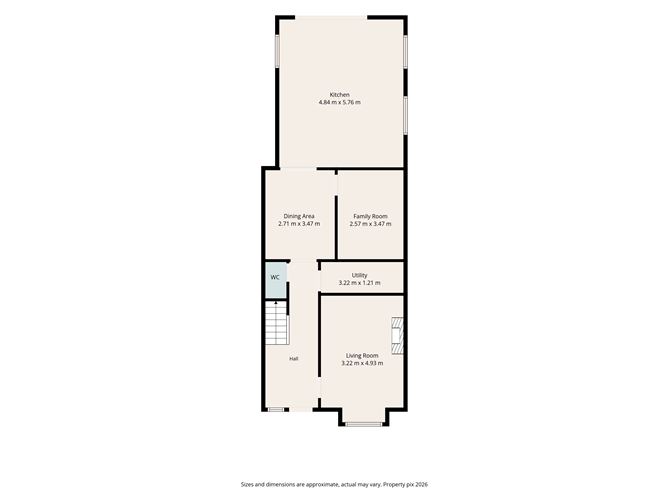
Entrance Hallway Bright and welcoming entrance hall with timber-style flooring, feature wall panelling, recessed lighting and understairs storage. Living Room – 3.22m x 4.93m Generous front reception room with timber-style flooring, recessed lighting and feature fireplace. Family Room – 2.57m x 3.47m Versatile additional reception room suitable as a family room, playroom or home office. Dining Area – 2.71m x 3.47m Well-proportioned dining space with timber-style flooring and sliding barn-style doors. Kitchen – 4.84m x 5.76m Impressive extended kitchen with an excellent range of fitted units, marble-effect worktops, large central island with breakfast-bar seating, integrated appliances, recessed lighting and sliding doors to the rear garden. Utility Room – 3.22m x 1.21m Separate utility area providing laundry facilities and additional storage. Guest WC Convenient ground-floor WC. Main Bedroom – 3.07m x 4.12m Spacious double bedroom with ensuite shower room. Ensuite – 2.30m x 1.00m Fitted with shower, WC and wash-hand basin. Bedroom Two – 3.23m x 3.47m Generous double bedroom overlooking the rear. Bedroom Three – 2.03m x 3.47m Well-proportioned bedroom overlooking the rear. Bedroom Four – 2.20m x 2.65m Suitable as a single bedroom, nursery or home office. Bathroom – 2.30m x 1.61m Fully tiled family bathroom with bath and overhead shower, WC and wash-hand basin.
Features
Four-bedroom semi-detached family home Beautifully extended Impressive open-plan kitchen with central island Separate living room, family room and dining area Utility room and guest WC Private, low-maintenance rear garden Gated side access Off-street parking Excellent condition throughout Mature residential development Coastal setting close to Rush town centre Convenient access to schools, beaches and transport links
BER Details
BER: B3 BER No. 104771324 Energy Performance Indicator: 135.49 kWh/m²/yr

Parking
En-suite
Central Heating
Garden


Date created: 7 Sept 2026Updated on: 7 Sept 2026