Description
Accommodation
Features
BER Details
Show more...

| Beds | 4 beds |
| Price | €835,000 |
| Property Type | Semi-Detached House |
| Size | 146 meters2 |
| Energy Rating | BER-A2 |
| Refreshed on | Aug 7, 2026 |
| Eircode | A63 C953 |
| Group Name | McGovern Estates |
| Sales License Number | 001349 |
Description
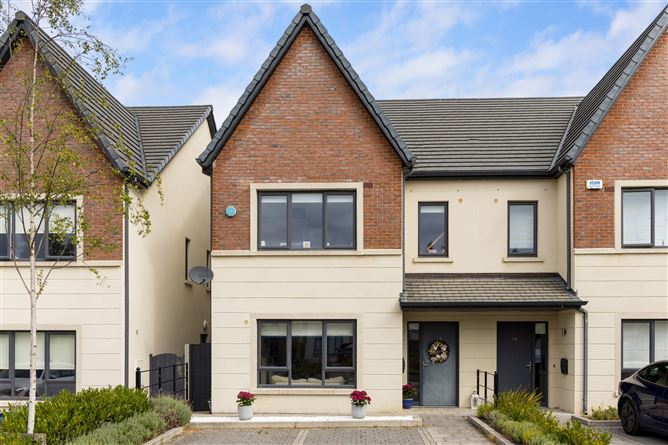
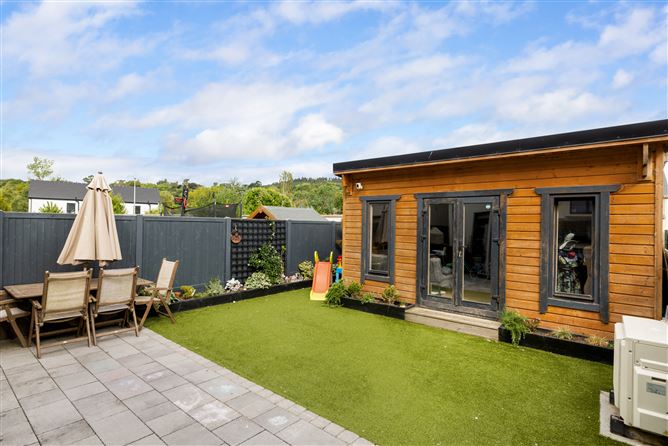
McGovern Estates is delighted to present No. 25 Eastmount Gardens to the market. This exquisite residence, meticulously built in 2020 by DRES, encompasses 146.6m² (1,577.99 ft.²) of sophisticated living space, where every detail has been thoughtfully crafted to offer a lifestyle of unparalleled comfort and elegance. This eco-conscious home, enviably located in a small private enclave exudes exclusivity and offers an escape from the hustle and bustle while being close to all amenities. Wide plank flooring flows seamlessly throughout enhancing the sense of refinement and luxury in every room. Bespoke cabinetry and wall panelling add to the ambiance in this home which is tastefully and elegantly designed and decorated throughout. Step outside to discover your private garden with a backdrop of countryside views and a large ‘Loghouse’ garden room ideal for use as a home office, gym or teenage hangout. This oasis of tranquility is the perfect backdrop for al fresco dining, entertaining guests or simply enjoying some quiet time in the garden. Discover the epitome of refined living and seize this once-in-a-lifetime opportunity to call No.25 Eastmount Gardens your home. A symphony of contemporary elegance, unmatched convenience, and spacious light filled rooms awaits you here. Contact our dedicated team at McGovern Estates today to arrange a private viewing or obtain further information about this truly exceptional property.
Accommodation

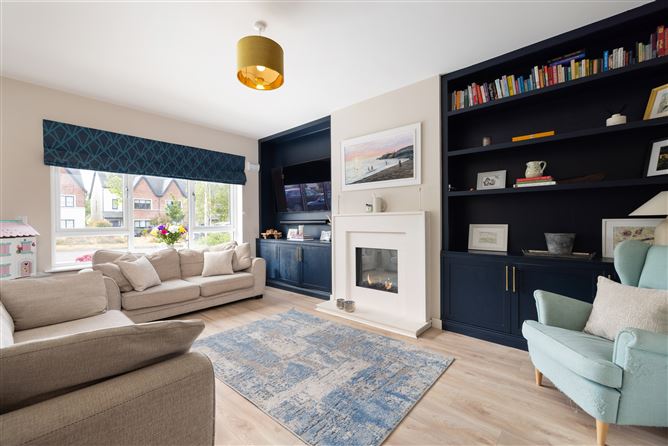
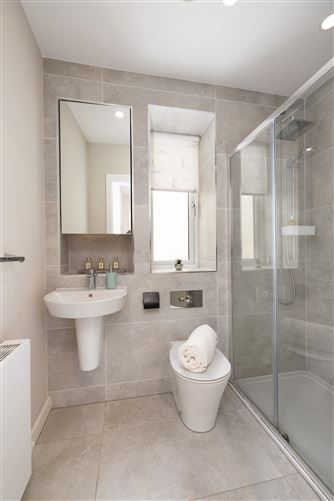
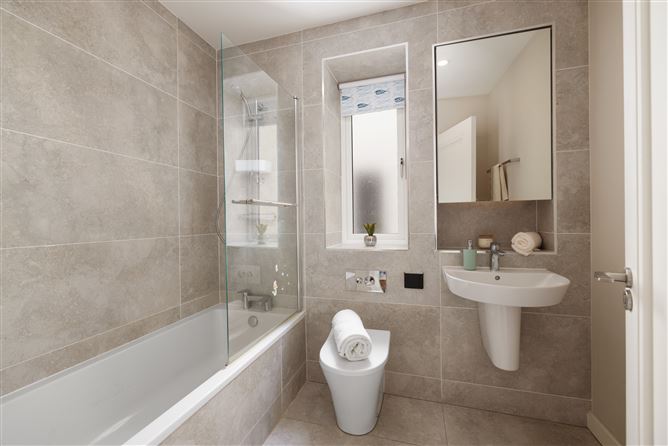
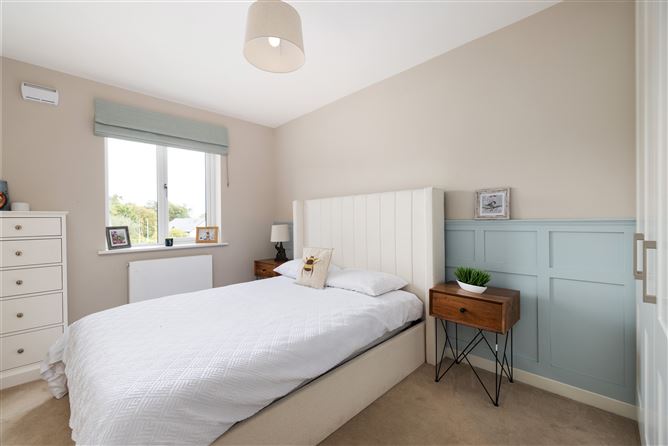
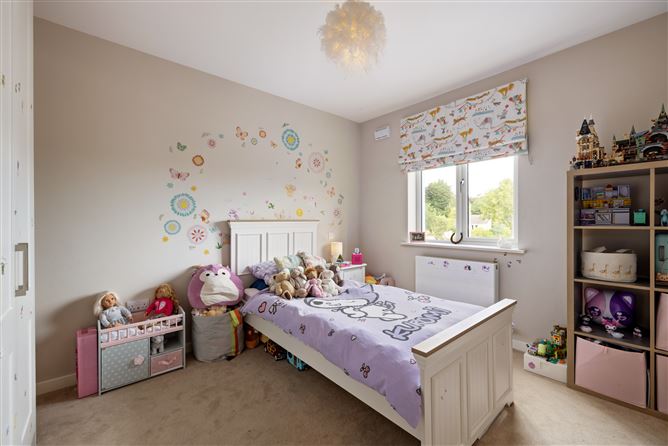
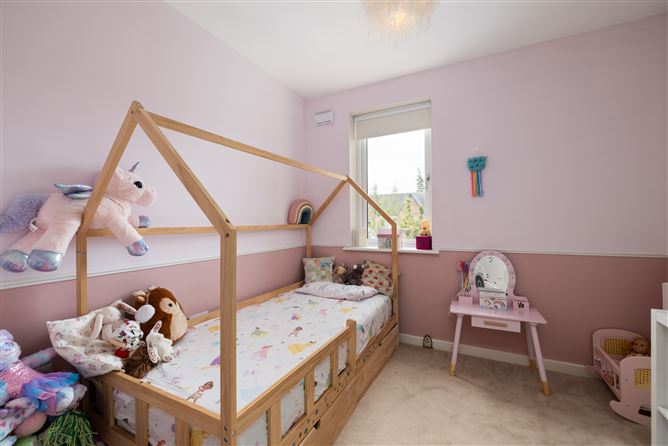
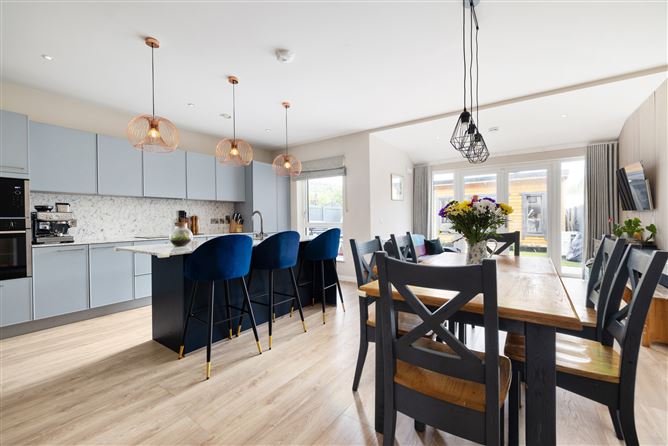
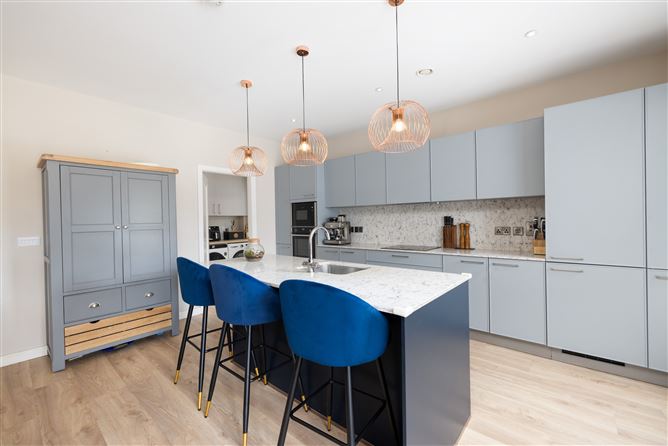
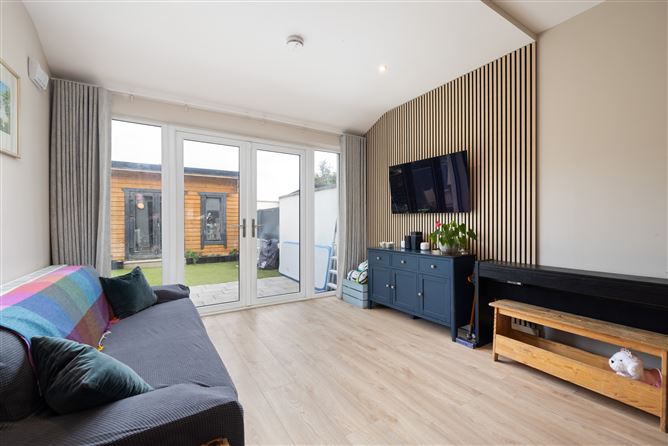
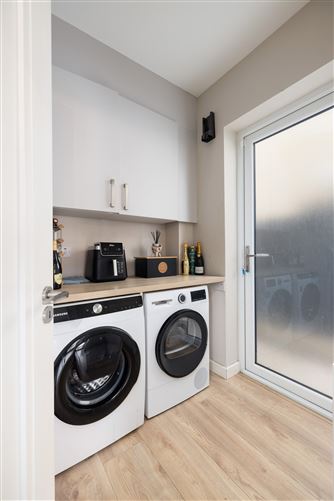
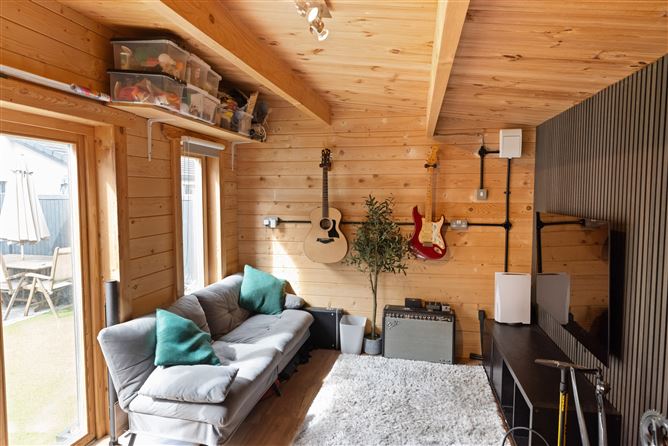
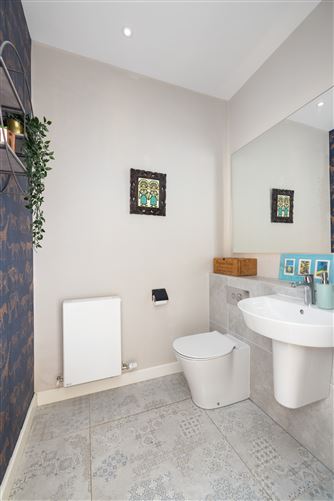
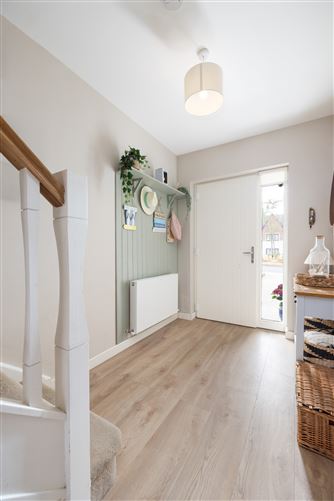
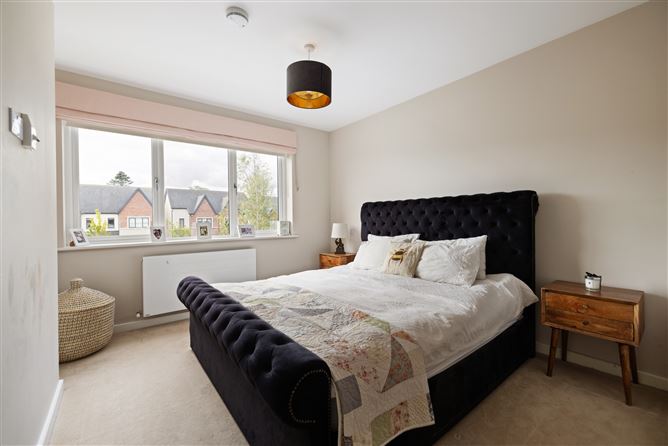
Entrance Hallway Laminated wood flooring, feature wall panelling, large understairs storage with light, carpeted stairs to the landing. Living Room Laminated wood flooring, feature electric fire, with polished sandstone mantle inset and hearth, feature bespoke cabinetry, views overlooking amenity green and off street parking. Kitchen/ Dining Room Laminated wood flooring, fully fitted kitchen, floor and wall based storage cupboards, polished Marble countertops with matching splashback, feature island unit with feature pendent lighting and inset stainless steel sink unit, integrated appliances, feature acoustic wall panelling, smoke alarm, dual glazing with French doors to rear garden. Utility Room Laminated wood flooring, bespoke cabinetry and countertops, plumbed and wired for washing machine and dryer, smoke alarm, glazed door to side passage. Downstairs WC Tiled flooring, part tiled walls, concealed cistern WC, wash hand basin, feature wall mirror with backdrop ambient lighting Landing Carpeted flooring, large store room, attic access, smoke alarm. Bedroom 1 Carpeted flooring, floor to ceiling built in wardrobes, bespoke blinds, en-suite, off, overlooking amenity green. En-Suite Tiled flooring, part tiled walls, concealed cistern WC, fully tiled double width shower unit, wall hung wash hand basin with mirrored wall cabinet inset into recessed tiled storage area, extractor fan, external window. Bedroom 2 Carpeted flooring, floor to ceiling built in wardrobes, feature wall panelling, smoke alarm, views overlooking Delgany countryside and rear garden. Bedroom 3 Carpeted flooring, floor to ceiling built in wardrobes, smoke alarm, views overlooking Delgany countryside and rear garden. Bedroom 4 Carpeted flooring, overlooking amenity green and off street parking to the front of the property. Family Bathroom Tiled flooring, part tiled walls, fully tiled bath unit with glazed shower screen, telephone hand shower, wall hung wash hand basin, mirrored wall cabinet inset into recessed tiled storage area,, recess lighting, extractor fan, external window. Garden Loghouse Laminated wood flooring, additional countertop and shelving, glazed French doors and windows, light and power. Outside Rear Artificial grass, blue Indian Sandstone patio, rendered block walls and solid timber fencing, beautiful views beyond, external lighting and outside sockets. Outside Front Ample off street parking on cobblelock driveway, feature raised beds with planting and shrubbery.
Features
A2 BER rating BER no. 113743488 Air to water heat recovery system Bespoke cabintery and wood panelled walls Large attic space suitable for conversion Garden loghouse with light and power. 2 large amenity greens close by Off street parking for 2 cars Broadband available No management fees Owner occupied Close to Delgany and Greystones villages. N11 & M50 road networks close by
BER Details
BER: A2


Date created: Aug 7, 2026