Description
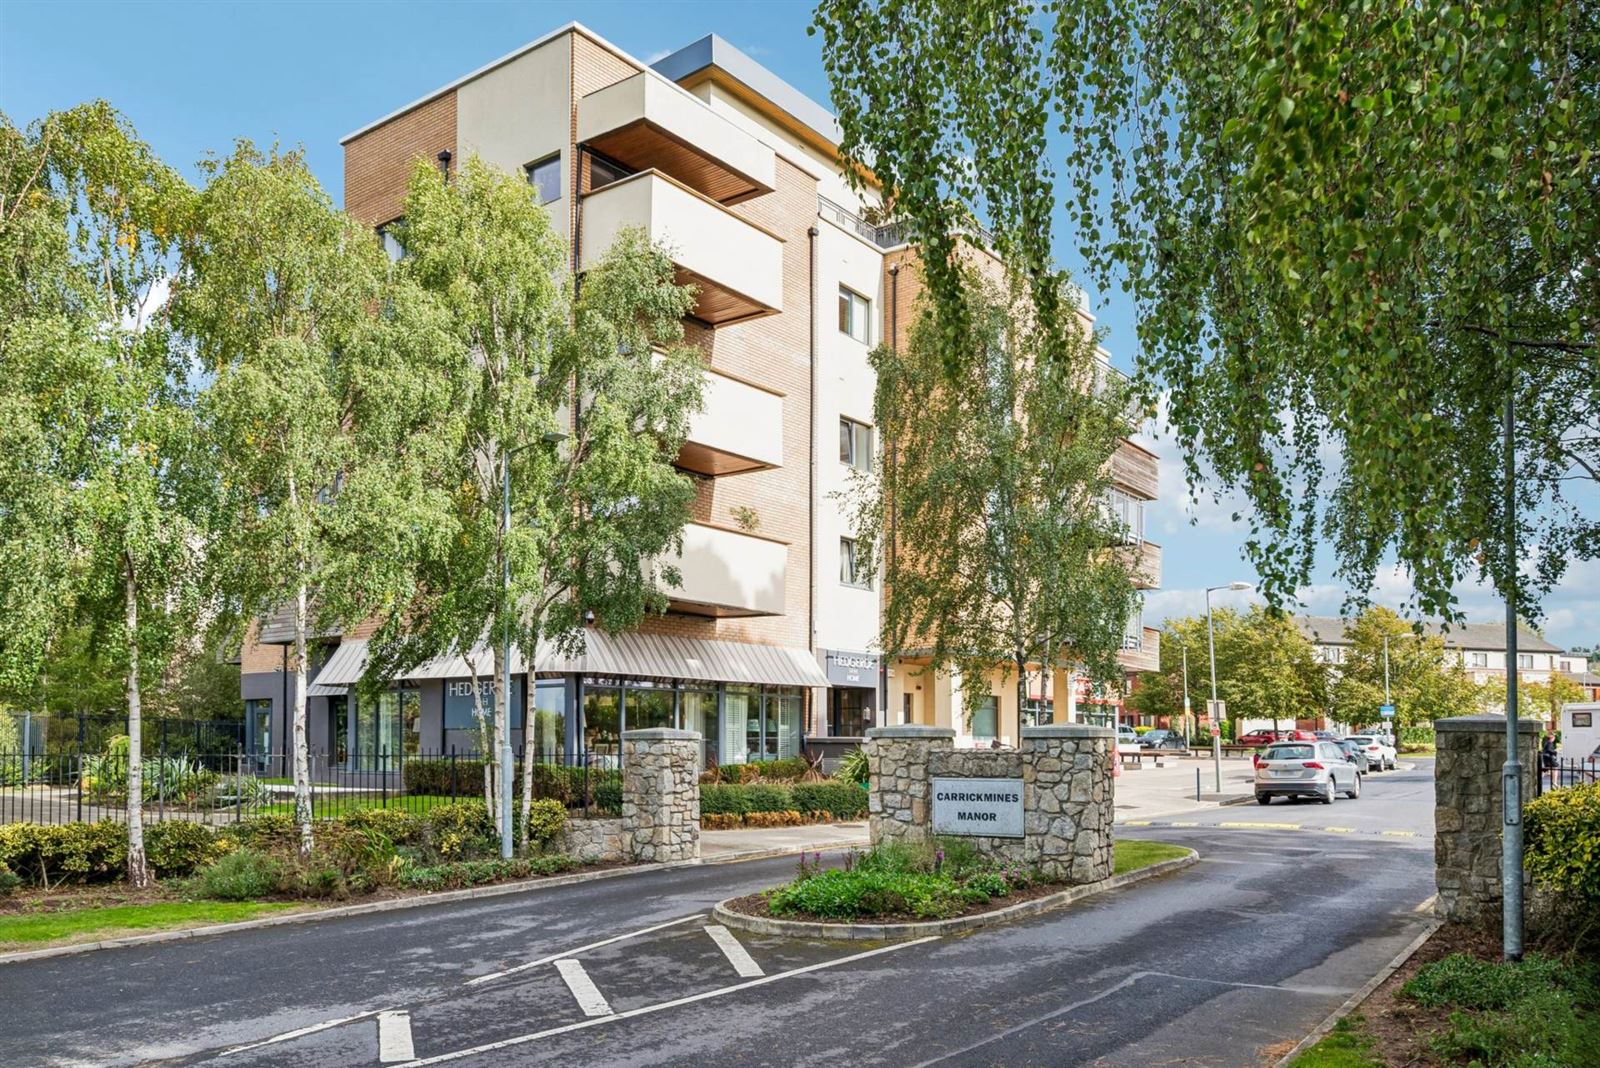
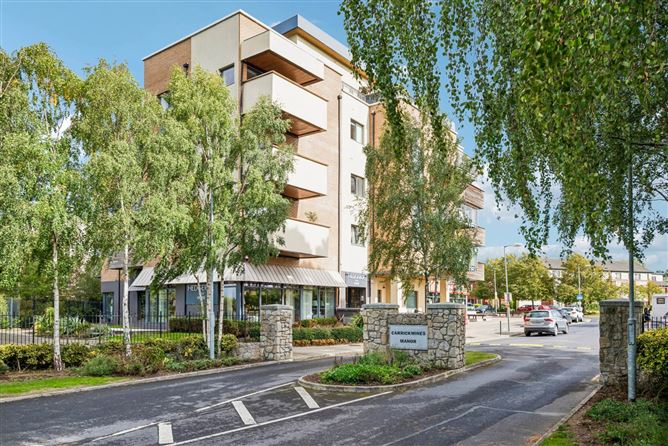
An impressive and generously proportioned three-bedroom apartment, ideally positioned on the third floor of the highly regarded Carrickmines Manor development. Built circa 2008 and extending to approximately 85 m², No. 24 offers bright, well-balanced accommodation with the added benefit of having no apartment directly above, providing an enhanced sense of privacy.
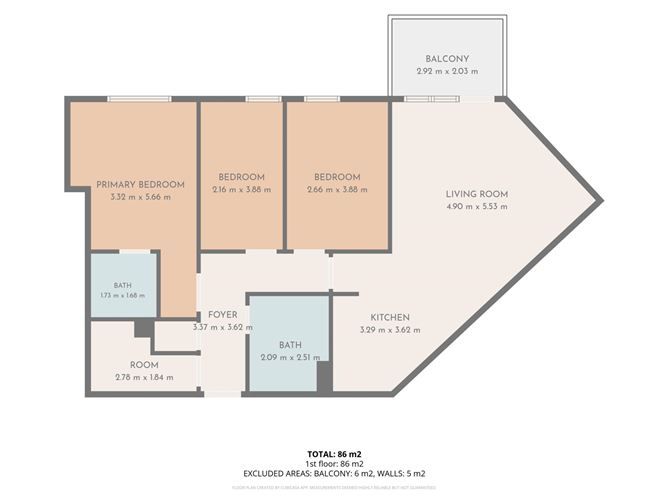
A generous entrance hallway welcomes you into the apartment and provides access to each of the principal rooms. The particularly spacious primary bedroom benefits from its own ensuite, while two further well-proportioned bedrooms offer excellent flexibility for family living, guests or use as a home office. A main bathroom and separate utility/storage room complete this section of the accommodation, providing valuable additional storage and practicality.
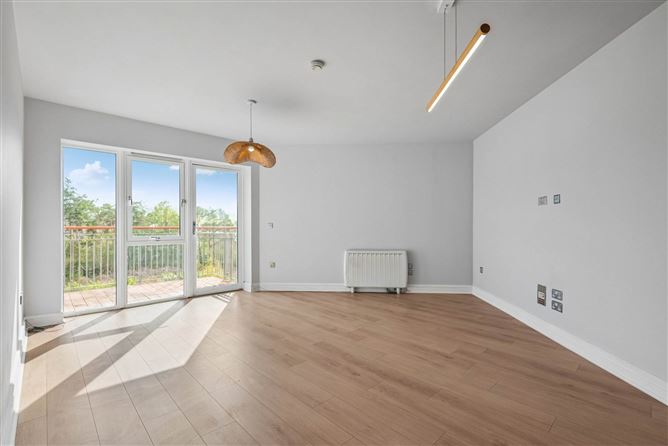
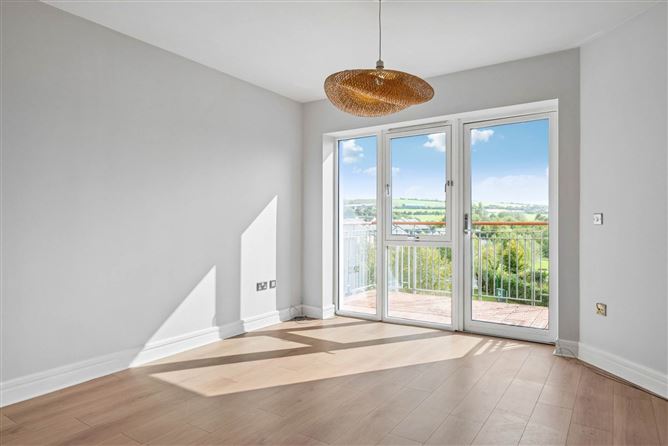
Continuing through the apartment, the accommodation opens into an impressive open-plan kitchen, dining and living area, creating a bright and spacious setting for everyday living and entertaining. The distinctive angular layout adds character, while large windows allow an abundance of natural light to fill the space. The living area opens directly onto the south-facing balcony, offering a wonderful outdoor extension with attractive views towards the Dublin Mountains. The apartment further benefits from electric heating and an enviable third-floor position with no apartment overhead.
Carrickmines Manor is a highly regarded residential development enjoying a convenient setting in Carrickmines, South Dublin. The location offers an excellent balance of accessibility and tranquillity, with Foxrock, Stepaside and Kilternan all within easy reach, offering a superb selection of cafés, restaurants, shops and everyday amenities. Carrickmines Park is only a ten minute walk away, providing an extensive range of retail, dining and leisure options, while the surrounding area is well served by sporting and recreational facilities.
The development benefits from excellent transport connections, with convenient access to local bus services, the LUAS, M50 and N11, providing easy connectivity to Dublin City Centre and surrounding areas. A wide selection of well-regarded schools, employment centres and recreational amenities are also located nearby, making Carrickmines Manor an exceptionally convenient and desirable place to call home.
Accommodation
Entrance Hallway - 11'1" (3.38m) x 11'11" (3.63m)
A spacious and welcoming entrance hallway providing access to the principal accommodation.
Living Room - 16'1" (4.9m) x 18'2" (5.54m)
An impressive and generously proportioned living space featuring an attractive angular layout and excellent natural light. The room provides ample space for both living and dining and enjoys direct access to the south-facing balcony, with attractive views towards the Dublin Mountains.
Kitchen - 10'10" (3.3m) x 11'11" (3.63m)
A well-proportioned kitchen positioned alongside the main living and dining area, creating a practical and sociable arrangement ideal for everyday living and entertaining. Contemporary eye and floor level units and generous worktop space.
Master Bedroom - 10'11" (3.33m) x 18'7" (5.66m)
An exceptionally spacious primary bedroom offering generous proportions and excellent space for additional bedroom furniture and storage. The room is complemented by a private ensuite bathroom.
Ensuite - 5'8" (1.73m) x 5'6" (1.68m)
Conveniently positioned off the master bedroom. Fully tiled featuring a large step in shower enclosure, WC, WHB and wall mounted mirror.
Bedroom 2 - 8'9" (2.67m) x 12'9" (3.89m)
A well-proportioned bedroom offering excellent flexibility as a double bedroom, guest room or home office. Fitted wardrobe and beautiful views.
Bedroom 3 - 7'1" (2.16m) x 12'9" (3.89m)
A bright third bedroom, ideally suited as a bedroom, nursery or dedicated home office. Stunning views and fitted wardrobe.
Main Bathroom
A generously sized main bathroom conveniently positioned off the entrance hallway. Featuring stunning tiles, bath, WC and WHB with wall mounted mirror.
Utility / Storage Room - 9'1" (2.77m) x 6'0" (1.83m)
A valuable additional space providing excellent practical storage and utility accommodation.
South Facing Balcony - 9'7" (2.92m) x 6'8" (2.03m)
A superb south-facing balcony accessed directly from the main living accommodation, providing an attractive outdoor space with views towards the Dublin Mountains and an ideal setting for relaxing or outdoor dining.
Notice
These particulars are issued by Mark Kelly & Associates (MKA) on the understanding that all negotiations are conducted through us. They are provided in good faith for guidance only and do not form part of any offer or contract. MKA has not tested any apparatus, fixtures, fittings, services or equipment, and purchasers must satisfy themselves as to their condition and working order. All descriptions, measurements, dimensions, maps, plans, photographs, condition, permissions, licences, access, prices, rents, outgoings and other information are approximate, for guidance only and may be subject to change without notice. Maps and plans are not to scale. Photographs are provided for presentation and guidance purposes. Where appropriate, AI-assisted enhancement, refinement or virtual furnishing may be used to improve presentation or assist purchasers in visualising layout, scale or potential. Such imagery is not intended to materially alter or misrepresent the structure, layout, condition or features of the property. Neither MKA nor its staff or representatives have authority to make or give any representation or warranty in relation to the property.
Features
- Spacious three-bedroom third-floor apartment
- Impressive open-plan kitchen, dining and living accommodation
- Recently painted and presented in excellent condition
- Electric heating
- South-facing balcony
- Attractive views towards the Dublin Mountains
- Well-established Carrickmines Manor development
- Convenient access to Carrickmines Park, LUAS and M50
- Built circa 2008
- Management fee 3,171.44 per annum
BER Details
BER: C3
BER No: 103636031
Energy Performance Indicator: 211.49 kWh/m2/yr Negotiator