Description
Accommodation
Features
BER Details
Show more...

| Beds | 4 beds |
| Price | €295,000 |
| Property Type | End of Terrace House |
| Size | 108 meters2 |
| Energy Rating | BER-C2 |
| Refreshed on | Aug 13, 2026 |
| Eircode | D10 A620 |
| Group Name | Berkeley & Associates |
| Sales License Number | 003599 |
Description
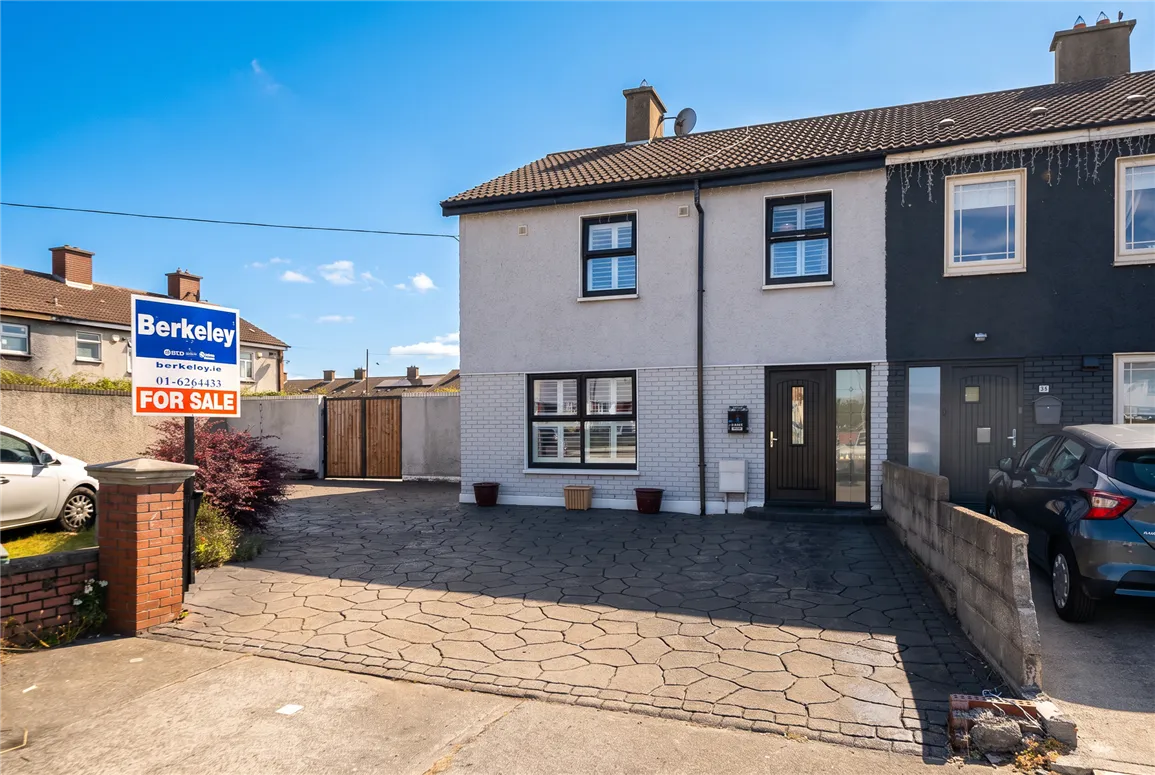
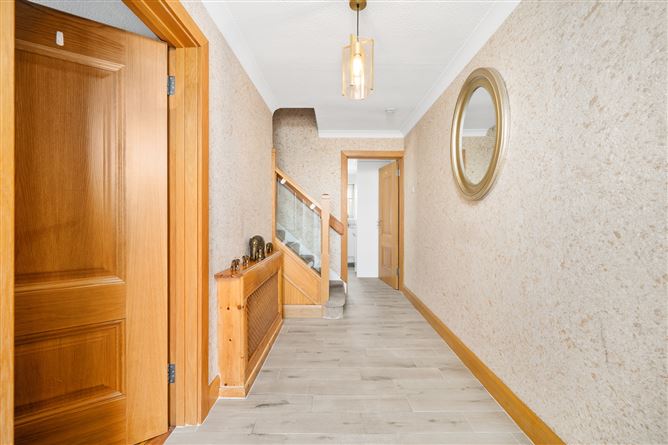
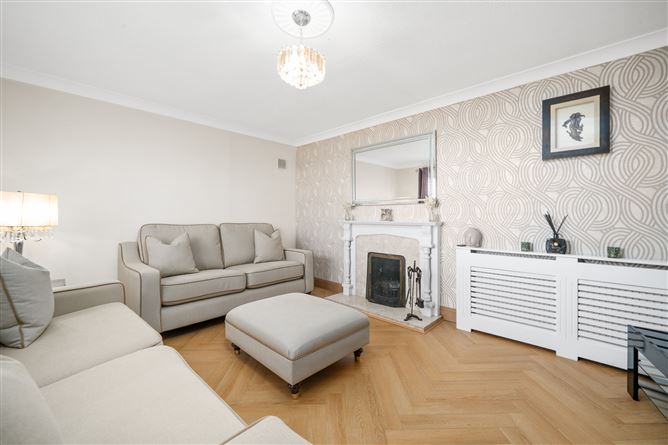
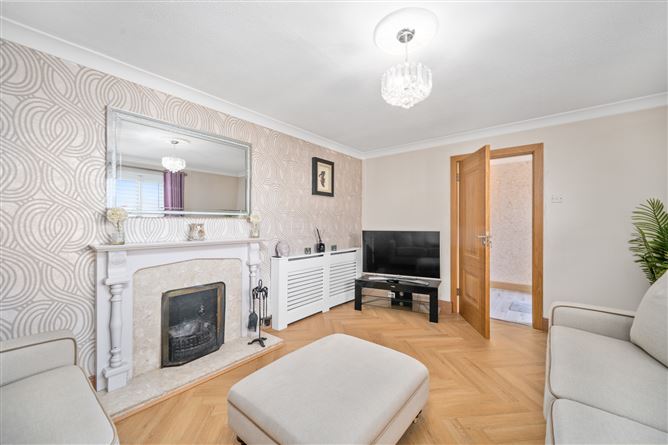
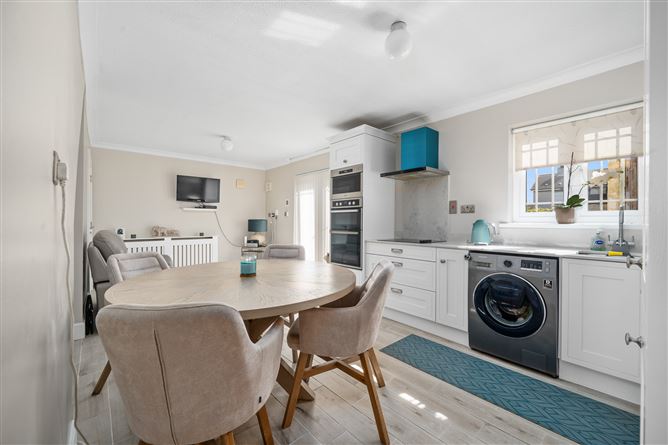
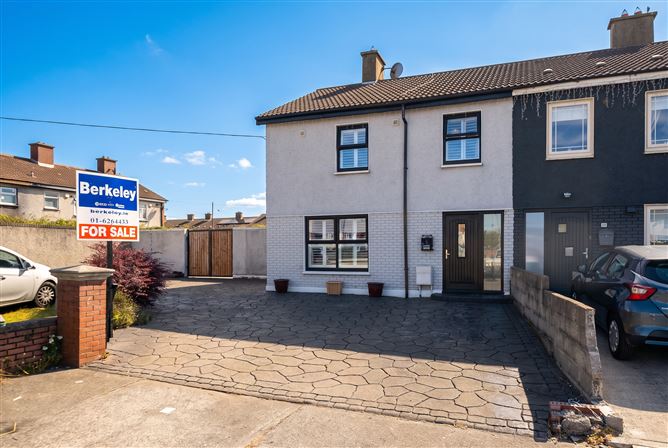
Berkeley & Associates are delighted to announce No. 24 Croftwood Gardens to the sales market, a spacious four-bedroom end-of-terrace family home extending to approximately 108 sq.m. Ideally positioned within this mature and well-established residential development in Cherry Orchard, this property offers generously proportioned accommodation throughout, together with the added benefit of a large rear garden and an exceptionally spacious front driveway. Upon entering, the property welcomes you with a bright entrance hallway providing access to the principal living accommodation. To the front of the property is a generously sized sitting room, offering an ideal space for relaxing and entertaining. To the rear lies a well-proportioned kitchen/dining area, providing ample room for family dining and everyday living, with direct access to the substantial rear garden. Upstairs, the property provides four well-proportioned bedrooms, offering excellent flexibility for growing families, guests or those requiring additional home-working space. The accommodation is further complemented by a family bathroom. Externally, No. 24 benefits from a particularly large and spacious driveway to the front, providing excellent off-street parking. As an end-of-terrace property, it also enjoys additional privacy and side access to the rear. The large rear garden offers excellent potential for outdoor entertaining, family activities or further landscaping, making it a fantastic feature of the property. Croftwood Gardens is conveniently located close to a host of local amenities including schools, shops, parks and sporting facilities. The area is well served by public transport and enjoys easy access to Dublin City Centre, the M50 motorway and surrounding areas, making this an ideal location for both families and commuters.
Accommodation
Entrance Hallway 4.999 x 1.837 With laminate wood flooring, pendant lighting & a alarm panel. Sitting Room 4.628 x 3.670 With laminate wood flooring, fireplace with marble surroundings & pendant lighting. Open plan Kitchen 6.553 x 4.334 With laminate wood flooring, a range of floor & eye level fitted presses, spacious open plan kitchen/dining area . Bedroom 1 3.325 x 4.383 With laminate wood flooring, pendant lighting & built in wardrobes. Bedroom 2 3.325 x 2.917 With laminate wood flooring, pendant lighting & built in wardrobes. Bedroom 3 3.770 x 3.630 With laminate wood flooring, pendant lighting & built in wardrobes Bedroom 4 3.405 x 2.383 With laminate wood flooring & pendant lighting. Bathroom 2.218 x 2.905 With tiled flooring, WC, WHB , heated towel rack, bath/shower.
Features
Turnkey condition Sought after location Off street parking Large rear garden
BER Details
BER: C2


Date created: 13 Aug 2026Updated on: 13 Aug 2026