Description
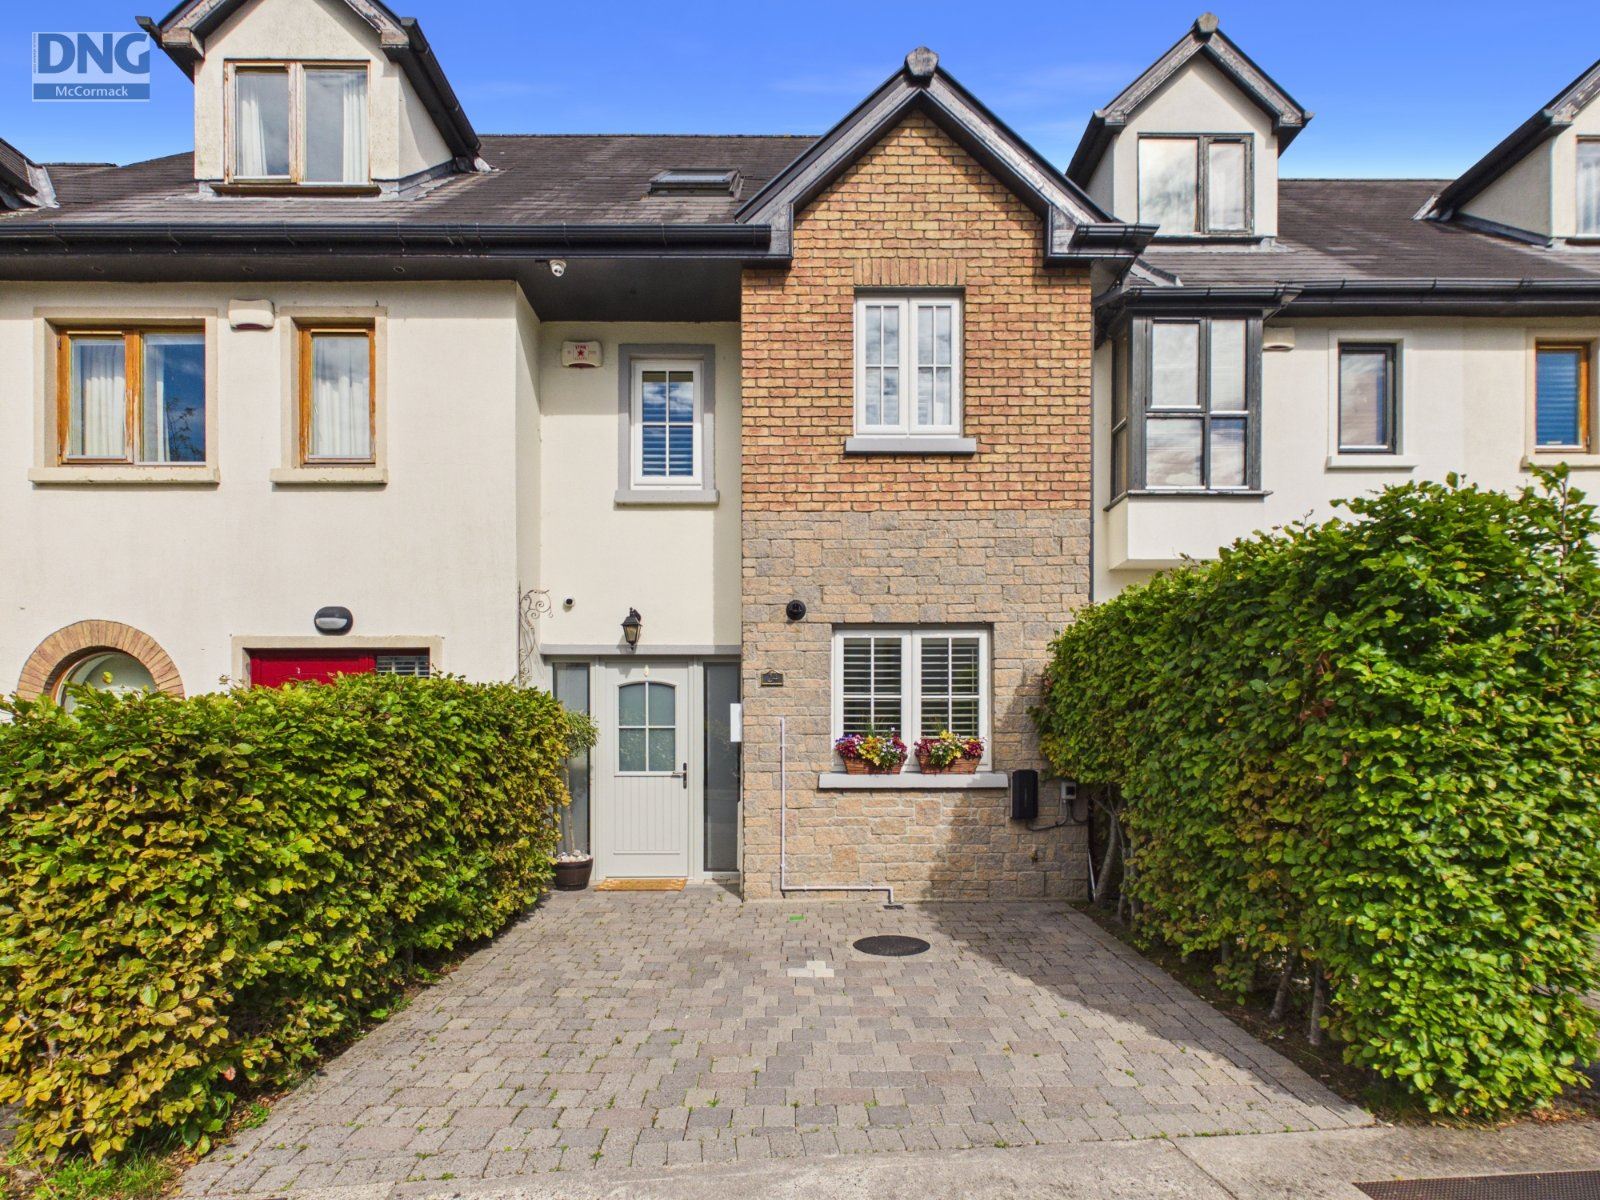
DNG McCormack Properties are delighted to present 24 Alexandra Park to the market. This exceptionally well-presented, contemporary three-bedroom family home is thoughtfully laid out and extends to approximately 147m², offering deceptively spacious and comfortable living accommodation throughout. Tastefully decorated with elegant finishes and stylish touches, the property creates a warm and welcoming atmosphere with an excellent sense of flow.
Upon entering, you are welcomed into a modern, open-plan living space featuring attractive timber flooring and extensive built-in storage. A versatile additional front room offers the flexibility to serve as a home office, playroom, or additional reception space. The stylish living area is centred around a solid-fuel inset stove, creating a warm and inviting focal point. However, the true pièce de résistance is the beautifully appointed kitchen, finished in chic contemporary tones and complemented by elegant quartz worktops.
Generously proportioned and flooded with natural light, the kitchen provides an exceptional space for both everyday family living and entertaining. Sliding doors open directly onto the rear garden, creating a seamless connection between the indoor and outdoor living spaces.
The first floor accommodates two bedrooms, while the generous master suite occupies the second floor. The master bedroom benefits from an exquisite en-suite, completed just two years ago, featuring underfloor heating and a luxurious double rainwater drencher shower.
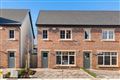
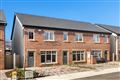
Externally, the property is equally impressive. To the front, a cobble-lock driveway provides ample off-street parking. To the rear, the spacious garden features a full-length patio area, ideal for outdoor dining, entertaining and relaxation.
Alexandra Park is a highly sought-after residential development, ideally located within walking distance of Clane Village and its excellent range of amenities. Residents are within easy reach of Lidl, Aldi, Dunnes Stores, local schools, cafés, restaurants, boutiques and a variety of recreational facilities. The development also benefits from attractive green areas and scenic riverside walks along the River Liffey.
The property enjoys excellent connectivity, situated approximately 9km from Naas and 28km from Dublin, with convenient access to major road networks and public transport services.
This superb family home is sure to appeal to a wide range of purchasers, and viewing is highly recommended.
For further information or to arrange a viewing, please contact DNG McCormack Properties on 045 832 535. Accommodation
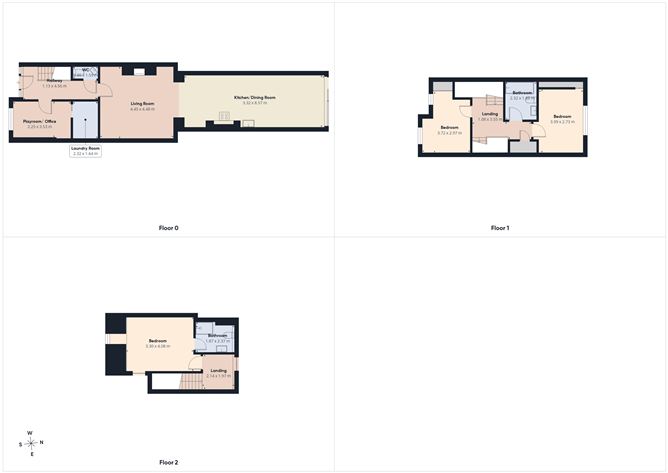
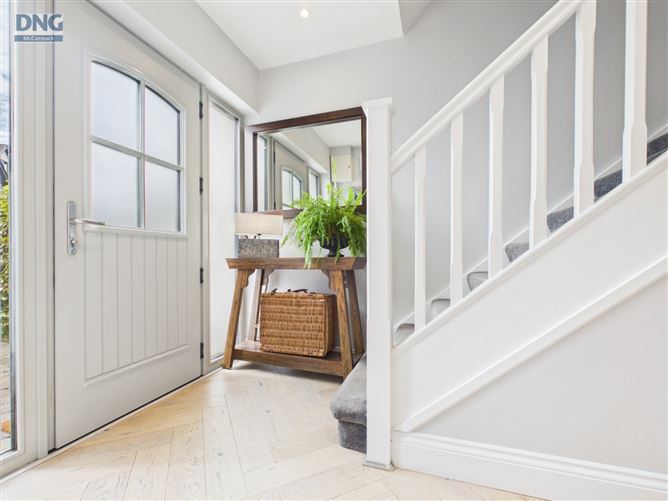
Hall - 1.13m x 4.56m
Solid herringbone flooring, understairs storage, bright and welcoming entrance hall, recess lighting
Sitting Room - 4.45m x 4.48m
Large square ceramic tiled flooring, solid fuel standalone stove (only 3yrs old) set in a feature floor to ceiling natural stone surround with a granite hearth, recess lighting, wall shelving, wall panelling, bright & neutral decor
Guest WC - 0.86m x 1.59m
Ceramic hexagonal shaped floor tiling, WC, WHB, recess lighting
Kitchen/ Dining Room - 3.32m x 8.57m
Ceramic tiled flooring, vertical wall radiator, 6 velux windows, sleek custom-made kitchen with quartz worktops, soft-closing doors, large array of cabinetry in a chic modern tone, enclosed pantry area with sensor lights, large sliding door to rear patio
Playroom/ Office - 2.25m x 3.53m
Ceramic tiled flooring, wall panelling, vertical wall radiator
Laundry Room - 2.32m x 1.64
Sensor lighting, wall panelling, plumbed for utilities, extra storage presses with worktop, pocket door
Landing - 1.08m x 3.55m
understairs storage, large hotpress area
Bedroom 2 - 3.72m x 2.97m
Wooden flooring, 2 windows, lots of natural light, floor to ceiling built in wardrobes, front aspect
Bedroom 3 - 3.99m x 2.73m
Wooden flooring, floor to ceiling built in wardrobes, rear aspect
Bathroom - 2.32m x 1.88m
Ceramic tiled floor and shower area, WC, bath with overhead electric shower area
Landing 2 - 2.14m x 1.97m
Carpeted flooring
Master Bedroom - 3.30m x 4.08m
Solid herringbone flooring, velux window, wall panelling, step in wardrobe area with lots of storage
Ensuite Bathroom - 1.87m x 2.37m
Upgraded only 2yrs ago, underfloor heating, marble floor to ceiling tiling, step-in rainwater drench head double shower unit, floating WC & WHB, velux window, recess lighting, vertical towel warmer
Features
- 3-bedroom extended town house
- Superb condition
- Neutral and contemporary décor
- Open plan flow to downstairs creating an ideal family home
- Gas Fired Central Heating
- Recently upgraded ensuite with underfloor heating
- Triple glazed windows & composite doors
- EV charger
- Cobble lock driveway
- Large, neat rear garden with full patio area
- Outdoor tap and lighting, front & back
- Very private site
- Walking distance of all local amenities
- Access to beautiful walkway along the river
- Inclusions:
- Carpets/ Flooring
- Curtains
- Recently installed premium shutter blinds
- Light Fittings
- Double Oven
- Hob
- Extractor
- Double Fridge
- Double Freezer
- Dishwasher
- Garden Shed
BER Details
BER: B
BER No: 119832053
Energy Performance Indicator: 120.93 Negotiator