Description
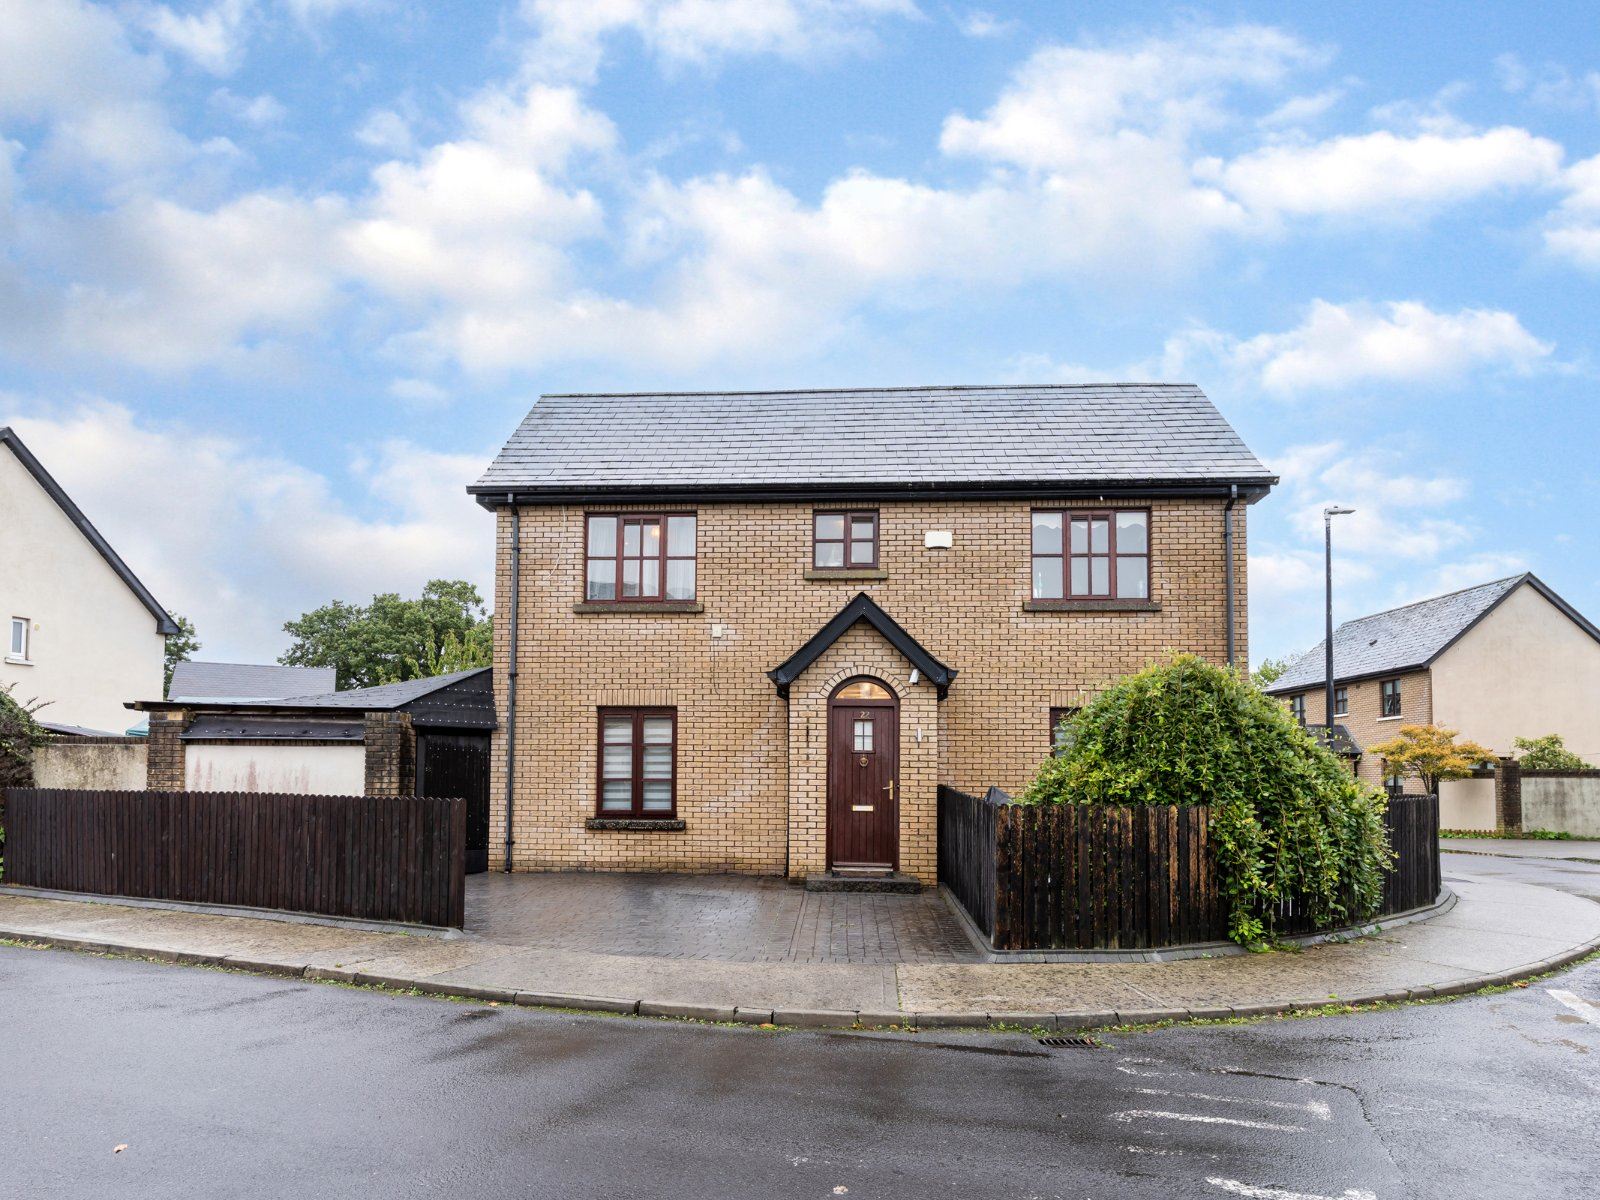
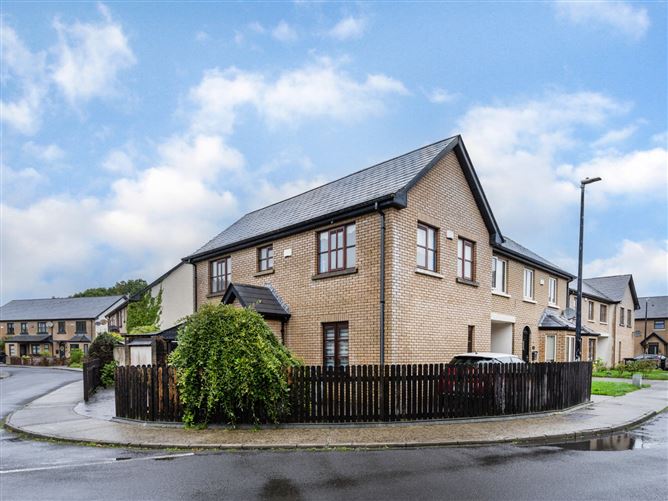
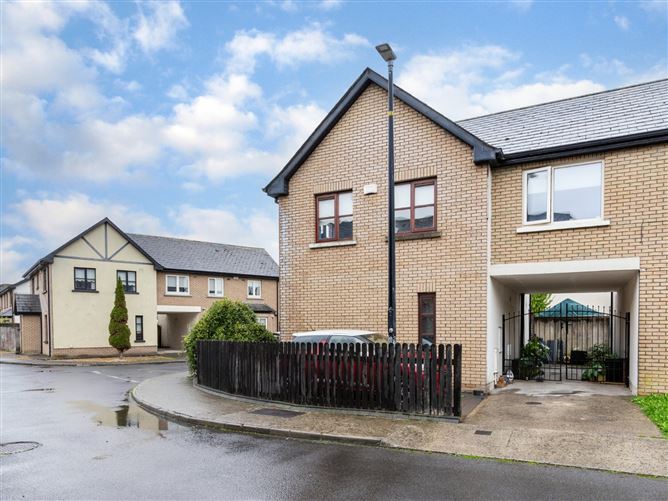
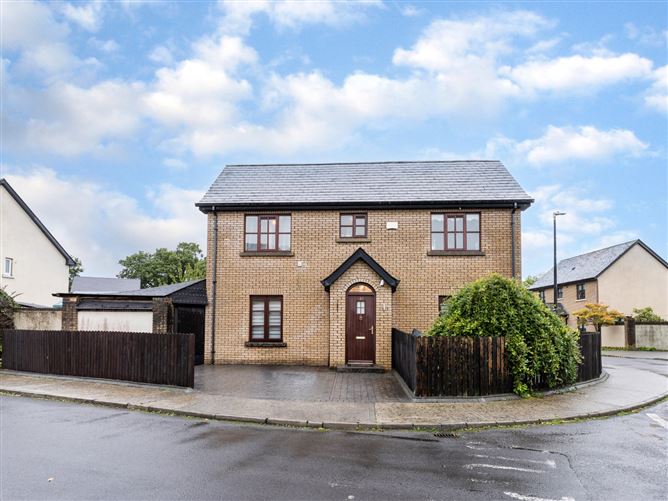
DNG Doyle proudly introduces 22 The View, Cnoc Na Gréine, a beautifully presented three-bedroom semi-detached home, ideally situated in one of Kilcullen's most desirable locations.Presented in excellent condition throughout, this most attractive property offers well-proportioned and versatile accommodation comprising an entrance hall with understairs storage, guest w.c., kitchen/dining room, spacious living room, three bedrooms, including a master bedroom with ensuite, and a family bathroom.A particular feature of the property is the large, fully floored attic space, accessed via a permanent staircase. This expansive area is ideally suited to premium storage or a range of versatile uses, while also benefiting from a WC with washing facilities, adding exceptional functionality and further enhancing the home's appeal.Externally, the property is approached by a cobble lock driveway providing ample off-street parking for at least 3 cars, complemented by fencing and a large gated side entrance. To the rear, there is a private and beautifully maintained garden, featuring a generous patio area with a covered outdoor space, an ideal setting for al fresco dining and entertaining.Nestled just a short walk from Kilcullen Town Centre, you are steps away from shops, leisure facilities, the award-winning playground, primary and secondary schools. Commuters will love the 5-minute drive to the M9/M7 motorways and quick access to Newbridge Train Station for direct lines to DublinViewing is highly recommended to fully appreciate all that this wonderful home has to offer.Please contact DNG Doyle to arrange your viewing. Accommodation
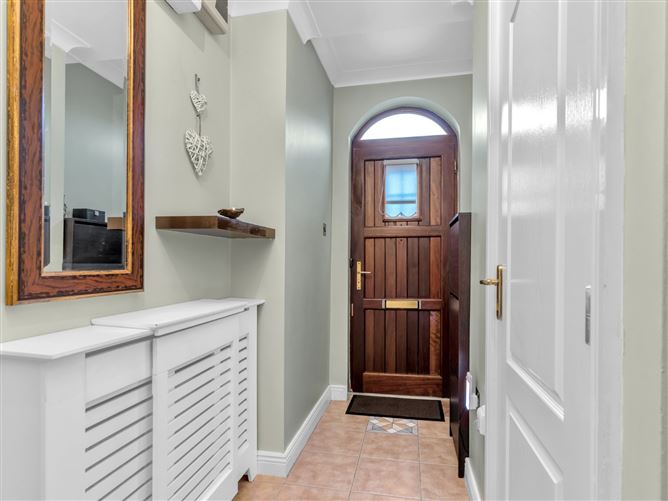
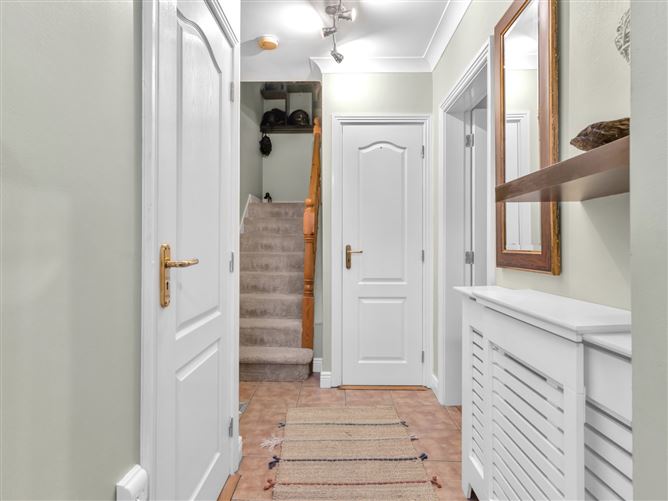
Entrance Hall : - 1.80m x 3.66m
Most welcoming and bright entrance hall, tiled floor, coving and double doors.
- -
Cloak Room : - 0.94m x 0.60m
With storage.
- -
Guest wc : - 0.72m x 1.60m
Tiled floor and walls, w.c., w.h.b. & extractor fan.
- -
Sittting Room : - 3.70m x 4.86m
Bright and spacious dual aspect room, wood flooring, electric wall mounted fireplace, two double radiators, coving, TV and phone points.
- -
Kitchen/Dining Room : - 3.67m x 4.87m
Fully fitted kitchen with floor and eye units. Breakfast counter. Tiled floor and tiled splash back. Oven, hob, extractor fan, fridge freezer and washing machine/dryer. Bright, dual aspect room. Door to back garden and decking area.
- -
Landing : - 3.70m x 4.86m
Wood flooring, bright spacious landing.
- -
Bedroom 1 Master : - 3.03m x 3.72m
Bright room facing to the front with wood flooring, wooden beams with chrome recessed lighting, large window for natural light. Built in wardrobes,
- -
Ensuite Bathroom : -
Tiled floor and tiled walls. Large corner shower with glass shower door and silent electric shower, w.c., w.h.b., chrome radiator and window for natural light.
- -
Bedroom 2 : - 2.14m x 3.74m
Wood flooring, bright room with large window for natural light facing to the front of the property.
- -
Bedroom 3 : - 3.44m x 2.70m
Wood flooring, large bright room with dual aspect, facing to the rear of the property. Built in wardrobes. Stairs leading to attic room.
- -
Attic Room : - 7.10m x 2.51m
Wood flooring, window, bright spacious room.W.C. (1.54m x 1.77m) Wood flooring, w.c. and w.h.b. with vanity mirror.
- -
Bathroom : - 1.70m x 2.82m
Tiled walls and floor. Large window for natural light. Corner jacuzzi bath, chrome radiator, w.c. and w.h.b.
- -
Outside : -
Externally, the property is approached by a cobble lock driveway providing ample off-street parking, complemented by fencing and a large gated side entrance. To the rear, there is a private maintained garden, featuring a generous patio area with covered outdoor space an ideal setting for al fresco dining and entertaining. Outdoor lighting and outside tap.
- -
Additional Features ; -
• Three bedroom, including principal bedroom and ensuite• Additional attic wc and storage facilities accessed via staircase• Gas-fired central heating• Timber double-glazed windows and doors• Fully alarmed• Cobble lock driveway with ample off street parking and large gated side entrance• Private rear garden with patio and covered outdoor entertaining area
- -
Disclaimer : -
The above are issued by DNG Doyle Naas on the understanding that all negotiations are conducted through them. Every care is taken in preparing particulars which are issued for guidance purposes only and neither the form nor the agent holds themselves responsible for any inaccuracies. The purchaser is advised to make their own arrangements to satisfy themselves with measurements, details and contents include conditions.
Features
- Spacious accommodation extending to c. 117.92 sq. m. (1,269 sq. ft.)
- Bright and well-proportioned living accommodation throughout
- Walking distance to Kilcullen Town Centre
- Excellent access to M7/M9 and Newbridge Train Station
- Ideal commuter location to Dublin and surrounding areas
- Highly desirable residential location
BER Details
BER: C1
BER No: 112494810
Energy Performance Indicator: 154.13 kWh/m2/yr Negotiator