Description
Interested in this property? Sign up for mySherryFitz to arrange your viewing, see current offers or make your own offer. Register now at SherryFitz.ie
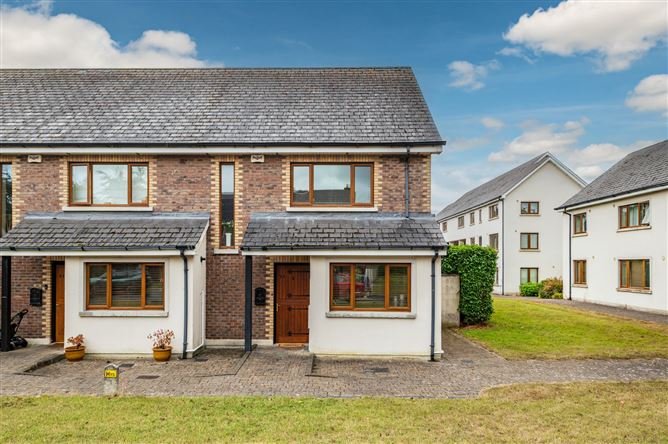
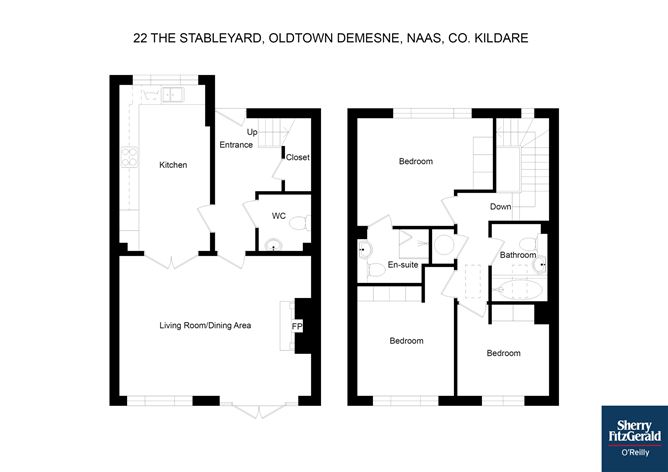
Sherry FitzGerald O' Reilly are delighted to welcome you to 22 The Stableyard, a superb 3 bedroomed semi-detached home set in the grounds of the historic Oldtown estate of the De Burgh Family. This is a bright, light filled home with quality fixtures and fittings which has been beautifully maintained. It features a spacious rear garden, in lawn with lots of shrubs and a sunny paved patio. Oldtown Demesne is a beautifully maintained estate, boasting an abundance of mature planting and large green spaces. It is within easy walking distance of Monread Park and the Monread Shopping centre, Grand Canal towpath walks, primary and secondary schools, Naas GAA and a host of local amenities. The vibrant town centre of Naas is just a short walk away, offering a diverse range of shops, boutiques, restaurants, bars and entertainment options. With excellent transport links to the M7/N7 motorway and just a 20-minute walk to the train station in Sallins, this home is perfect for the commuter.The house offers spacious family friendly accommodation, briefly comprising- downstairs entrance hallway, living/dining room, kitchen, guest wc. Upstairs 3bedrooms (one en-suite) and family bathroom. Outside metal shed. Accommodation
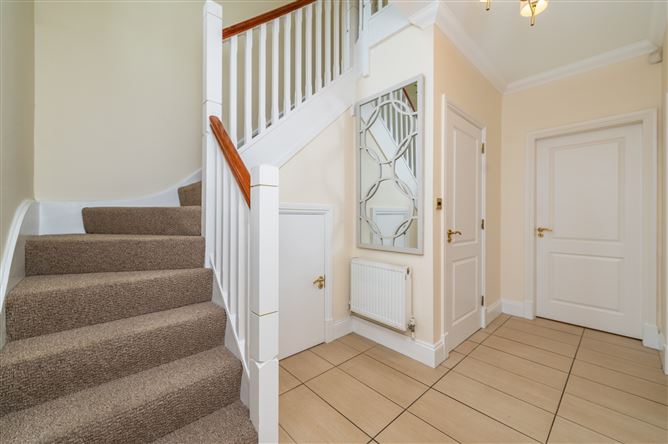
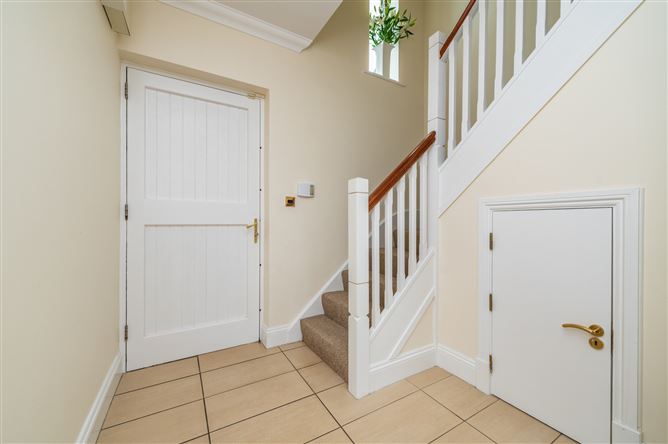
Entrance Hall - 4.1m x 2.05m
The welcoming entrance hall is lovely and bright, with a tall window by the staircase. It has a porcelain tile floor and carpet to stairs. With understairs storage.
Living /Dining Room - 5.82m x 4.33m
The spacious living room is a bright space with views over the rear garden and French doors to the patio. It features an elegant stone and granite fireplace with an inset gas fire, while underfoot is an oak floor.
Kitchen 5.18m x 2.68m - 5.18m x 2.68m
The kitchen to the front of the house is fitted with attractive storage cabinets, all topped with a superb granite counter and upstand and with a practical tile floor. The kitchen includes a ceramic hob and oven, washing machine, integrated dishwasher and fridge freezer. With double doors to the dining area.
Guest WC - 1.6m x 1.55m
Beautifully tiled and includes wc, wash hand basin and extractor fan.
Upstairs -
Landing - 3.26m x 1m
The stairs and landing have a carpet floor and are fitted with hot press off and attic access. There is lots of light from the window on the return and the Velux window overhead.
Bedroom 1 - 4.1m x 3.22m
This is a large double bedroom to front with quality built-in wardrobes, Tv point and carpet laid to floor.
Ensuite - 2.05m x 1.45m
The en-suite includes a wash hand basin mounted on fitted storage with granite worktop, hidden cistern wc, heated towel rail and shower.
Bedroom 2 - 3.9m x 2.88m
This is a generous double bedroom to rear with fitted wardrobes and carpet floor.
Bedroom 3 - 2.8m x 2.8m
A double bedroom with rear garden view, it is fitted with wardrobes and a carpet floor.
Family Bathroom - 2.27m x 1.66m
The family bathroom features a bath, wc, vanity unit and heated towel rail. It is full of natural light from the Velux window overhead and is fully tiled to floor and walls.
Outside -
The spacious rear garden enjoys lots of sun throughout the day, being southwest facing. The garden is in lawn, surrounded by a host of shrubs and trees such as viburnum, roses, fir, salvia and lily. The perfect spot for entertaining, a paved patio stretches across the rear of this home. Gated side access and metal shed.
Features
- Built 2005.
- Extends to 101m2 approximately.
- Bright, light filled home.
- Gas fired central heating with updated boiler- 2022.
- uPvc Double glazed windows.
- Alarm system.
- Allocated parking and lots of visitor parking.
- Gated side entrance.
- uPvc soffit and fascia.
- Attractive brick and render exterior.
- Fitted kitchen appliances included.
- Carpet and blinds included.
- Steel garden shed.
- Spacious garden to rear, in lawn with many shrubs.
- Management fee 853 per annum approximately to include waste management.
- 15-minute walk to Monread Shopping Centre.
- Close to Monread Park and Canal tow-path walks.
- Many Naas schools both Primary and Secondary within walking distance.
- Short drive to Junctions 9 and 9A of the N7/M7.
- 20-minute walk to Commuter train in Sallins with trains to Heuston and Connolly Stations.
- A short walk to the centre of Naas town with its array of boutiques, restaurants, bars and many leisure facilities.
- Bus stop at estate entrance with buses to Maynooth, Leixlip and Blanchardstown amongst others.
BER Details
BER: B3
BER No: 114819865
Energy Performance Indicator: 137.9 kWh/m2/yr Negotiator