Description
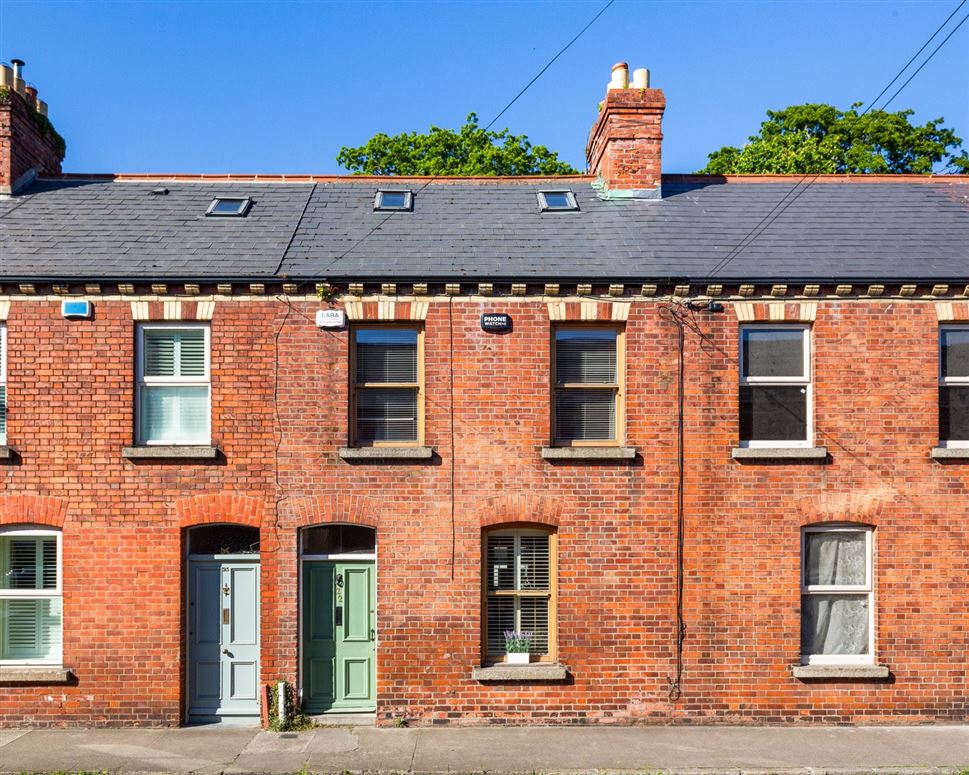
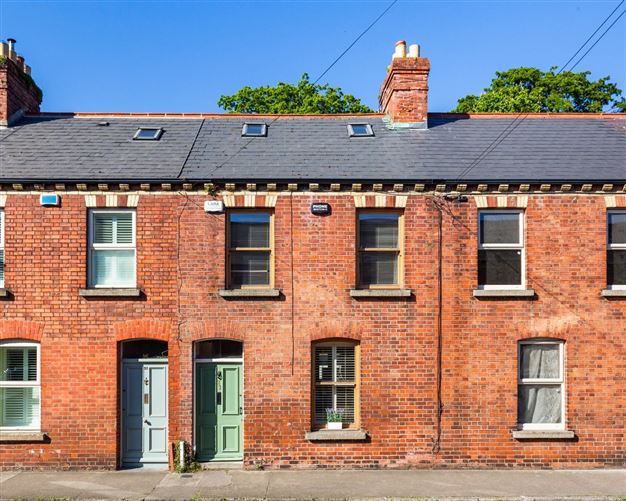
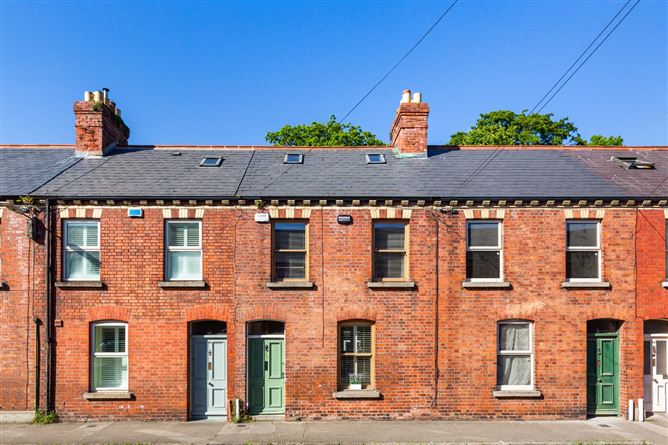
DNG are proud to bring 22 Millmount Avenue to the market, a handsome extended red brick residence enjoying an enviable position in the heart of Drumcondra, Dublin 9.
Offering approximately 127 SqM / 1,367 sq.ft of beautifully proportioned accommodation, along with the valuable addition of a converted attic room, this impressive home combines space, character and versatility in a location renowned for its convenience and strong sense of community. An ideal choice for families, the property offers an excellent opportunity to secure a substantial home in one of Dublin 9's most desirable residential settings.
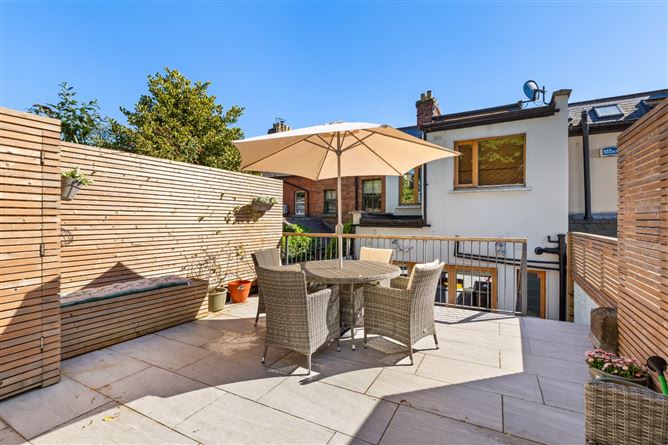
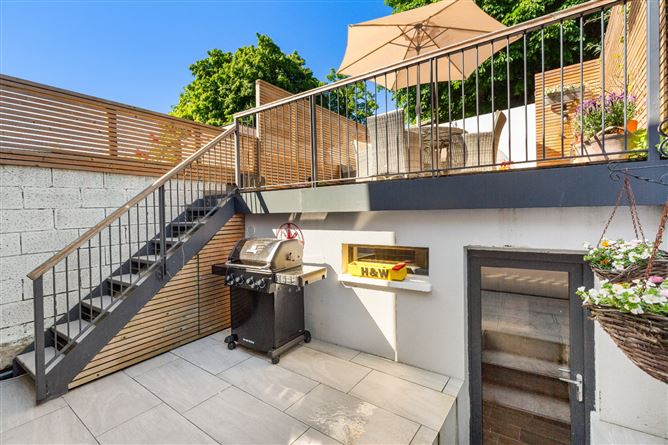
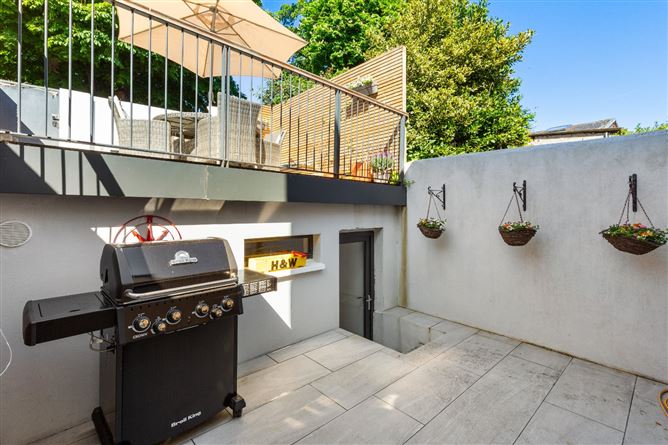
A true highlight of this home is the stunning split level rear garden, finished with elegant Italian porcelain tiling and a raised patio area that bathes in sunlight throughout the day.
The property has been tastefully extended to the rear at both ground and first floor level, enhancing the internal footprint and resulting in a generous free flowing space whilst maintaining an abundance of character and warmth.
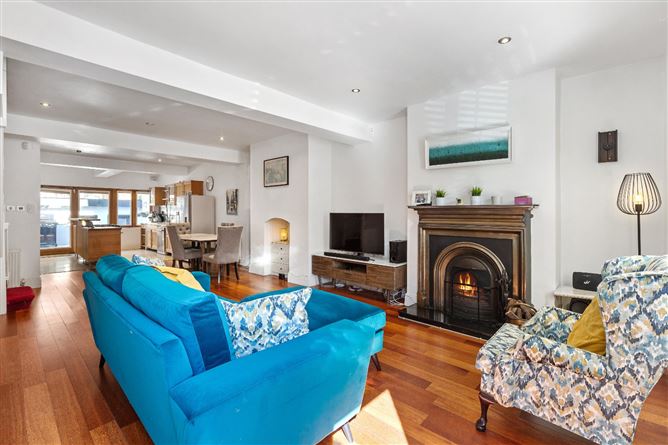
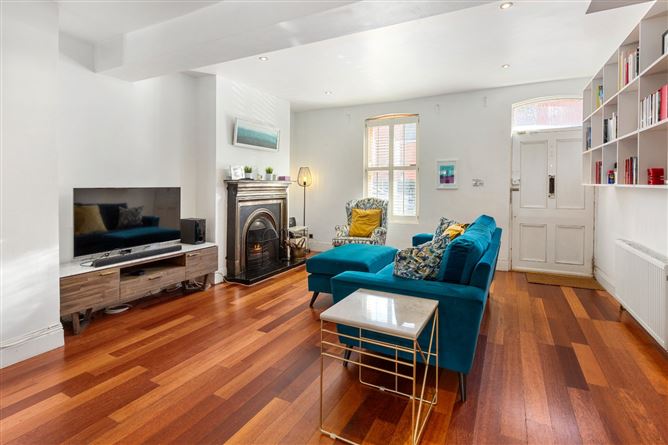
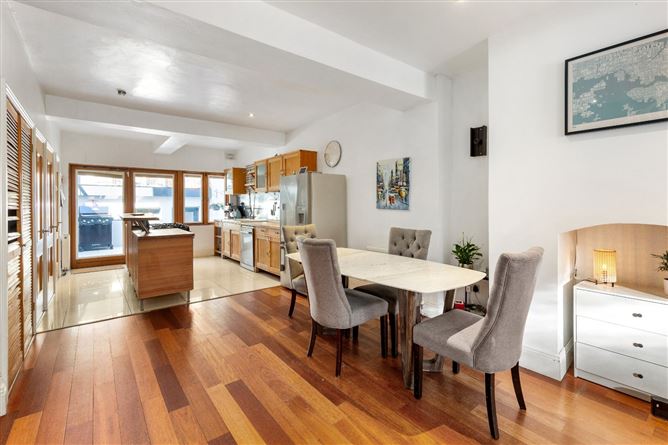
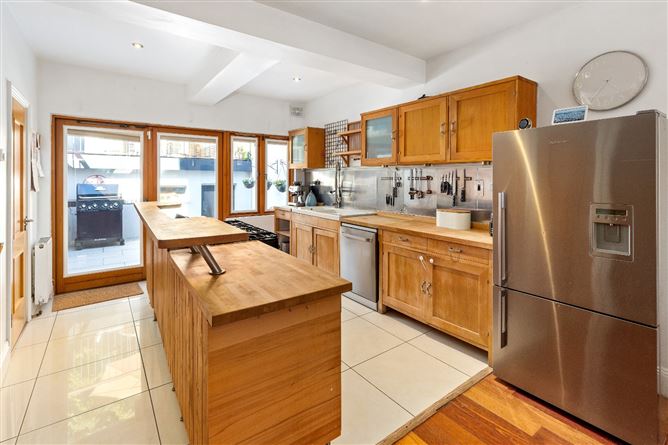
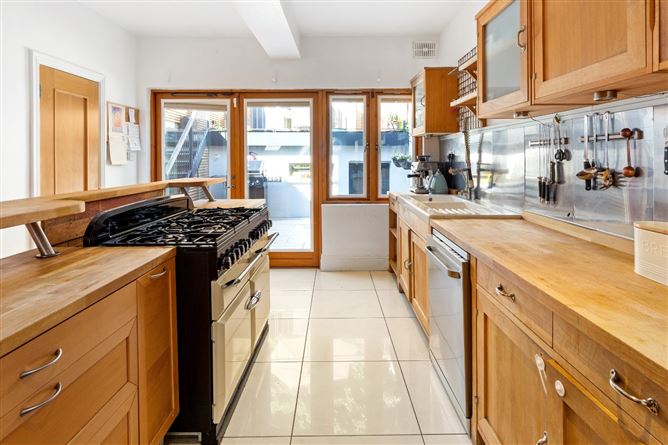
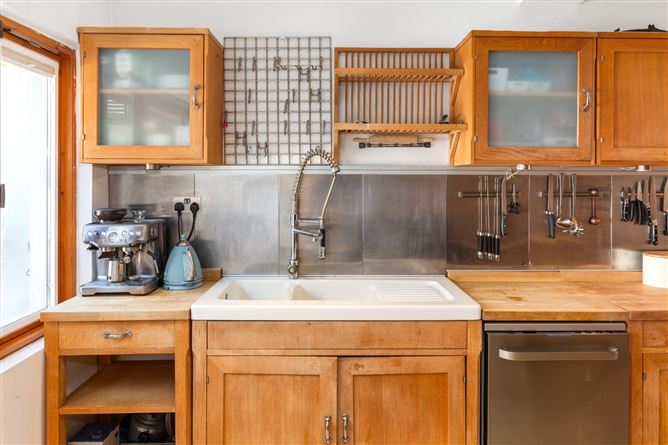
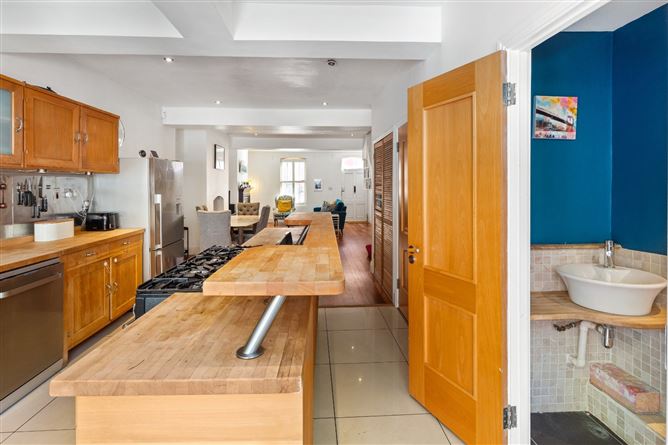
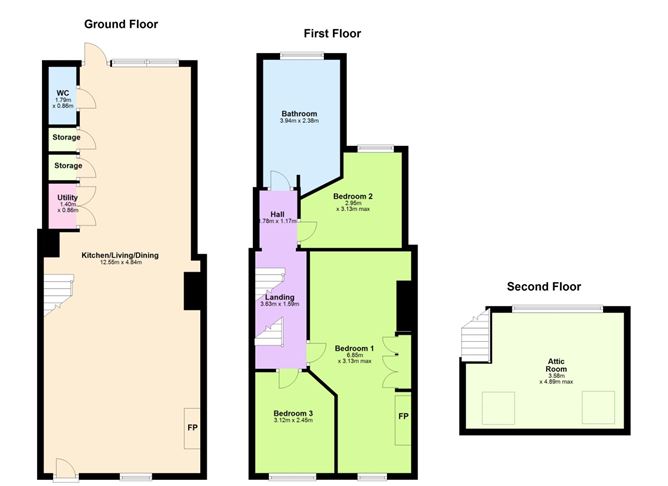
The ground floor is a fully open plan design that provides distinct yet connected spaces. It comprises a welcoming living area with a feature cast iron fireplace, flowing into a stylish dining area and onward to a solid beech wood kitchen complete with a beautiful Belfast sink, feature island and porcelain tiling. Off the kitchen is a downstairs WC, a dedicated pantry, and a separate utility room.
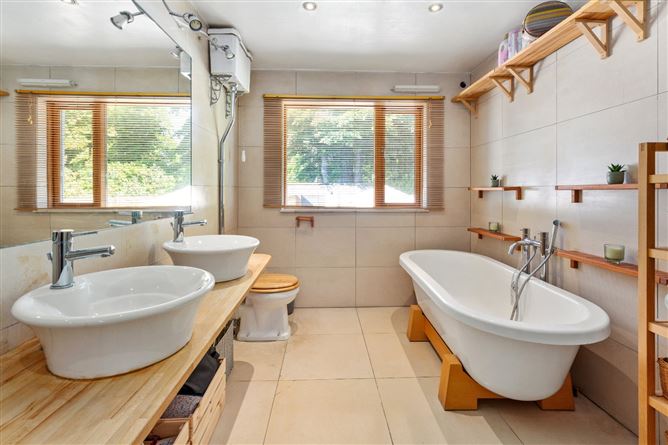
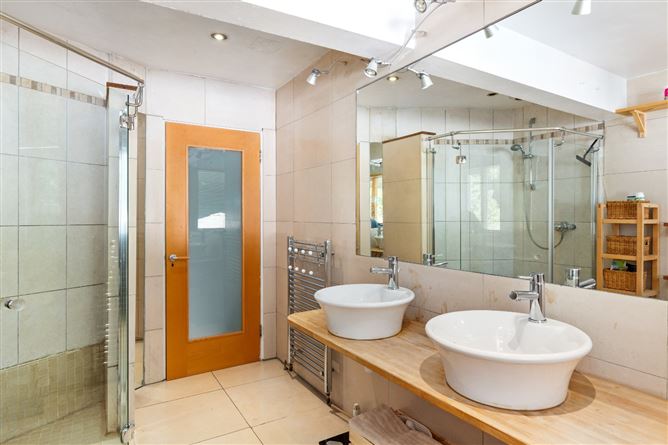
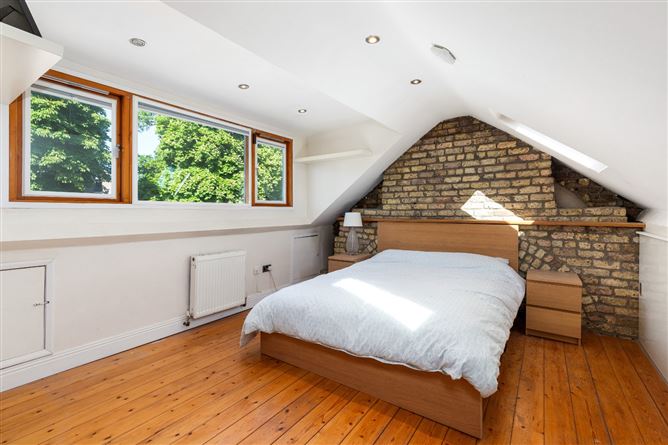
The first floor features a spacious master bedroom with ample space for a home office or walk-in wardrobe, a second double bedroom, a well proportioned single room and an impressively large family bathroom. The bathroom is a standout in itself, featuring a freestanding bath, separate shower, wc and double 'his and hers' sinks. Completing the accommodation is a converted attic space with a feature exposed brick wall and muted views over St. Patrick's College.
The location is second to none. Just a short stroll to the heart of Drumcondra Village yet tucked away in a peaceful setting with a real sense of community. Griffith Park is on your doorstep for leisurely walks, while an array of cafés, restaurants, schools and excellent public transport links are all within easy reach. Accommodation
Living / Dining Room -
Fully open plan layout with Kempas solid wood flooring throughout. Feature cast iron fireplace
Kitchen -
Solid beech wood kitchen with feature island, Belfast sink, porcelain tiling and double doors to rear garden
Downstairs WC -
With wc and whb
Landing -
With Kempas solid wood flooring
Bedroom 1 -
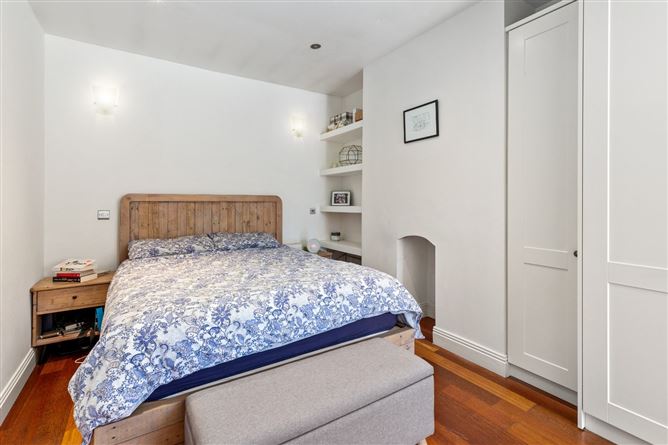
Large master bedroom to front with built-in wardrobes, additional space for office area or walk in wardrobe, Kempas solid wood flooring
Bedroom 2 -
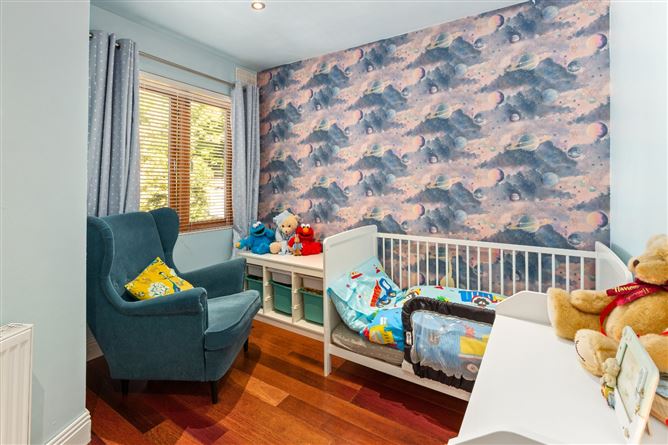
Double bedroom to rear with Kempas solid wood flooring
Bedroom 3 -
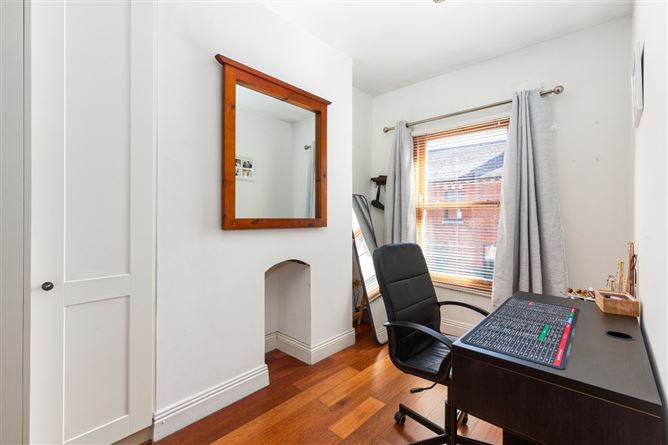
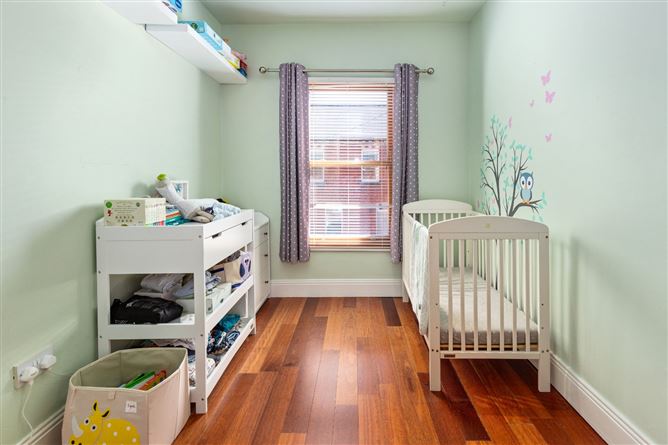
Good size single room to front with Kempas solid wood flooring
Bathroom -
Large family bathroom, fully tiled, free standing bath, shower, wc and double sink
Attic Room -
Converted attic room with wooden flooring, ample eaves storage, feature exposed brickwork wall and roof windows
Garden -
Split level garden finished in Italian porcelain tiling, raised patio area and rear access via Milbourne Avenue
External Office -
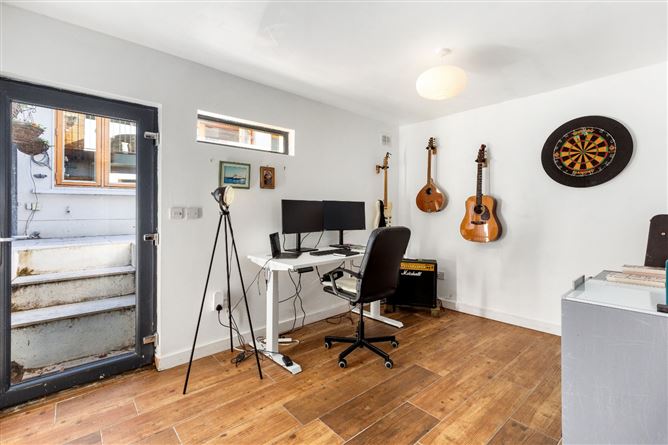
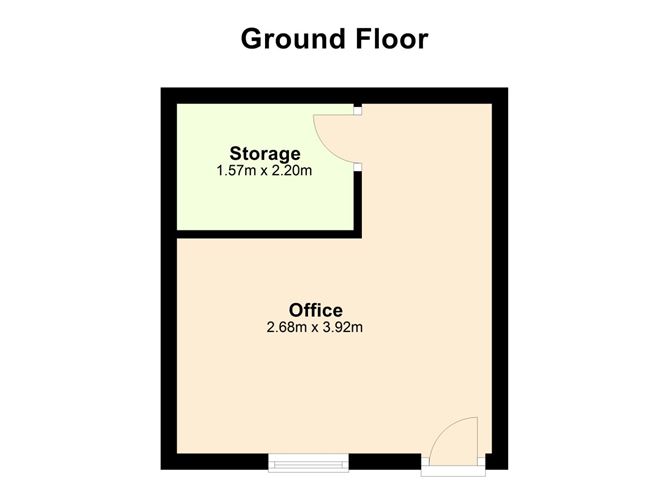
Garden office with electricity supply
Features
- EXTENDED THREE BEDROOM FAMILY HOME
- RED BRICK FAÇADE
- ATTIC CONVERSION
- TWO BATHROOMS
- MIX OF TRIPLE AND DOUBLE GLAZING
- GAS FIRED CENTRAL HEATING
- SUN DRENCHED REAR GARDEN
- REAR ACCESS FROM MILLBOURNE AVENUE
- GRIFFITH PARK ON YOUR DOORSTEP
- WALKING DISTANCE TO LOCAL SHOPS
- 10 MINUTE WALK TO DRUMCONDRA STATION
- LESS THAN 2KM OUTSIDE THE CITY CENTRE
BER Details
BER: B3
BER No: 109186189
Energy Performance Indicator: 137.15 Negotiator