Description
Accommodation
BER Details
Negotiator
Show more...

| Beds | 4 beds |
| Price | €360,000 |
| Property Type | Detached House |
| Size | 140 meters2 |
| Energy Rating | BER-B |
| Refreshed on | Sep 26, 2026 |
| Eircode | N41 HX08 |
| Group Name | Sherry Fitzgerald Farrell |
| Sales License Number | 003400 |
Description
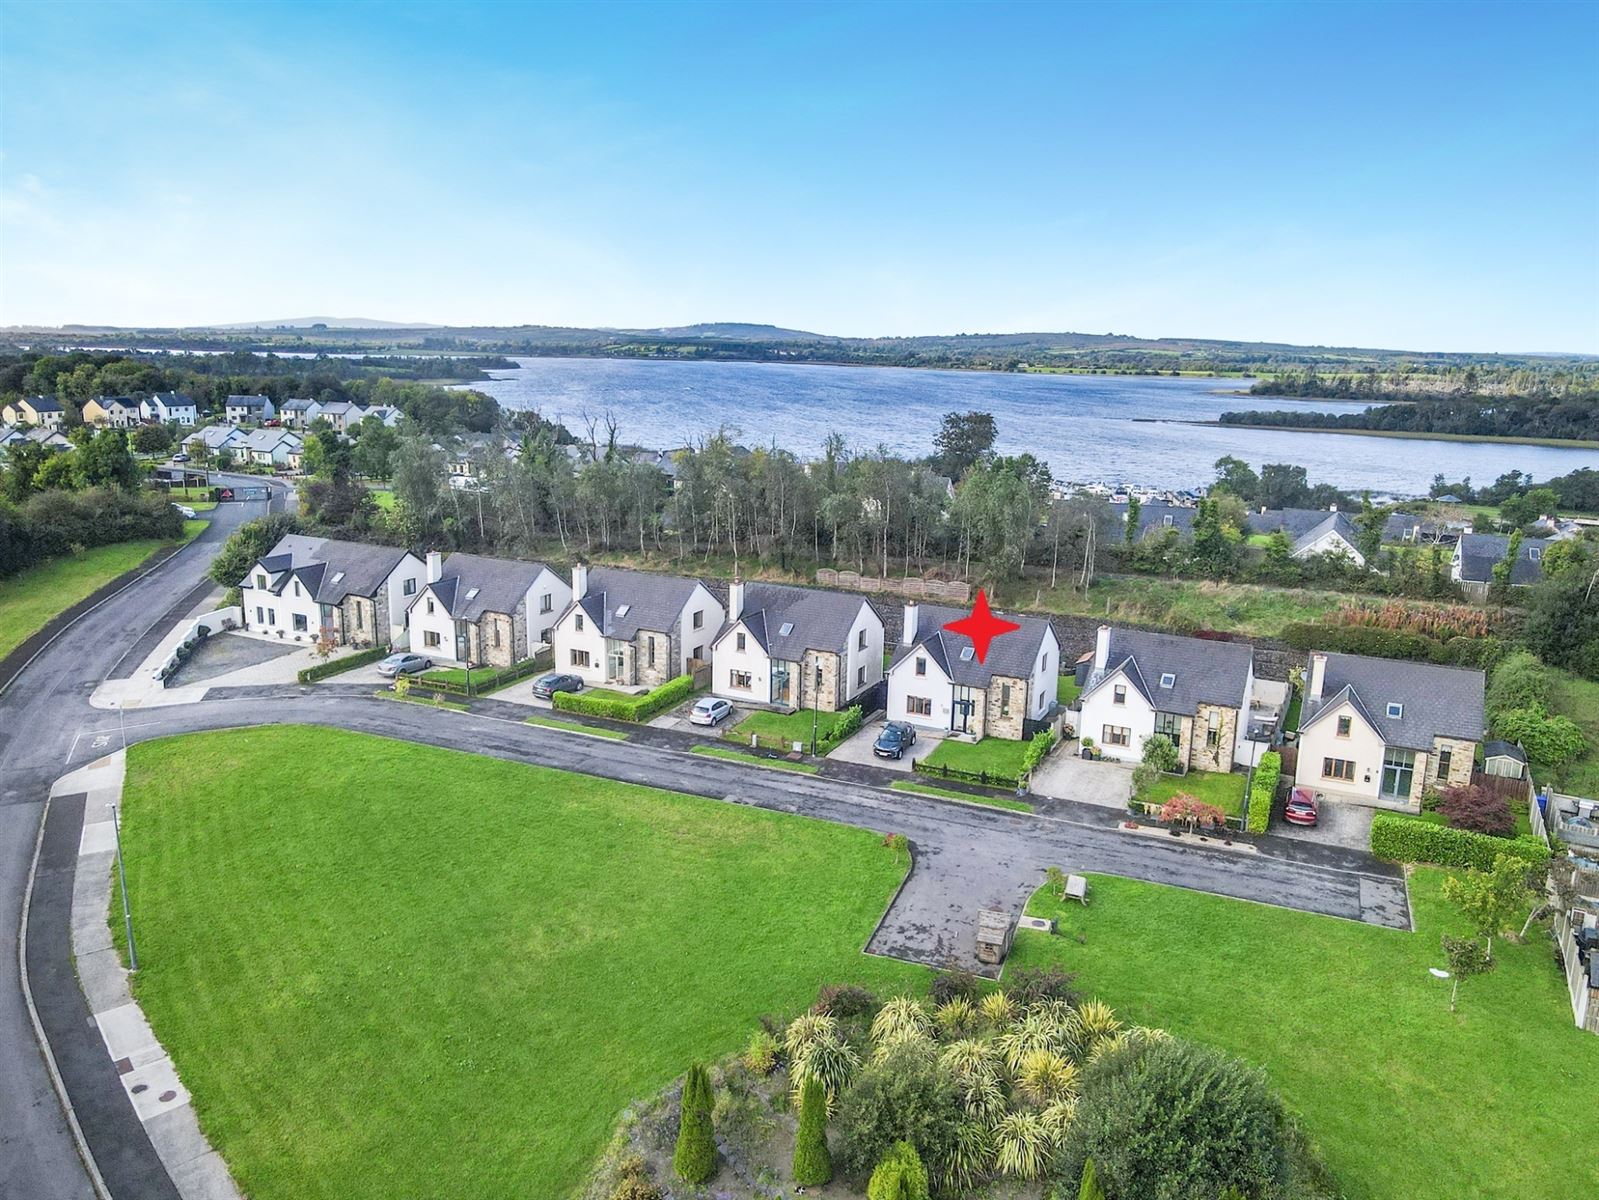
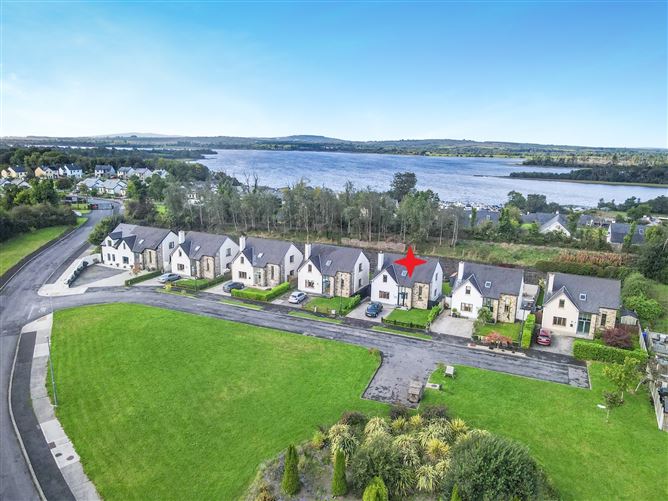
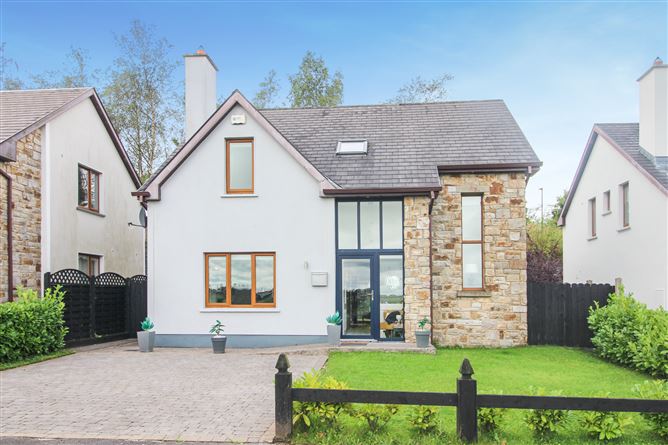
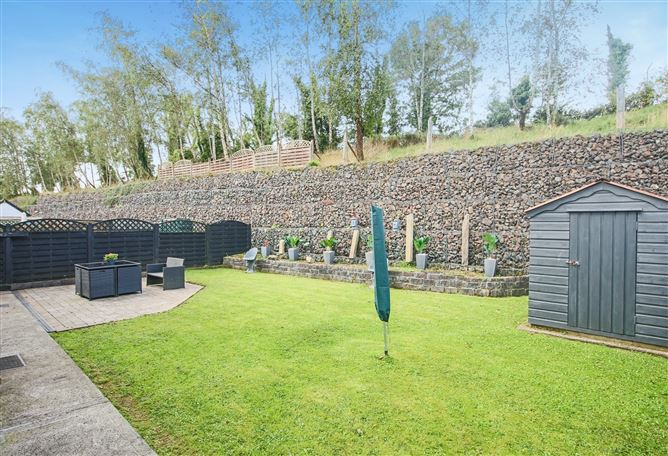
Interested in this property? Sign up for mySherryFitz to arrange your viewing, see current offers or make your own offer - Register now at SherryFitz.ie Superbly appointed, detached, 4 bedroom home brought to the market in turnkey condition and presented in first class decorative order. This lovely home occupies a front line, elevated site with most pleasant aspect and enjoying unimpeded views of rolling hills and pasture landsShannon Haven is a highly sought-after residential address in Dromod due to the quality of its homes, high level of estate maintenance and close proximity to the many wonderful amenities and facilities available in this award winning villageThe property enjoys a safe, cul-de-sac location and the benefit of on-site creche facilities on one's doorstep and within minutes' walk one can access Dromod Harbour (Lough Boffin / River Shannon), public and private boat moorings, choice of three pubs/restaurants, cafe, train station (Sligo-Dublin Line). Carrick-on-Shannon and Longford are just a 15 minute drive, Knock Airport circa 60 minutes away and circa 95 minutes to Dublin. Local Bus Link service with seven time slots.Features Include:* High end kitchen with quartz work tops, lacquered units and quality appliances. * Newly refitted bathroom with marble tiling and high quality sanitary ware.* Presented in superb decorative order throughout. * Private, enclosed rear garden with patio and lawn area, a lovely sunny aspect to relax in and enjoy outdoor living.Viewing by prior appointment highly recommended.
Accommodation
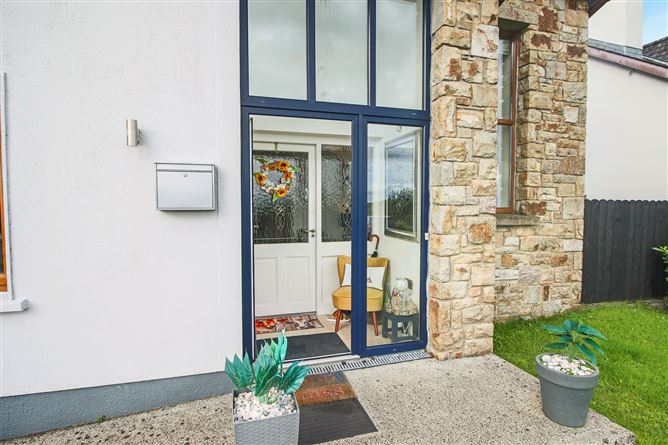
Entrance Porch - 1.65m x 1m Polished porcelain tiling, new glazed uPVC door with side light, matt chrome switches, pendant light fitting. Painted hardwood door with 'leaded' glass feature and side light. Hallway - 9.57m2 Carpet, double height atrium style feature, chrome chandelier light fitting, radiator, understairs storage, central vacuum point. Bedroom One/Office/Playroom - 3.34m x 3.28m Carpet, window with wood slat blind, radiator, tv point. Living Room - 4.86m x 3.88m Carpet, fireplace with Portuguese limestone surround, granite hearth, solid fuel stove with back boiler (water & radiators), 5 lamp chrome light fitting, tv point, window with wood slat blind, radiator, double doors to kitchen/dining. Kitchen/Dining - 5.18m x 3.56m Polished porcelain floor tiles, attractive grey 'lacquered' base and cupboard units, Bosch ceramic hob & ovens, Bosch stainless steel extractor hood, bronze 3 lamp pendant light fitting & matching pendant lamp, tv point, radiator. French doors with vertical blind. Utility Room - 1.75m x 1.65m Polished porcelain floor tiling, fitted units with quartz worktop, window with wood slat bind, Zanussi condensing dryer & washing machine. WC & Shower - 1.74mx 1.48m Polished porcelain floor tiles, chrome corner shower enclosure with power shower, hand spray, window with wood slat blind, chrystal pendant light fitting, wall mirror, globe light fitting, whb & wc, radiator. Stairs & Landing - 5.5m x 1.17m Painted stairs with carpet to landing, tall vertical window with blind, chrome 5 lamp light fitting. Carpet to landing with Velux roof light, providing excellent natural light, radiator, airing cupboard, Stira stairs to partially floored attic. Bedroom Two (Master Bedroom) - 3.91m x 3.59m Carpet, built in wardrobe & chest of drawers, tv point, window with wood slat blind, radiator. En-Suite - 2.6m x 0.87m Fully tiled, wall mirror, window, radiator, chrome & glass shelf, power shower, wc & whb. Bedroom Three - 3.35m x 3.27m Carpet, window with wood slat blind, tv point, walk in dressing area, railed & shelved. Bedroom Four - 3.98m x 3.88m Carpet, tv point, radiator. Bathroom - 2.97m x 1.74m Marble floor tiles, chrome towel rail, wall mirror, raised bath on chrome feet with chrome pillar tap, window with wood slat blind, radiator. External - :* Paved Patio, garden in lawn with good privacy, stone dwarf wall feature, wood panel fencing on both sides, side access. * Water Tap, Oil Boiler, Kerosene Oil Tank*Garden Shed* Paved driveway to front with lawn, cul-de-sac location. ADDITIONAL - :These particulars have been prepared by Sherry FitzGerald Farrell and whilst every care has been taken to ensure that these are accurate and correct, we are not responsible for any errors, omissions, inaccuracies, if the property is let, sold or withdrawn from sale or if it is not suitable for your purpose. These particulars are for information only and are given under the strict understanding that they do not form part of any contract. Neither whole nor any part of this document or any reference thereto may be included in any public document, circular or statement nor published without the written consent of Sherry FitzGerald Farrell.
BER Details
BER: B BER No: 104241765 Energy Performance Indicator: 120.21
Negotiator
Liam Farrell


Date created: 26 Sept 2026Updated on: 26 Sept 2026