Description
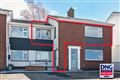
David Reynolds is delighted to bring to market this beautifully presented 4-bedroom semi-detached residence extending to c. 120m², ideally positioned on an elevated site in the residential area of Cartron, Sligo.
Finished in a fresh, contemporary style and presented in turn-key condition, this impressive home offers bright, spacious and beautifully maintained accommodation, making it an ideal choice for families, first-time buyers or those seeking a quality home within easy reach of Sligo Town.
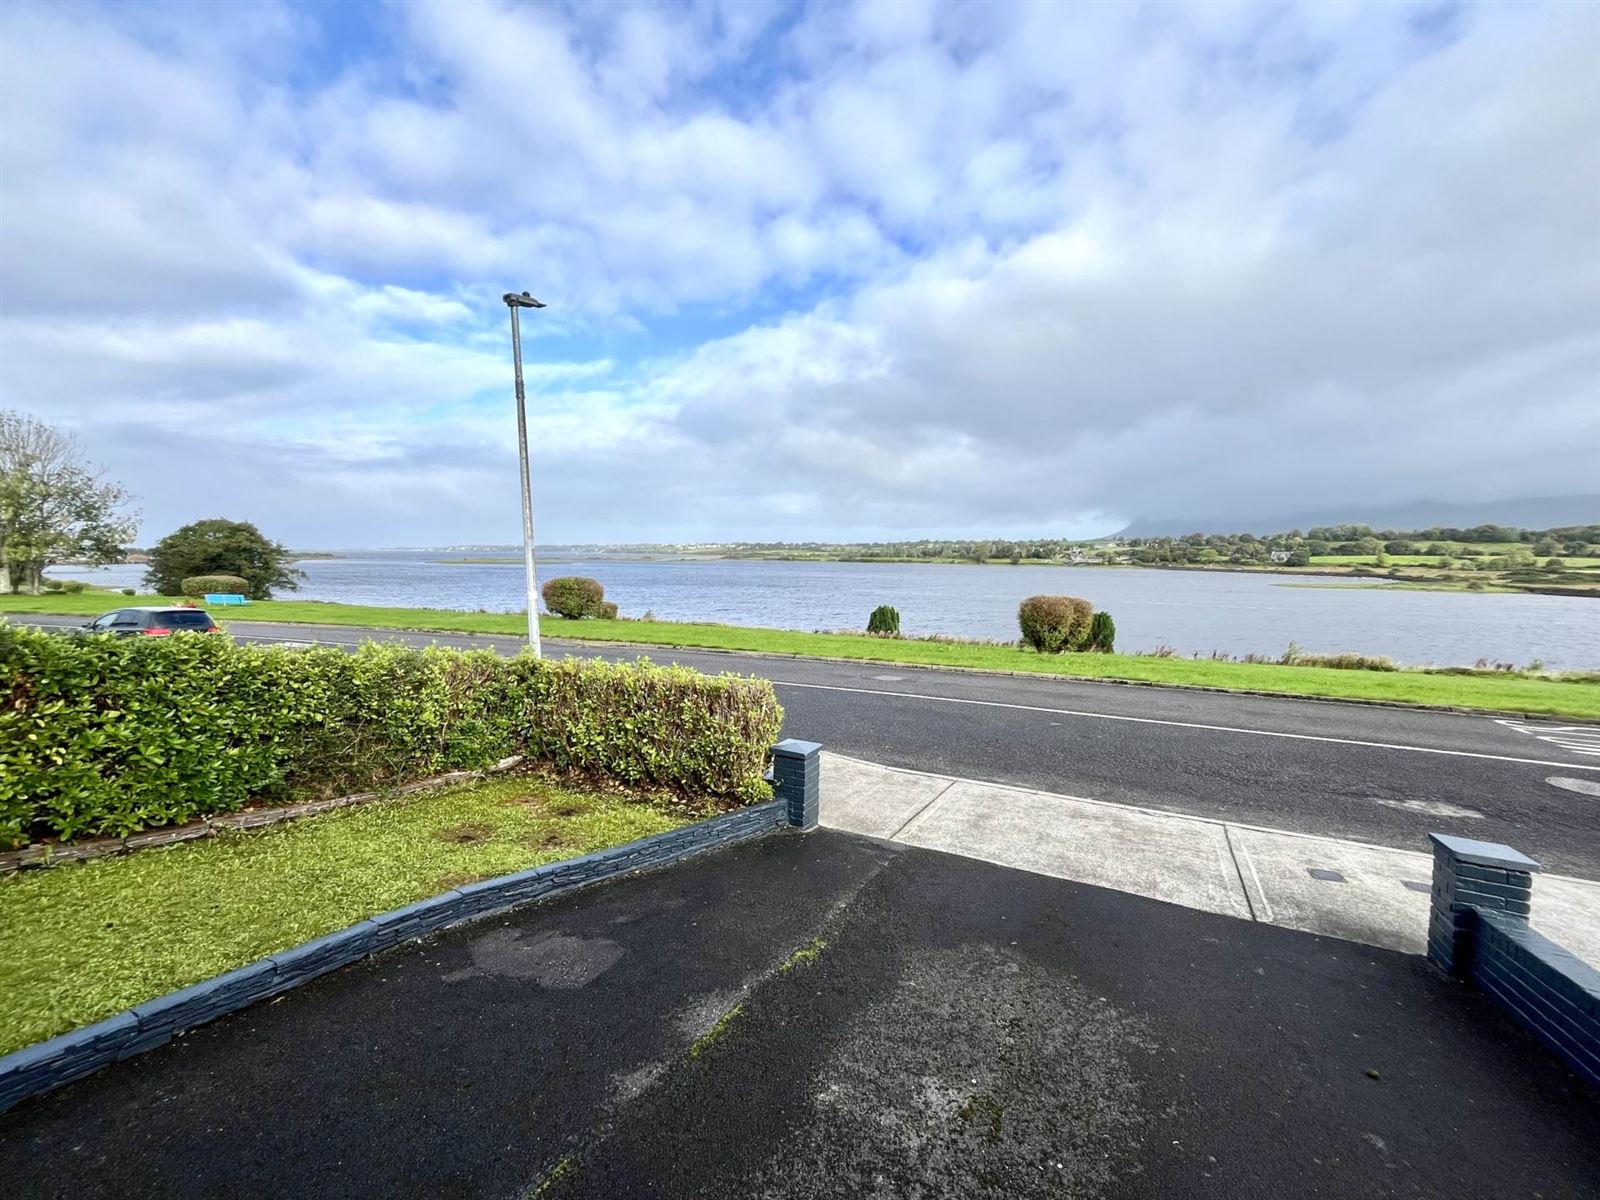
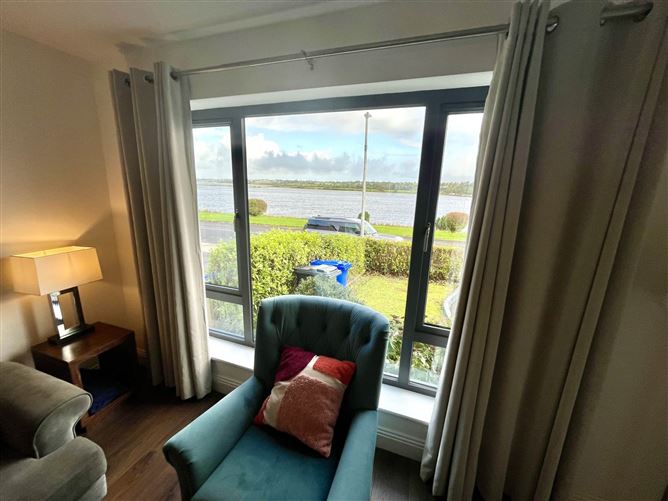
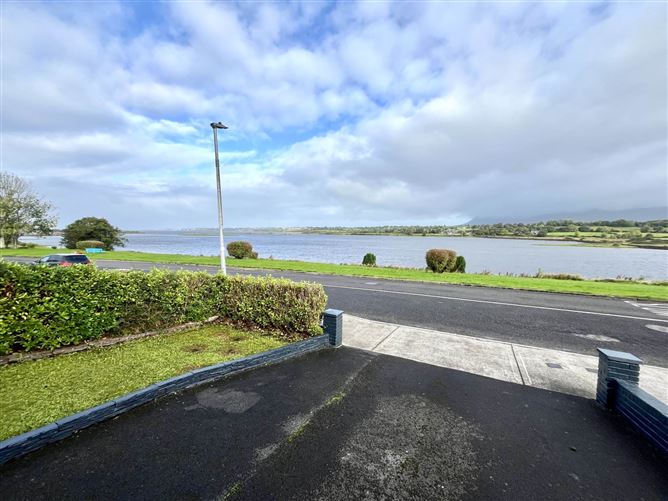
A particular highlight of the property is its wonderful outlook over Sligo Bay towards the iconic Benbulben, providing an impressive backdrop to this superb home.
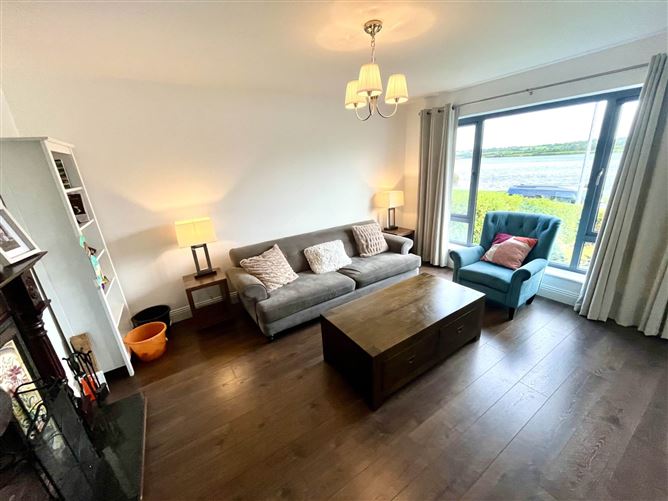
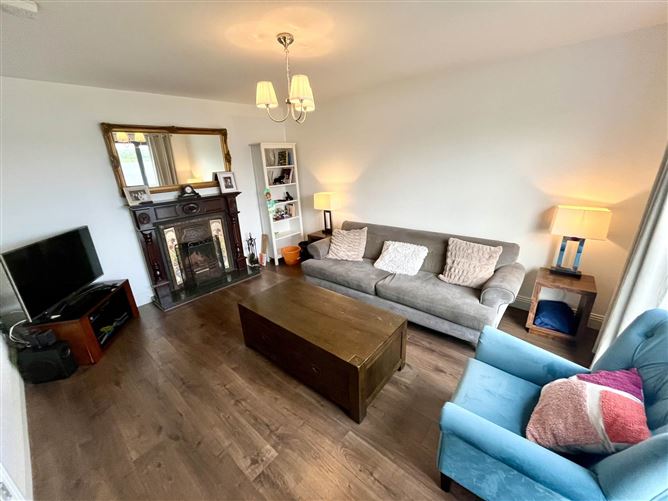
Internally, the property combines modern finishes with comfortable family living. Features include a welcoming living room with open fireplace, fitted Sliderobes, a bright conservatory, and oil-fired central heating with a combi boiler.
The property also benefits from a high B energy rating, offering excellent energy efficiency and comfort.
The location is equally impressive. Cartron is an established and popular residential neighbourhood, conveniently situated within minutes` walk of a host of local services and amenities, while Sligo Town Centre is also within easy reach. Accommodation
Ground Floor
Hall Entrance
under stair storage
timber floor
Lounge - 4.41m (14'6") x 3.61m (11'10")
open fire
timber floor
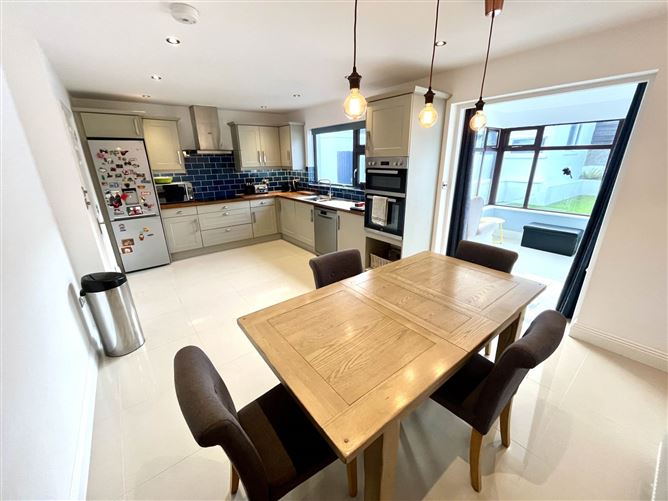
Kitchen / Dining Room - 5.8m (19'0") x 3.45m (11'4")
fully fitted kitchen
tiled floor
Conservatory - 2.76m (9'1") x 2.26m (7'5")
tiled floor
Utility - 4.58m (15'0") x 2.23m (7'4")
ample storage
plumbed
Office / Study - 3.18m (10'5") x 2.23m (7'4")
timber floor
First Floor
Bedroom 1 - 2.94m (9'8") x 2.56m (8'5")
Bedroom 2 - 4m (13'1") x 3.13m (10'3")
built-in-sliderobes
Bedroom 3 - 3.71m (12'2") x 2.81m (9'3")
Bedroom 4 - 2.87m (9'5") x 2.35m (7'9")
Bathroom - 2.56m (8'5") x 1.57m (5'2")
wc, whb & power shower/bath
fully tiled
Hot Press
Shelved
Shed #1 - 4.6m (15'1") x 2.24m (7'4")
Shed #2 - 4.53m (14'10") x 3.97m (13'0")
Notice
These particulars are issued by David Reynolds Estate Agent on the understanding that any negotiations relating to the property are conducted through them. Whilst every care is taken in preparing particulars, the Company do not hold themselves responsible for any inaccuracy in the particulars or the terms of the properties referred to or for any expense that may be incurred in visiting same should it prove unsuitable or to have been let, sold or withdrawn. Applicants are advised to make an appointment through us before viewing and are respectfully requested to report their opinion after inspection. Features
- Oil Fired Central Heating / Combi Boiler
- Open Fire in Lounge
- PVC Double Glazed Windows & Doors
- Contemporary Fit-Out / Turn-Key Finish
- Ground Floor Room - Office/Study/Bedroom
- Sliderobes in Master Bedroom
- Double Driveway To Front with Garden
- 2 No. Large Sheds to Rear with Garden
- Stunning Sea & Mountain Views to Front
- Short Walk from Cartron Village & Sligo Town
BER Details
BER: B
BER No: 101671899
Energy Performance Indicator: 149.92 kWh/m2/yr Negotiator