Description
Rooms
Features
BER Details
Directions
Show more...

| Beds | 4 beds |
| Price | €650,000 |
| Property Type | Detached House |
| Size | 152.08 meters2 |
| Energy Rating | BER-C2 |
| Refreshed on | Aug 11, 2026 |
| Eircode | P43 XA33 |
| Group Name | Michael Pigott Auctioneer & Valuer |
| Sales License Number | 003540 |
Description

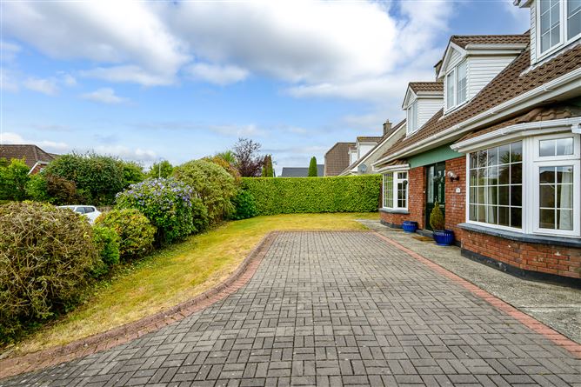
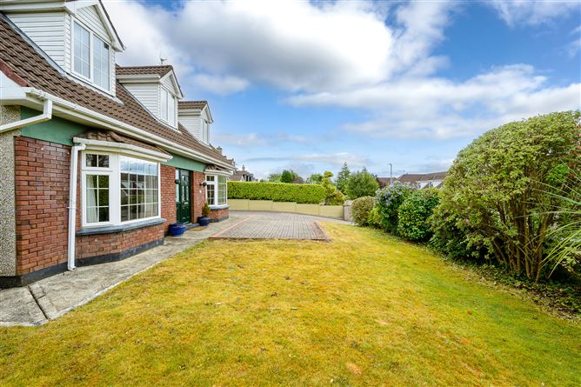
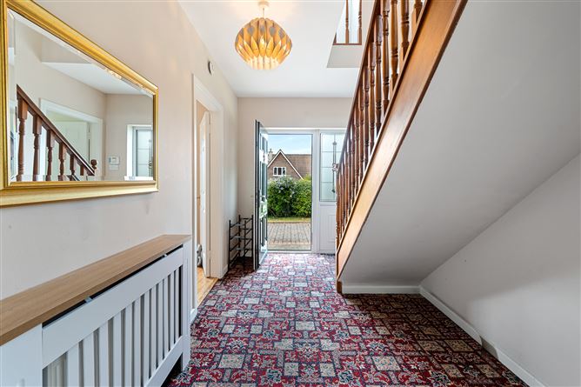
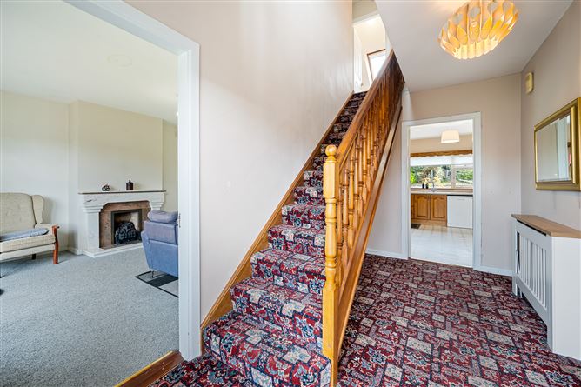
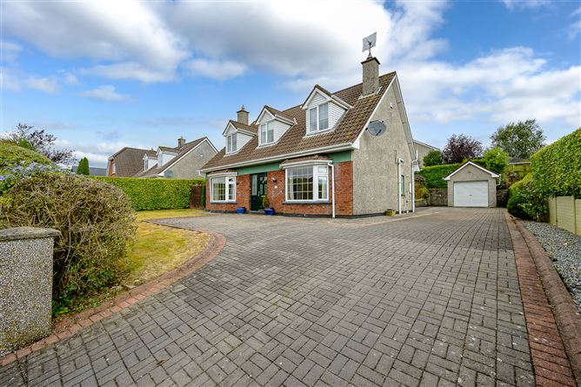
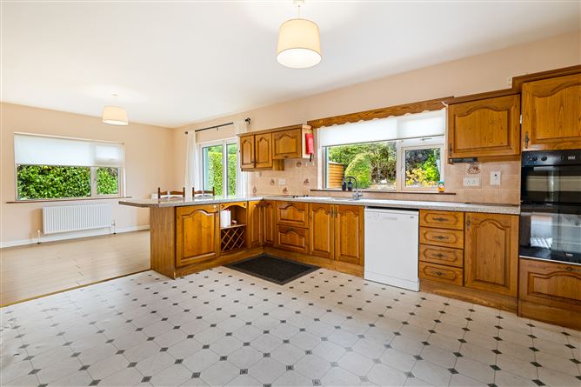
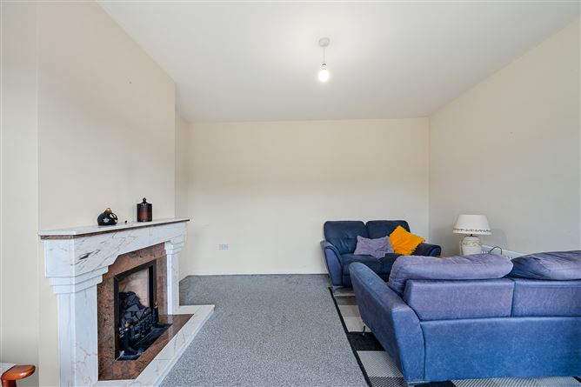
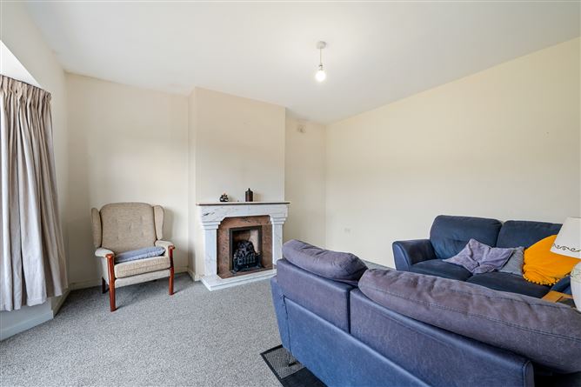
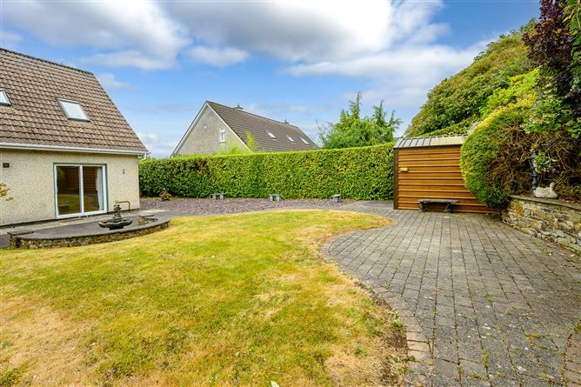
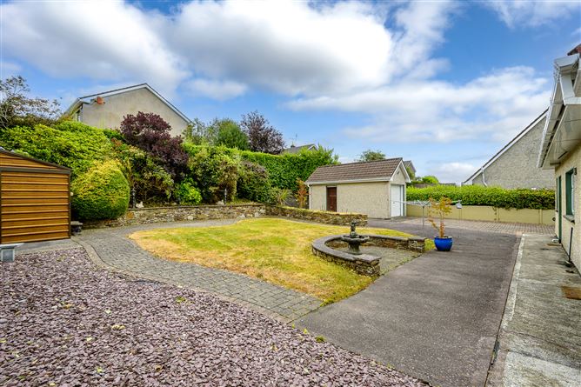
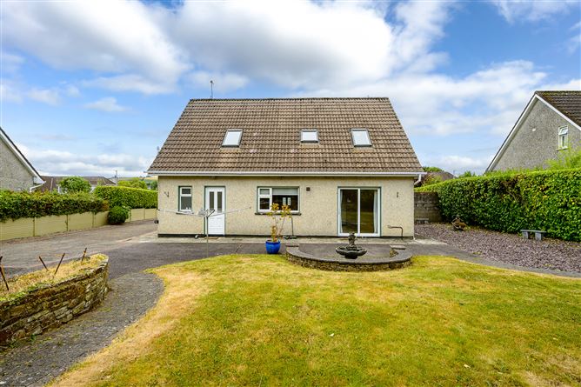
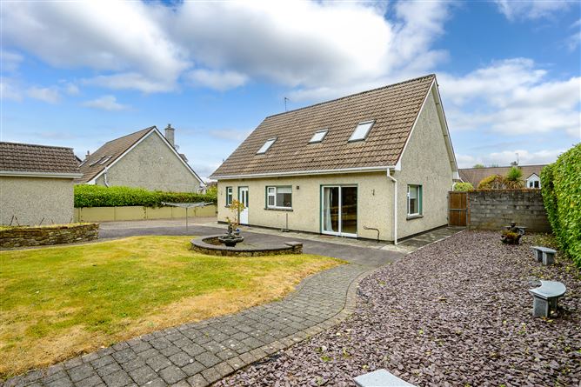
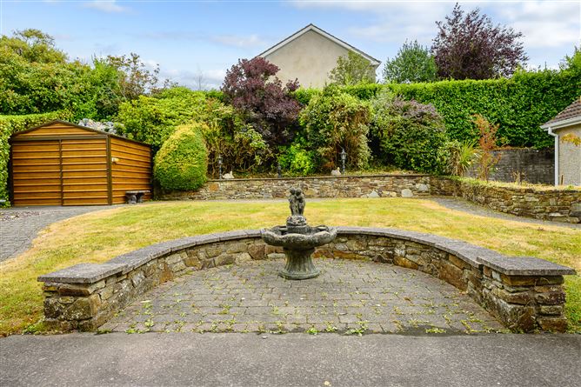
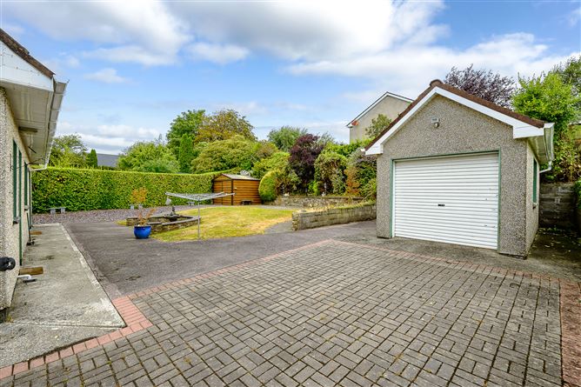
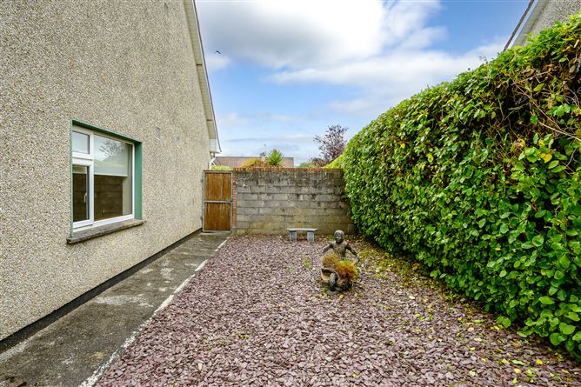
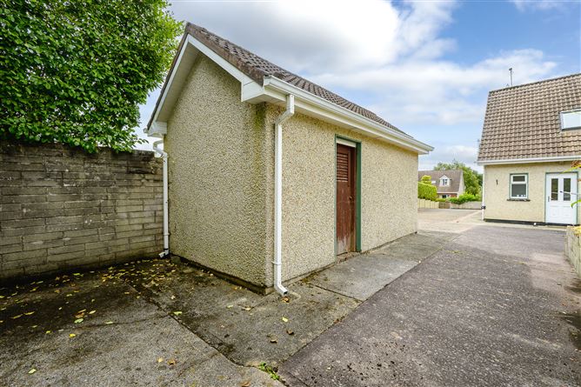
Michael Pigott Auctioneer & Valuer proudly offers for sale this fabulous dormer style detached property situated in one of Carrigaline’s smallest and most convenient residential developments. The property offers well appointed accommodation throughout with well proportioned rooms throughout making this the perfect family home. At ground floor level - it has a welcoming entrance hall, kitchen/dining, utility room, guest WC, living room & sitting room. Upstairs, it has four bedrooms (1 en-suite) & main family bedroom. It has been very well maintained both internally and externally by its current owners - importantly, it is ready for immediate occupation. Outside is just as impressive boasting a beautifully landscaped garden that features a fabulous brick paved patio area and has a block built garage used for storage purposes only. To the front and side, it has a brick paved driveway with plentiful parking and easy access onto the main road. It is most ideally located within walking distance to all amenities & services in Carrigaline and is just a short commute to Douglas, Cork Airport, Cork City Centre & Ringaskiddy. There is also a regular public bus service available nearly with very easy access onto the Western Relief road. Viewing of this great home in a spectacular and most convenient location comes highly recommended.
Rooms
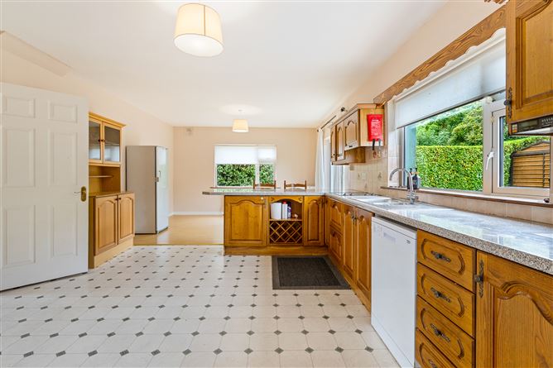
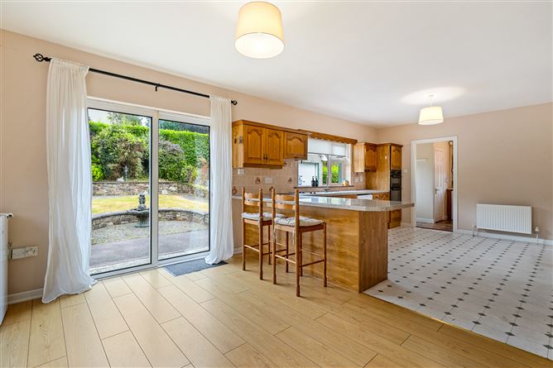
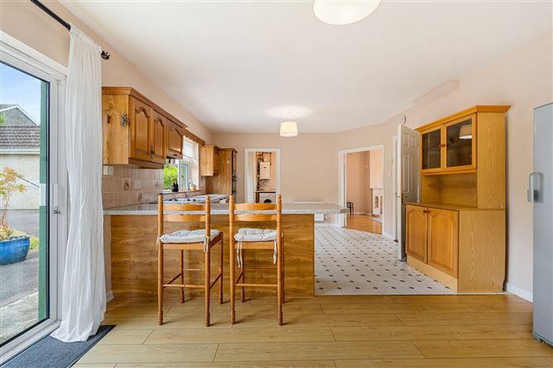
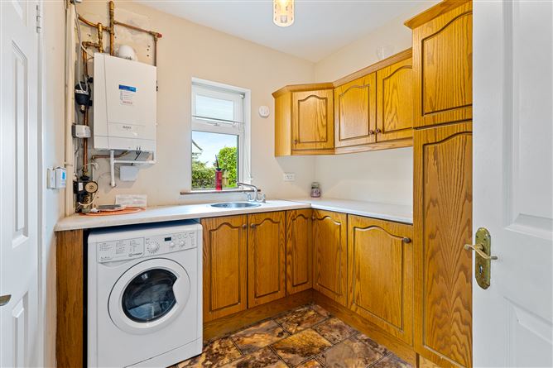
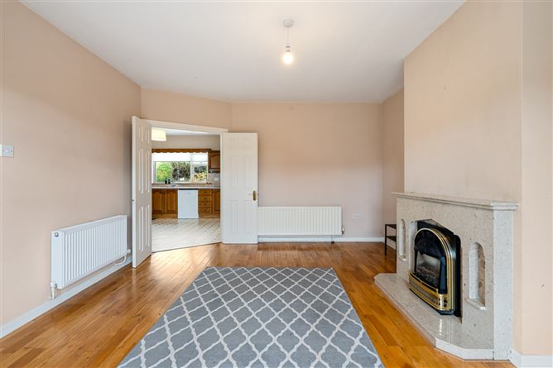
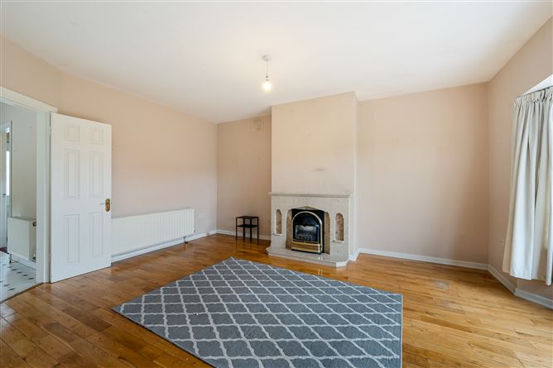
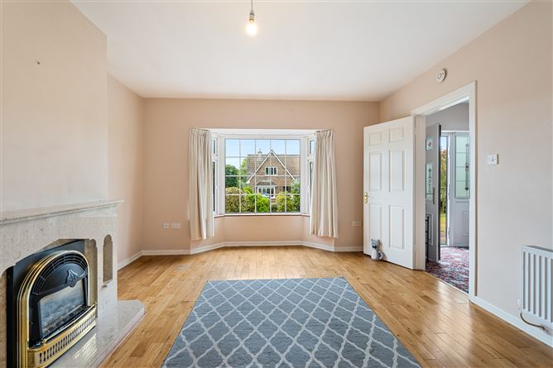
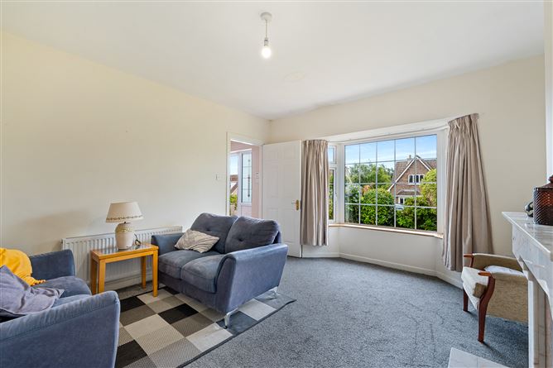
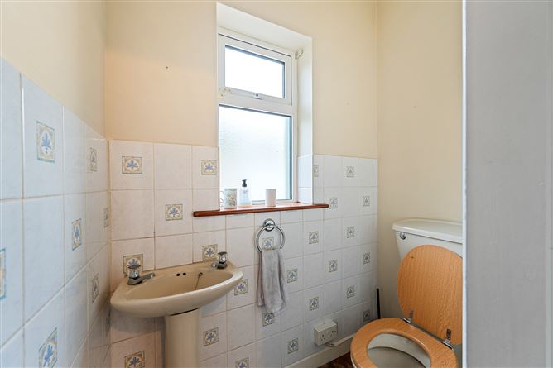
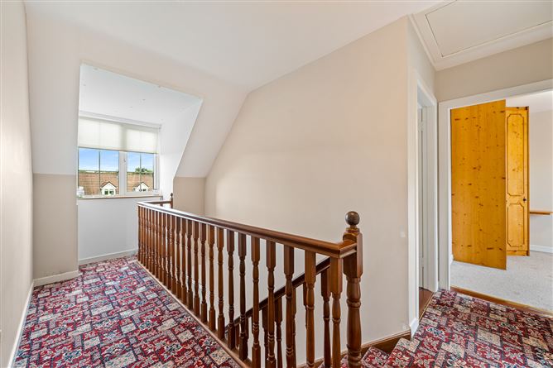
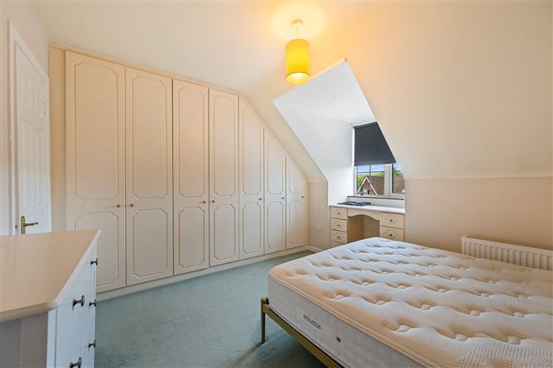
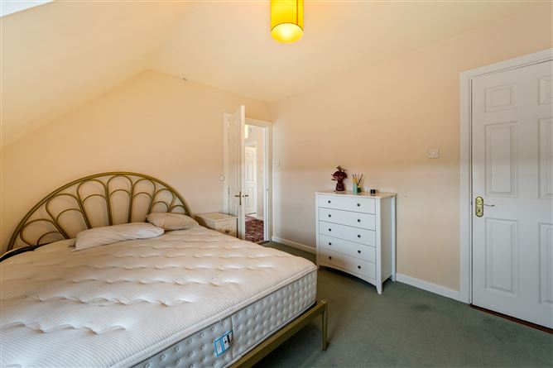
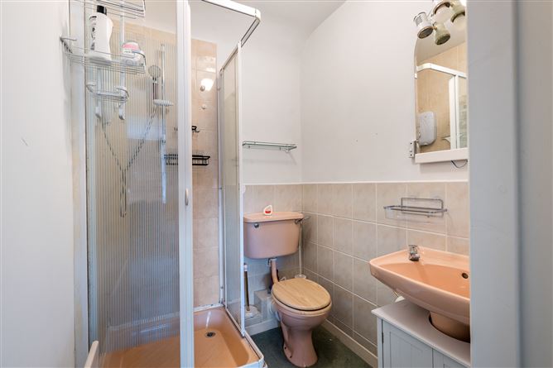
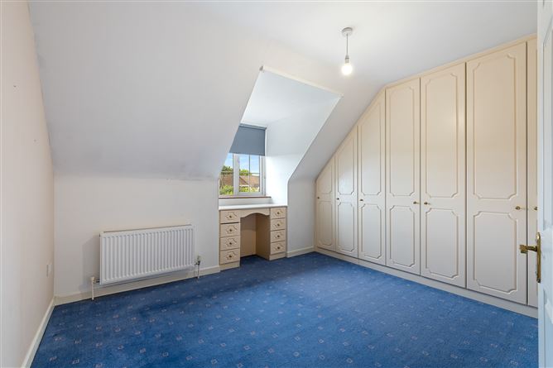
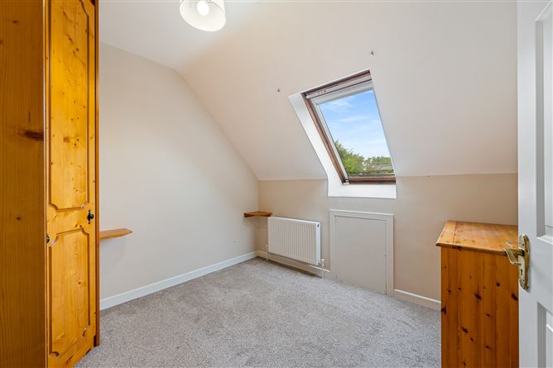
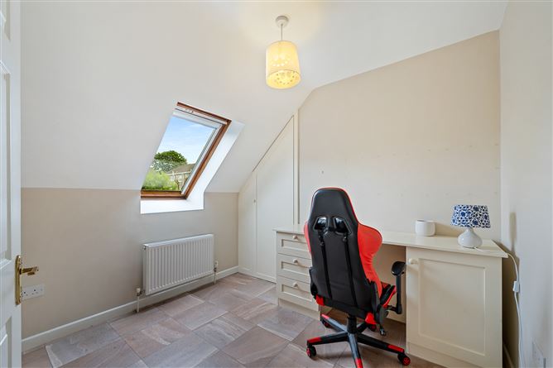
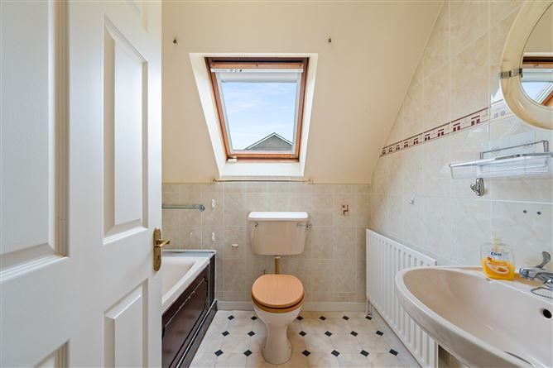
Entrance Hallway - 3.95m x 2.25m Carpet floor and stairway, centre light, telephone point. Kitchen/Dining - 7.62m x 4.17m Vinyl/wooden floor, extensive fitted kitchen unit with large breakfast bar, induction hob with overhead extractor unit, integrated oven, grill, tile splashback, roller blinds, sliding door to rear garden, double doors to living room, centre lights. Utility Room - 2.74m x 2.33m Vinyl floor, extensive fitted units, WHB with vanity unit, roller blind, centre light, door to rear garden. Guest WC - 1.08m x 1.62m Vinyl floor, tile wall, WC, WHB centre light. Living Room - 5.3m x 3.95m Solid oak wooden floor, bay window, TV point, gas stove with granite surround, centre light. Sitting Room - 4.08m x 4.53m Carpet floor, gas fireplace with granite surround, bay window, centre light, TV point. FIRST FLOOR - Landing Area - Carpet stairway, hot press unit, trap door with staircase to overhead attic, roller blind. Master Bedroom - 3.52m x 3.18m Carpet floor, large built-in wardrobe and dresser unit, roller blind, centre light. En Suite - 1.9m x 1.5m Carpet floor, tile floor and wall, electric shower with enclosure, WC, WHB, wall mirror with overhead light, centre globe light. Bedroom 2 - 3.88m x 3.1m Large built-in wardrobe and dresser unit, carpet floor, centre light. Bedroom 3 - 2.96m x 2.93m Carpet floor, large built-in wardrobe unit, built-in desk unit with storage drawers, centre light, velux window with blackout blinds Bedroom 4 - 2.56m x 2.86m Vinyl floor, velux window, blackout blind. Walk-in Storage - 1.76m x 1.0m Vinyl floor, built-in shelving. Bathroom - 1.95m x 2.1m Bath unit with overhead shower head, chrome enclosure, WC, WHB, Vinyl floor, velux window with blackout blind.
Features
Size: 152.08 sq m (1,635 sq ft) Gas Fired Central Heating PVC Double Glazed Windows & Doors Prime & exclusive development Ready for immediate occupation Extensive prick paved driveway Detached Garage Beautifully landscaped gardens Spacious living & bedroom accommodation Most convenient location Minutes to all amenities & services available in Carrigaline Easy access to a regular public bus service available Easy access onto Western Relief road. Short commute to Cork City Centre, Cork Airport & Ringaskiddy.
BER Details
BER: C2
Directions
From Cork, continue into Carrigaline taking a right hand turn at the roundabout by the church & hotel onto the Ballea Road. Continue along here and and take the 1st left after the set of traffic lights. As you enter the estate, continue straight in and follow the road around to the right. Continue to almost the end of the road and No.21 is the second last house along here on the right handside, indicated by our "For Sale" sign. Follow Eircode: P43 XA33


Date created: Aug 11, 2026