Description
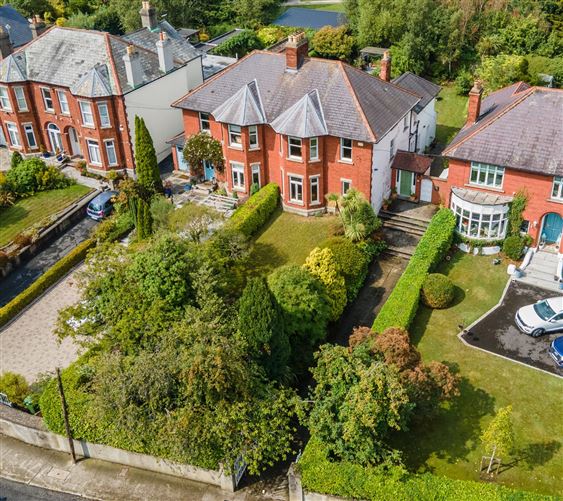
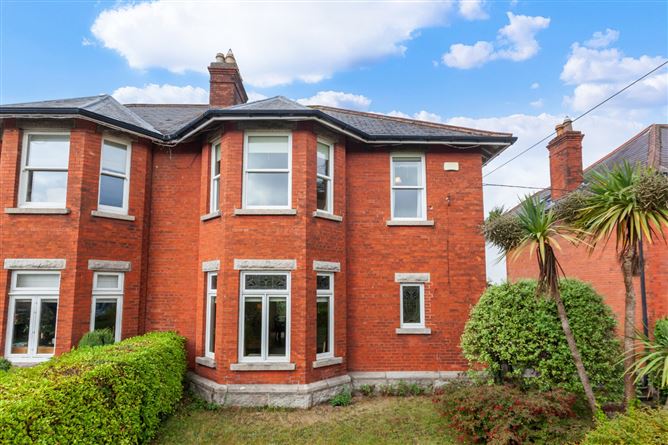
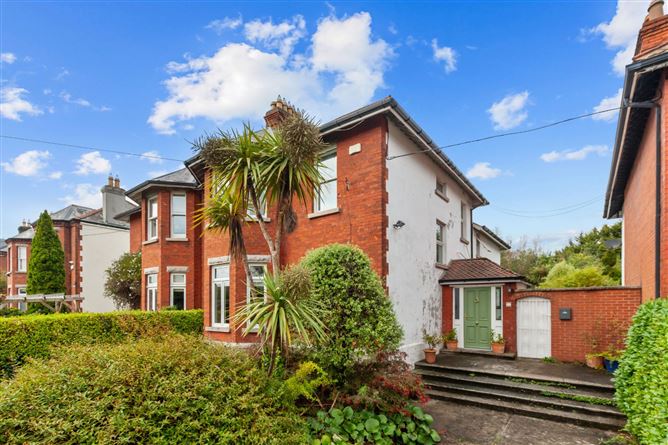
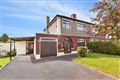
DNG Phibsboro are delighted to present to the market 21 Ballymun Road, a substantial four bedroom, three bathroom semi detached red brick period home dating from circa 1912. Extending to approximately 190 sq. m., this impressive property retains a wealth of original character while offering generous and versatile accommodation across three levels. The property benefits from two well proportioned reception rooms, a large kitchen with breakfast nook, separate utility room, four bedrooms, an attic conversion and a west facing rear garden with convenient side access. Original features including high ceilings, sash windows, stained glass, feature fireplaces and ceiling coving complement the home's attractive red brick exterior.
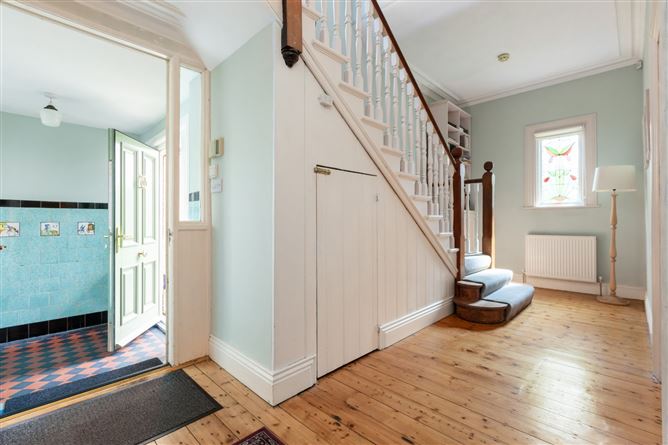
Upon entering, a spacious porch leads into the welcoming entrance hall, which features wooden flooring and provides access to the under stairs storage and the main living accommodation. To the front is a bright and generously proportioned living room overlooking the beautiful front garden. The room features wooden flooring, a feature fireplace, ceiling coving, large windows and attractive stained glass detailing, creating a bright and characterful reception space. To the rear is a separate dining room, accessed through pocket doors, featuring another impressive feature fireplace and ceiling coving. Double doors provide direct access to the rear garden. The kitchen is fitted with wooden cabinetry throughout, offering ample storage and generous countertop space, with a breakfast nook providing a practical area for informal dining. A separate utility room to the rear features tiled flooring, extensive cabinetry and additional storage, with a further door providing access to the rear garden. Completing the ground floor is a convenient guest wc with wooden flooring, partially tiled walls, wc, wash hand basin and a window providing natural ventilation.
Upstairs, a carpeted landing provides access to all bedroom accommodation. Bedroom one is a bright front facing double bedroom featuring wooden flooring, ceiling coving, a feature fireplace, high ceilings and beautiful bay sash windows overlooking the front garden. Bedroom two is positioned to the rear and features wooden flooring, ceiling coving, a feature fireplace and sash window overlooking the rear garden. Bedroom three is a well proportioned single bedroom to the front, with wooden flooring, ceiling coving and views over the front garden. Bedroom four is a generously sized rear bedroom featuring wooden flooring and a feature fireplace, with the added benefit of a private ensuite bathroom comprising WC, wash hand basin and shower unit, with a frosted window providing natural ventilation. A family bathroom completes the first floor and comprises WC, wash hand basin and bath with shower unit.
The attic conversion provides an additional versatile living space, featuring wooden flooring, skylights and a further feature fireplace. The room offers excellent potential for use as a home office, additional reception space or hobby room, subject to the necessary requirements.
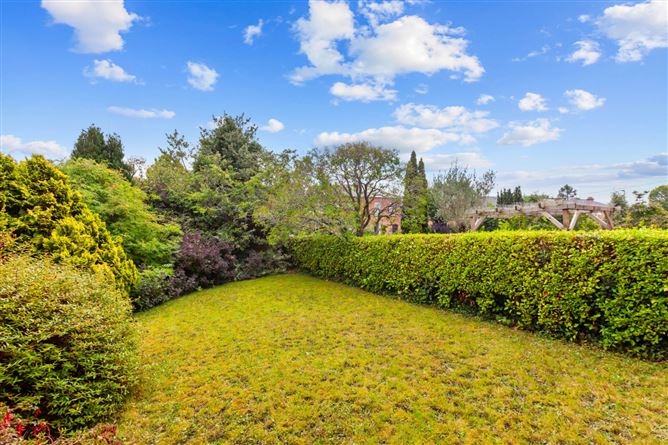
To the front, the property boasts a beautiful mature garden, well established with an abundance of foliage, shrubbery and planting, creating an attractive approach to the home. To the rear is a particularly appealing west facing garden, offering excellent afternoon and evening sunlight. The garden also benefits from convenient side access, adding further practicality to the outdoor space.
The property benefits from oil fired central heating, a BER rating of E and a generous floor area of approximately 190 sq. m. Its location close to the National Botanic Gardens provides excellent access to a wide range of local amenities, including shops, cafés, restaurants, schools and recreational facilities. Dublin City Centre is within easy reach, while the property is well served by numerous bus routes operating along Ballymun Road and the surrounding area. The location also provides convenient access to the M50 and M1, offering excellent connectivity to Dublin Airport and the wider Dublin road network. The combination of substantial accommodation, impressive period features, generous gardens and a highly convenient location makes 21 Ballymun Road a particularly attractive family home. Accommodation
Porch - 1.67m x 4.42m
A spacious and welcoming porch providing a pleasant entrance to the property and leading directly into the main entrance hall.
Entrance Hall - 5.73m x 3.00m
A generous entrance hall featuring attractive wooden flooring and providing access to the main ground floor accommodation. The hall also benefits from useful under stairs storage.
Living Room - 3.85m x 4.38m
A bright and generously proportioned reception room overlooking the beautiful front garden. The room features wooden flooring, an attractive feature fireplace, ceiling coving and large windows which flood the space with natural light. Beautiful stained glass detailing further enhances the character of this impressive room.
Dining Room - 4.97m x 3.55m
A spacious and characterful dining room accessed via pocket doors. The room features a feature fireplace, ceiling coving and wooden flooring, with double doors providing direct access to the rear garden.
Kitchen - 4.65m x 3.24m
A well appointed kitchen fitted with wooden cabinetry throughout, providing ample storage and generous countertop space. While the room benefits from excellent natural light and convenient access to the adjoining utility room.
Utility Room - 2.64m x 3.24m
A useful separate utility room positioned to the rear of the kitchen. Featuring tiled flooring, extensive cabinetry and generous storage, the room also benefits from a separate door providing direct access to the rear garden.
WC - 1.29m x 2.12m
Conveniently located on the ground floor, the guest WC features wooden flooring, partially tiled walls, WC and wash hand basin. A window provides natural ventilation.
Landing - 6.65m x 2.95m
A carpeted landing providing access to all first floor accommodation and the stairs leading to the attic conversion.
Bedroom 1 - 4.07m x 3.76m
A bright and spacious front facing double bedroom featuring wooden flooring, ceiling coving and an attractive feature fireplace. Beautiful bay sash windows overlook the front garden, while the high ceilings add to the generous proportions and period character of the room.
Bedroom 2 - 3.74m x 3.76m
A generously sized rear bedroom featuring wooden flooring, ceiling coving and a feature fireplace. A sash window overlooks the rear garden, providing excellent natural light and views over the garden.
Bedroom 3 - 2.71m x 3.00m
A well proportioned single bedroom positioned to the front of the property. The room features wooden flooring, ceiling coving and a window overlooking the mature front garden.
Bedroom 4 - 4.13m x 3.00m
A generously sized rear bedroom featuring wooden flooring and a feature fireplace. The room overlooks the rear garden and benefits from a private ensuite bathroom.
Ensuite Bathroom - 0.85m x 2.08m
The ensuite bathroom is fully tiled and comprises a WC, wash hand basin and shower unit. A frosted window provides natural ventilation.
Family Bathroom - 3.08m x 2.08m
A well proportioned family bathroom featuring wooden flooring and comprising a WC, wash hand basin and bath with showe
Attic Room - 3.77m x 3.51m
A versatile attic conversion featuring wooden flooring, skylights and an attractive feature fireplace. The generous space offers a variety of potential uses, including as a home office.
Front Garden -
A beautifully established front garden with an abundance of mature foliage, shrubbery and planting, creating a particularly attractive approach to the property.
Rear Garden -
A beautiful west facing rear garden providing excellent afternoon and evening sunlight. The garden offers a generous outdoor space for relaxing and entertaining and benefits from convenient side access.
Features
- 4 Bed, 3 Bath Home
- Semi-detached red brick
- Approx 190 SQ.M
- BER: E
- Built in c. 1912
- Side entrance access
- Attic Room
- Utility Room
- Oil fired central heating
- The property is conveniently located for access to the M50 at Junction 4 and the M1, providing easy connectivity to Dublin Airport, the city and the wider road network.
- A wide range of shops, cafés, restaurants, schools and recreational facilities are available throughout Ballymun, Glasnevin and nearby Santry, with everyday amenities within easy reach.
BER Details
BER: E
BER No: 119782407
Energy Performance Indicator: 322.29 kWh/(m .y) Negotiator