Description
Accommodation
BER Details
Negotiator
Show more...

| Beds | 2 beds |
| Price | €525,000 |
| Property Type | Apartment |
| Size | 66 meters2 |
| Energy Rating | BER-C |
| Refreshed on | Sep 24, 2026 |
| Eircode | D04 HD34 |
| Group Name | Sherry FitzGerald City Centre |
| Sales License Number | 002183 |
Description
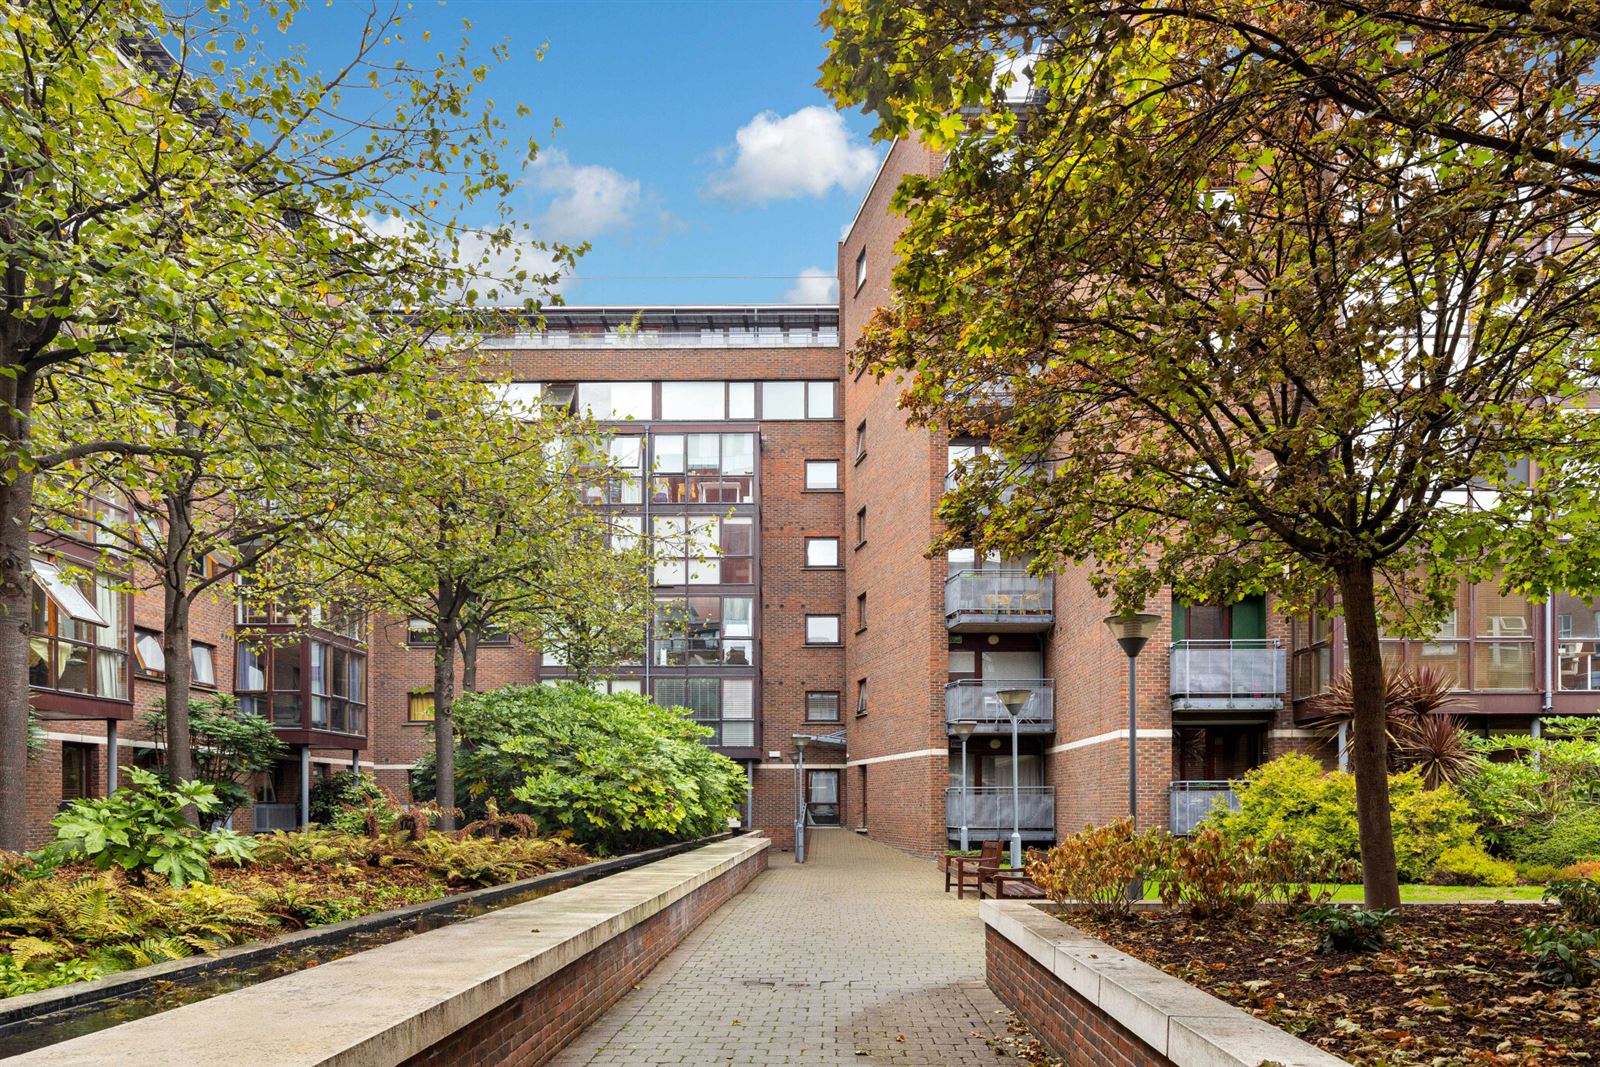
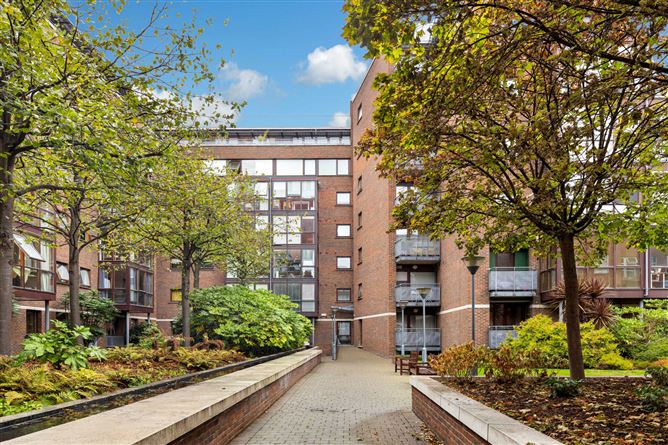
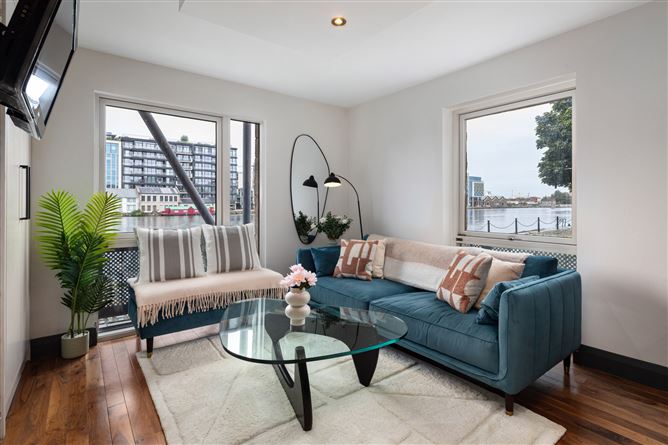
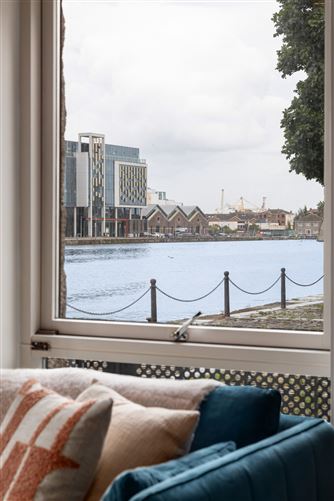
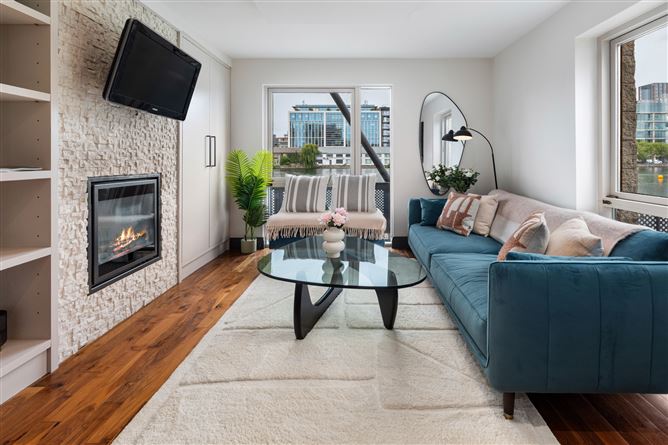
203 The Camden is a beautifully decorated two-bedroom apartment located in this highly sought-after development at Charlotte Quay Dock. This fine apartment is ideally positioned on the raised ground floor with a corner position boasting stunning water views overlooking Grand Canal Dock. This is the ideal purchase for those in search of a chic city centre home or indeed a lucrative investment opportunity. The apartment also benefits from a designated parking space. The accommodation of 203 briefly comprise; a warm and welcoming entrance hall with a generous storage room and separate cloakroom, a fabulous open-plan kitchen/living/dining room that is full of natural light and takes full advantage of the dual aspect with scenic water views. There are two generously proportioned double bedrooms with the main benefiting from an ensuite shower room. A well-appointed modern bathroom completes the accommodation. Located in a mature, gated development, this chic apartment benefits from an outstanding city-centre location. Grand Canal Dock Station, Google Headquarters, St Stephen's Green, and Trinity College are all just minutes away. An impressive array of amenities lies within a short stroll, including the IFSC, Bord Gáis Energy Theatre, the Convention Centre, and the Marker Hotel, while Merrion Square, Fitzwilliam Square, and the Grafton Street area are all easily accessible on foot.
Accommodation
Hall - 4.084m x 1.021m Welcoming entrance hall with a tiled floor, access to a neat cloakroom and separate large storage cupboard. Living/Kitchen/Dining - 7.906m x 3.484m Wonderfully bright and spacious open-plan reception room with a dual aspect taking in views of Grand Canal Dock. The kitchen has been beautifully finished with ample storage in the floor and wall-mounted cupboards, a large kitchen island and breakfast bar, with a tiled floor. The living room is distinguised from the kitchen with a contrasting wooden floor, views overlooking the water, complete with built-in storage, open shelving, and an electric fireplace. Bedroom 1 - 3.559m x 4.082m Beautifully appointed main double bedroom with a laminate wooden floor, ample storage in the built-in mirrored wardrobes and open shelving , and ensuite shower room. Ensuite - 2.065m x 1.517m Fully tiled ensuite shower room off the main bedroom with a wc, whb, large shower, and open shelving storage. Bedroom 2 - 3.308m x 2.814m Generously proportioned second double bedroom, with carpet flooring, ample built-in wardrobe storage. Bathroom - 2.090m x 1.839m Handsome main bathroom, fully tiled, with a chic blend of dark wood and stone coloured tiles, a wc, whb, bath and shower, and a large wall-mounted mirror.
BER Details
BER: C BER No: 119845485 Energy Performance Indicator: 166.56 kWh/(m2.y)
Negotiator
Michael O'Neill


Date created: 24 Sept 2026Updated on: 24 Sept 2026