Description
BER Details
Show more...

| Beds | 3 beds |
| Price | €675,000 |
| Property Type | |
| Size | 102 meters2 |
| Energy Rating | BER-B |
| Refreshed on | Sep 7, 2026 |
| Eircode | A96 FK35 |
| Group Name | Vincent Finnegan |
| Sales License Number | 001756 |
Description
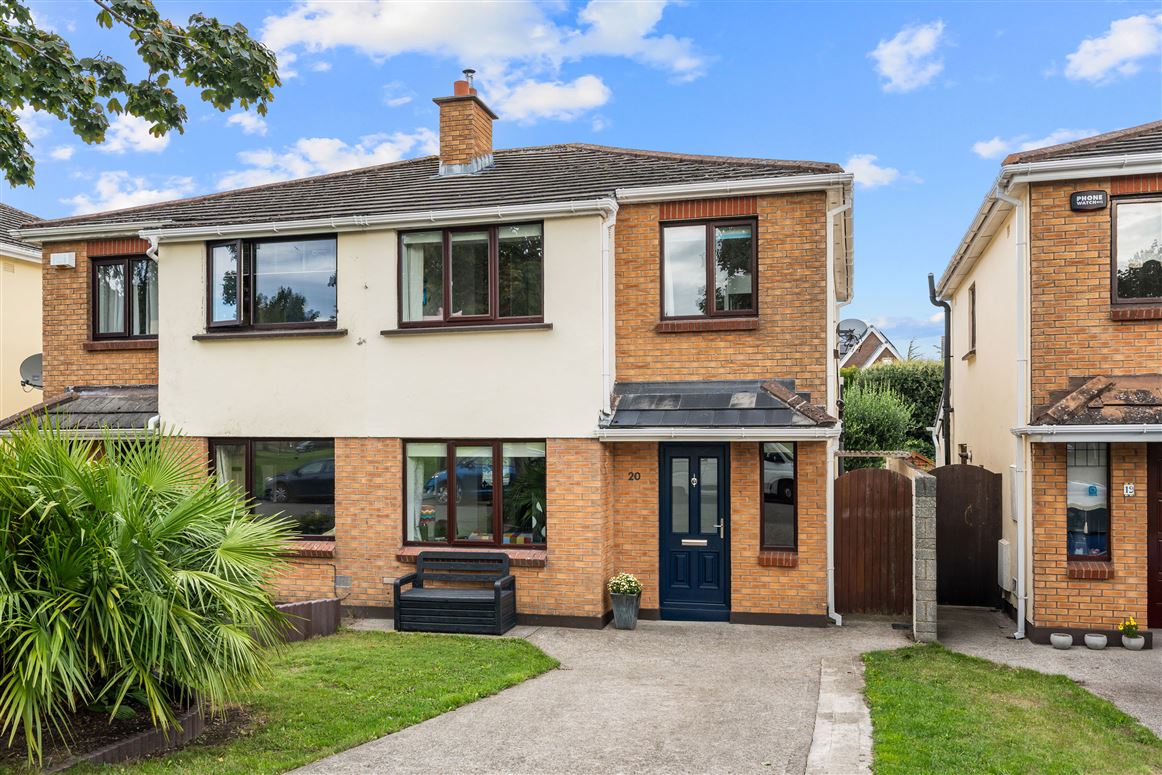
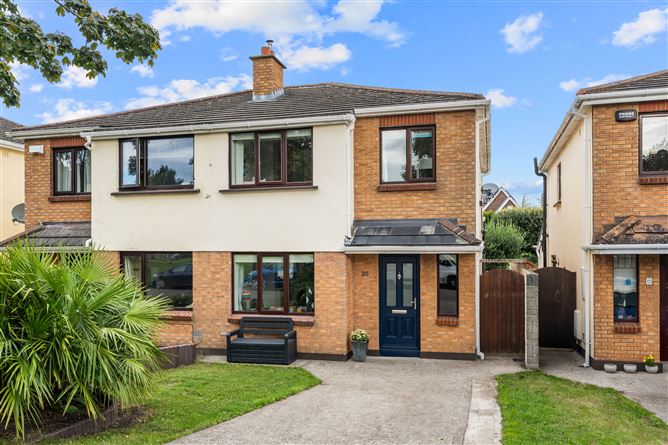
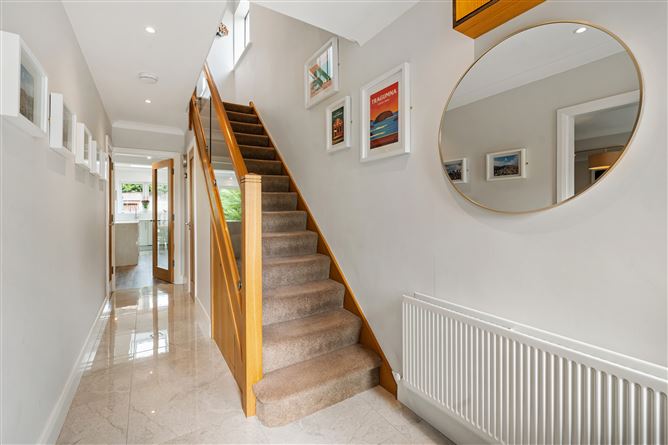
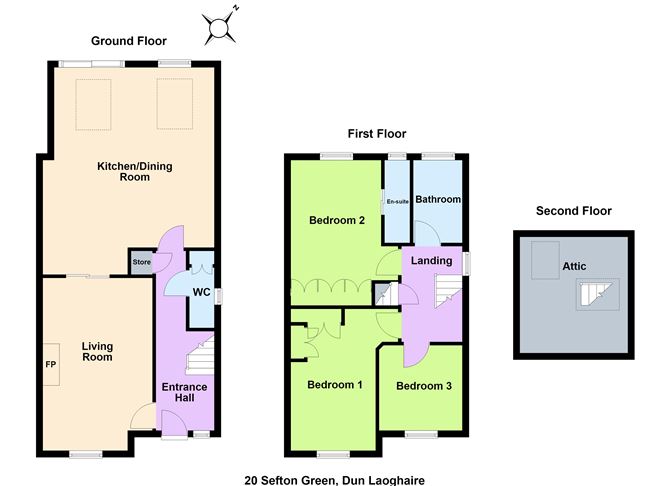
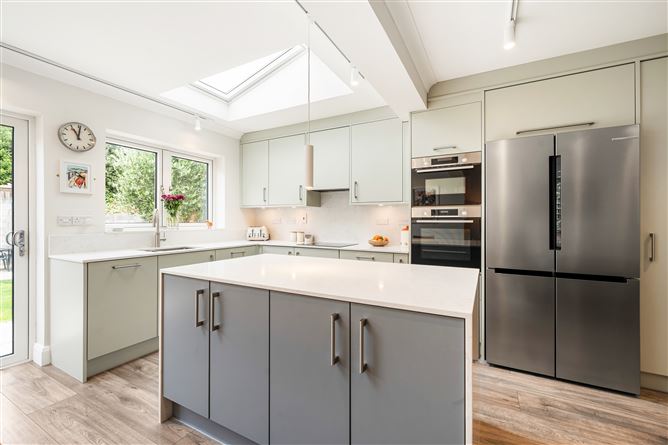
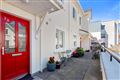
Occupying a particularly appealing position within the mature and well-established Sefton development, 20 Sefton Green is a beautifully presented three-bedroom semi-detached home that combines generous living accommodation with an enviable setting overlooking the development’s substantial central green. Presented in turnkey condition, the property benefits from off-street parking, a private rear garden with a north-westerly orientation and excellent evening sunshine, together with a desirable sense of space and privacy. The extended accommodation, modern finishes and peaceful, leafy surroundings make this an excellent opportunity to acquire a stylish and comfortable home in a highly sought-after South County Dublin location. The property is approached via a welcoming entrance hallway with guest WC and useful under stairs storage. To the front is a well-appointed living room featuring a fireplace with an enclosed wood-burning stove, creating a warm and inviting principal reception space. To the rear is an impressive open-plan kitchen/dining room, with an excellent range of fitted cabinetry, generous worktop space and a bright, airy feel. Velux windows and a sliding door overlooking the rear garden fill the space with natural light and provide an ideal setting for everyday living and entertaining. Upstairs are three well-proportioned bedrooms, with the main bedroom benefiting from an en suite, together with a contemporary family bathroom. A further benefit is the attic with Velux windows, accessed via an alternating solid oak staircase, providing valuable additional storage space and additional natural light. Sefton is a quiet, established and tree-lined residential development just off Rochestown Avenue, ideally positioned to enjoy the amenities of Dun Laoghaire, Dalkey, Deansgrange, Killiney, Monkstown and Cabinteely. Killiney Shopping Centre, Tesco and Park Pointe are all close by, while the surrounding villages provide an excellent selection of cafés, restaurants, boutiques and everyday services. The area is exceptionally well catered for recreationally, with numerous parks and green spaces nearby, while the coastline, beaches and coastal walks of Dun Laoghaire and Killiney are readily accessible. A shared leafy pedestrian and cycle route links Sefton directly with Honeypark, while local educational options include Rathdown School, Monkstown Educate Together, CBC Monkstown, Loreto Foxrock, St Joseph of Cluny and IADT, with UCD also easily accessible. Excellent transport links include Dublin Bus routes E2, 7, 111 and 45A, the N11 and Stillorgan QBC, M50 and DART stations at Glenageary and Dun Laoghaire, with the Luas at Cherrywood also within easy reach. FEATURES • 3 BED SEMI DETACHED RESIDENCE • APPROXIMATELY 100 SQM/ 1076 SQ.FT • B ENERGY RATING • CARPETS, CURTAINS, BLINDS, LIGHT FITTINGS AND INTEGRATED APPLIANCES INCLUDED • DOUBLE GLAZED WINDOWS THROUGHOUT • ELECTRIC UNDERFLOOR HEATING IN BATHROOMS • NEST HEATING SYSTEM • GFCH • FLOORED ATTIC • OFF STREET PARKING • GENEROUS NORTH WEST FACING REAR GARDEN WITH SIDE PASSAGE ACCESS • MATURE CUL-DE-SAC SETTING OVER LOOK A LARGE GREEN AREA • CLOSE TO SCHOOLS, SPORTS AND RECREATIONAL AMENITIES AND PUBLIC TRANSPORT ACCOMMODATION GROUND FLOOR ENTRANCE HALL (5.36m x 1.76m - widest point) tile floor, recessed lighting, clever custom pop out under stairs storage, coat store, radiator and electrical points. KITCHEN/DINING ROOM (6.11m x 5.05m - widest points) A bright light filled open plan space with high quality laminate floor, a modern and comprehensive range of wall and under counter units, large kitchen island with built in storage, quartz counter tops, one and a half stainless steel sink with Quooker tap, Bosch dishwasher, AEG induction hob, Bosch extractor hood, Bosch oven and Bosch microwave oven, TV and electrical points, two Velux windows, two vertical radiators and sliding door to rear garden. LIVING ROOM (5.15m x 3.30m - widest points) A bright and inviting living room featuring high-quality laminate flooring, recessed lighting, curtains and a fitted roller blind. A focal-point fireplace with an enclosed Fireline multi-fuel stove creates a warm and welcoming atmosphere, complemented by a stylish vertical radiator, TV and electrical points. GUEST WC (2.27m x 0.71m - widest points) fully tiled walls and floor, recessed light, cleverly concealed boiler press with storage, electrical point and Worcester Bosch boiler, W.C. and W.H.B. FIRST FLOOR MAIN BEDROOM (4.34m x 2.69m - widest points) carpet floor, curtains, fitted roller blind, ceiling light, radiator, built in wardrobes and electrical points. EN SUITE (2.48m x 0.77m) fully tiled walls and floor, electric underfloor heating, W.C., W.H.B. with under sink storage, wall mounted mirror, extractor fan, Velux window, step in shower with Trition T90r power shower. BEDROOM 2 (4.31m x 2.62m) carpet floor, curtains, fitted roller blind, ceiling light, radiator, built in wardrobes and electrical points. BEDROOM 3 (2.59m x 2.45m) carpet floor, curtains, fitted roller blind, ceiling light, radiator and electrical points. MAIN FAMILY BATHROOM (2.48m x 1.48m) fully tiled walls and floor, recessed lighting, electric underfloor heating, W.C., W.H.B., mirrored wall mounted vanity cabinet, extractor fan, Jacuzzi bath with Aqualisa power shower and chrome heated towel rail. ATTIC (3.46m x 3.21m) approached by an alternating solid red oak tread staircase, red deal timber floor, two Velux windows, electrical points and four access points to additional eves storage that is also floored. OUTSIDE The property is approached by a well-maintained concrete driveway, providing convenient off-street parking and is complemented by a small yet charming grassy lawn. To the rear, there is a generously proportioned garden that features a yellow granite patio, lawn and timber decking, creating an attractive and versatile outdoor space. The garden also benefits from a timber shed with electricity, including lighting and power sockets, LED lighting, external electrical sockets, a desirable north-west facing aspect and convenient side passage access. Please note that the large tree fern in the rear garden is not included in the sale and will be removed prior to closing. DISCLAIMER All information, measurements, floor plans, and details contained in this brochure are for guidance and identification purposes only. While every care is taken in compiling these particulars, the estate agent does not test any appliances, services, or equipment included and cannot verify their condition or working order. Floor plans are illustrative only and are not to scale; they should not be relied upon for purchase decisions. Prospective purchasers are advised to carry out their own investigations and satisfy themselves as to all matters relating to the property.
BER Details
BER: B BER No: 119522019

Parking
Garden



Date created: 7 Sept 2026Updated on: 7 Sept 2026