Description
Accommodation
Features
BER Details
Viewing Details
Show more...

| Beds | 4 beds |
| Price | €575,000 |
| Property Type | Semi-Detached House |
| Size | 129 meters2 |
| Energy Rating | BER-B |
| Refreshed on | Sep 10, 2026 |
| Eircode | D24E9C9 |
| Group Name | Smyth Naas |
| Sales License Number | 002294 |
Description
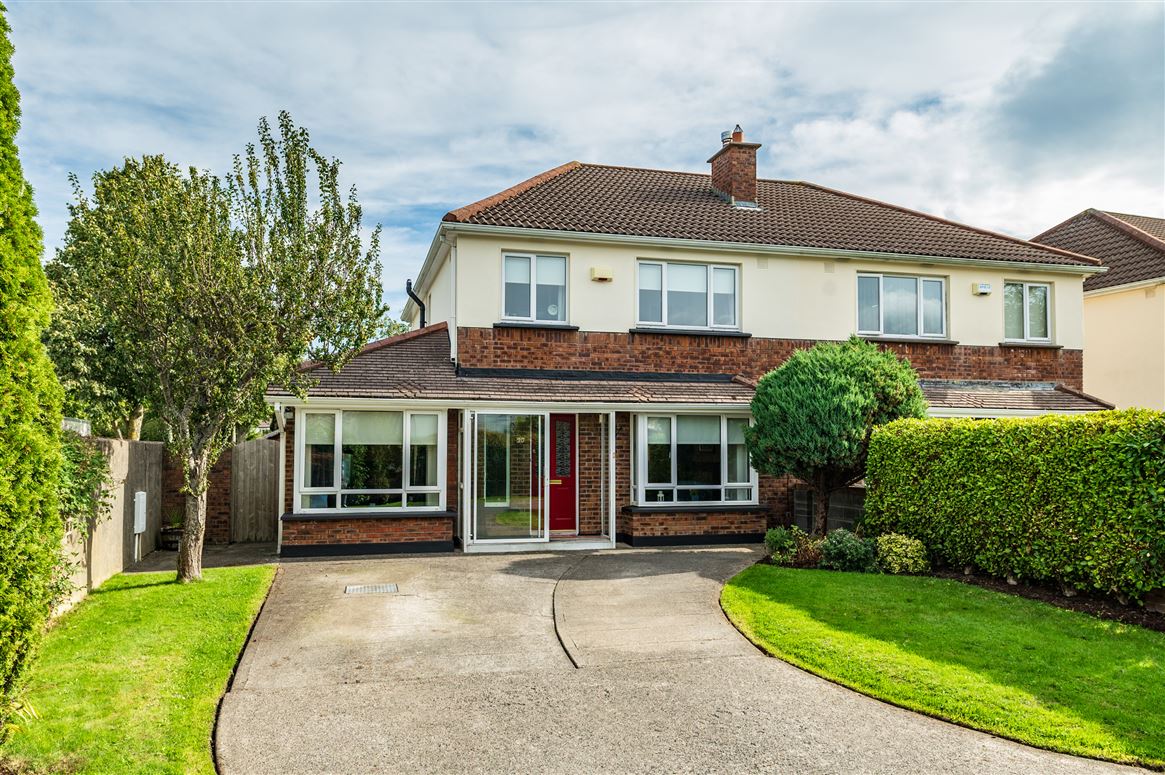
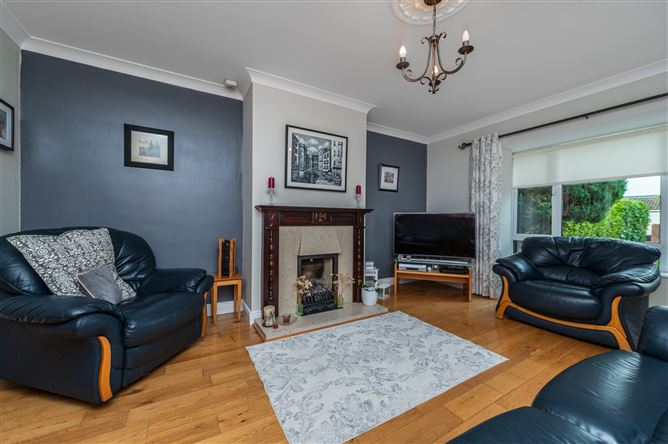
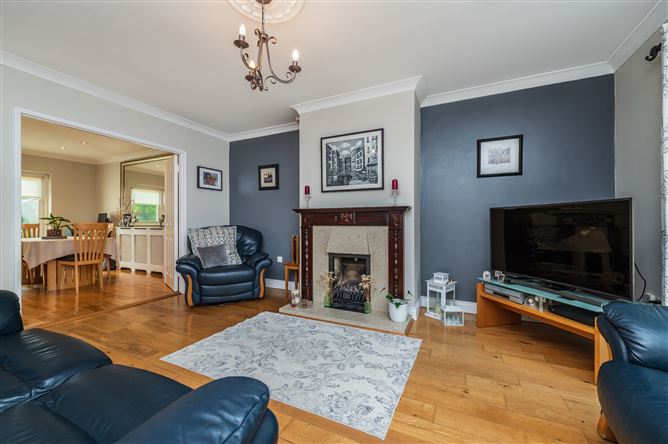
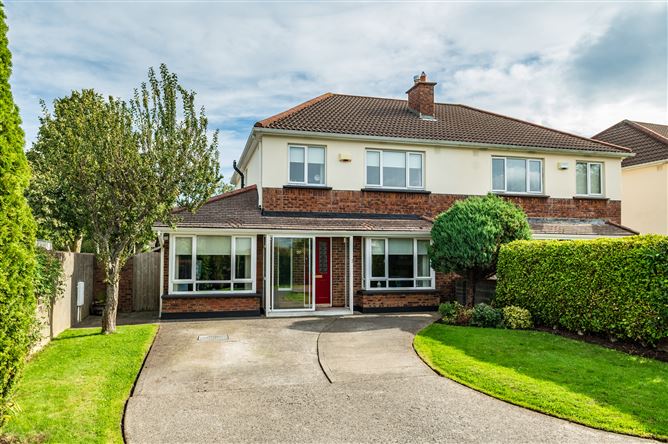
Smyth Residential welcome you to 20 Oakdale Drive - a beautifully presented semi detached family home nicely situated on a corner site at the end of a quiet cul de sac. This deceptively spacious home features an additional reception room downstairs and a large private garden to the rear, offering potential for extension (subject to planning permission). Oakdale Drive is conveniently located just off the R113 and minutes from the M50. It is close to a variety of family amenities, including the duck pond, community centre, and playing fields at Ballycragh Park. The area offers excellent local primary and secondary schools, scouts, a soccer club, GAA club, and golf clubs. Nearby shops include Lidl, Tesco, and SuperValu at Knocklyon Shopping Centre. Scholars Pub and the local Spar are just a short stroll away. Enjoy picturesque walks nearby in Dodder Valley Park or up to The Hellfire Club. The area is well served by buses S6, S8, 49, and 65B, with the number 15 bus terminus just a fifteen-minute walk away. The accommodation spans 129 square meters and includes an entrance porch, hallway, lounge, family room, dining area, kitchen, utility room, four bedrooms (main en-suite), bathroom, and guest wc. Templeogue 5km, Terenure 8km, Rathfarnham 6km, Tallaght 4km.
Accommodation
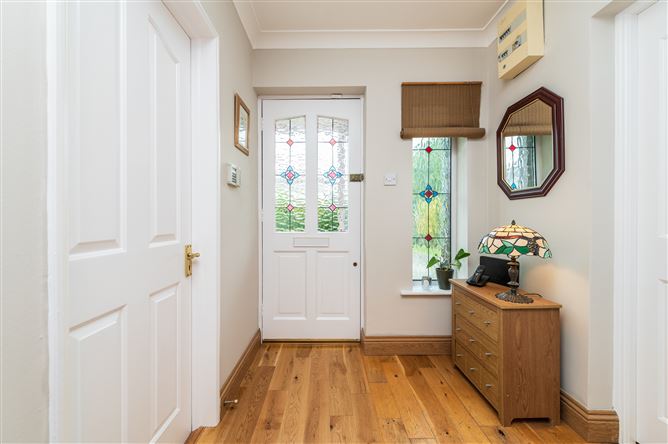
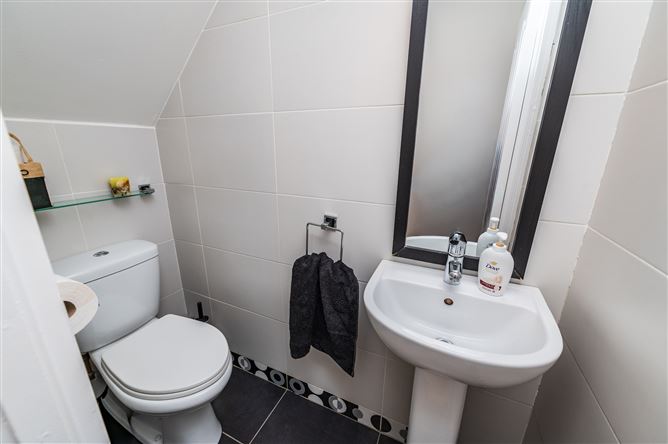
Entrance Porch 0.68m x 2.43m (2' 3" x 8' 0") Tiled floor. Hallway 1.80m x 4.92m (5' 11" x 16' 2") Solid oak flooring. Decorative coving. Recess lighting. Smoke alarm. Understairs storage. Guest Wc 0.74m x 1.66m (2' 5" x 5' 5") Fully tiled with white wc and wash hand basin. Tiled floor. Living Room 3.93m x 5.41m (12' 11" x 17' 9") Solid oak flooring. Feature fireplace with gas fire. Bay window. Decorative coving and centre rose. Tv point. Double doors to Kitchen/Dining Area. Kitchen 2.74m x 5.92m (9' 0" x 19' 5") Wall and base fitted units. Integrated Bosch oven and Zanussi hob with chrome extractor hood. Integrated Beko dishwasher. Large area of granite worktop space with stainless steel sink unit and tiled splashback. Centre island with granite worktop incorporating extra storage units, basket storage and breakfast bar. Solid oak flooring. Recess lighting. Skylight. Dining Area 3.12m x 4.31m (10' 3" x 14' 2") Solid oak flooring. French doors leading to cobblelock patio area. Tv point. Decorative coving. Recess lighting. Utility Room 2.36m x 1.80m (7' 9" x 5' 11") Fitted wall units. Plumbed for washing machine and dryer. Area of worktop space. Tiled floor. Door to garden. Family Room 2.26m x 5.36m (7' 5" x 17' 7") Recess lighting. Feature bay window with box storage. Upstairs Landing 1.77m x 3.54m (5' 10" x 11' 7") Hotpress with immersion. Stira ladder to partially floored Attic. Recess lighting. Smoke alarm. Bedroom 1 3.40m x 3.83m (11' 2" x 12' 7") Wall to wall fitted wardrobes. Ensuite 1.45m x 2.34m (4' 9" x 7' 8") Fully tiled with white wc and wash hand basin with storage. Aqualisa power shower. Heated towel rack. Bedroom 2 4.36m x 3.02m (14' 4" x 9' 11") To rear. Double fitted wardrobes and vanity unit. Bedroom 3 2.81m x 2.81m (9' 3" x 9' 3") To rear. Fitted wardrobe and vanity unit. Bedroom 4 2.40m x 2.70m (7' 10" x 8' 10") To front. Fitted wardrobe. Bathroom 1.82m x 2.03m (6' 0" x 6' 8") White wc , wash hand basin and bath. Triton t90xt electric shower. Shaver light. Generous wall tiles. Tiled floor. Outside Front: Driveway with space for numerous cars. Well maintained lawn bordered by well stocked flowerbeds. Gated side access to rear. Rear: Walled garden with well maintained lawn and well stocked flowerbeds. Feature circular cobblelock patio area. Garden shed. Outside powerpoint. Outside tap.
Features
Gas fired central heating BER B No.119750230 uPVC double glazed windows Triton electric shower Fitted wardrobes in all bedrooms Integrated kitchen appliances Granite worktops in Kitchen Regency panelled doors Aalrm Stira ladder to partially floored Attic Outside tap Garden shed to side Outside powerpoint
BER Details
BER: B
Viewing Details
Viewing by appointment only.

Parking
En-suite
Broadband

Date created: 10 Sept 2026Updated on: 10 Sept 2026