Description
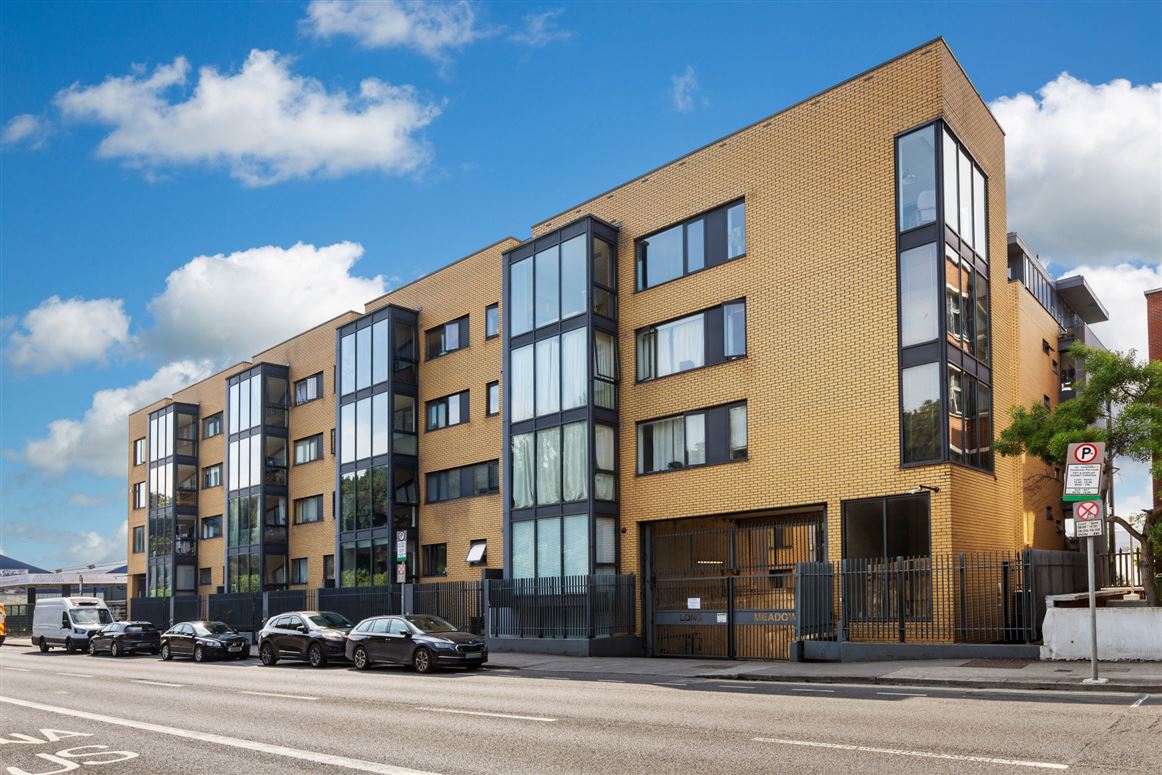
Sherry FitzGerald are delighted to present No. 20 Longmeadow to the market.
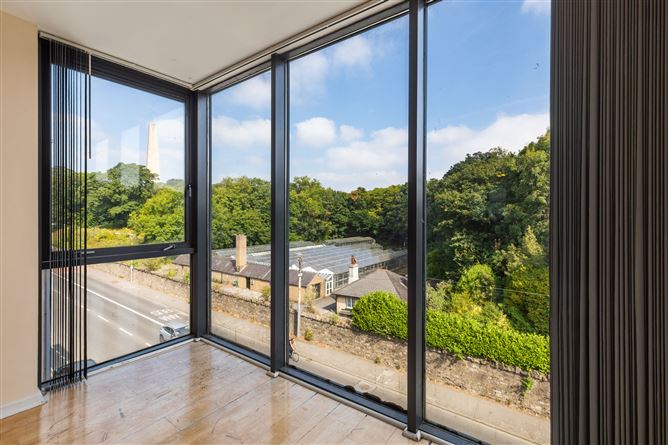
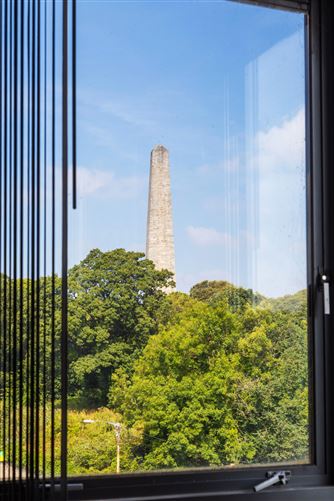
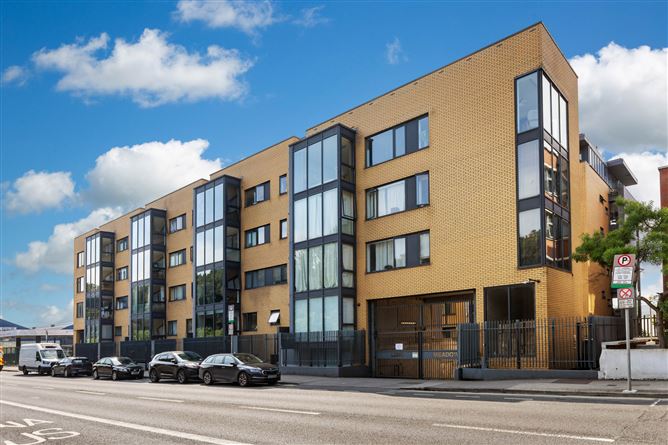
Situated on the second floor of this well-maintained development, this spacious three-bedroom apartment enjoys an abundance of natural light thanks to its large windows throughout. The property also benefits from two designated underground parking spaces and a peaceful setting overlooking the Phoenix Park.
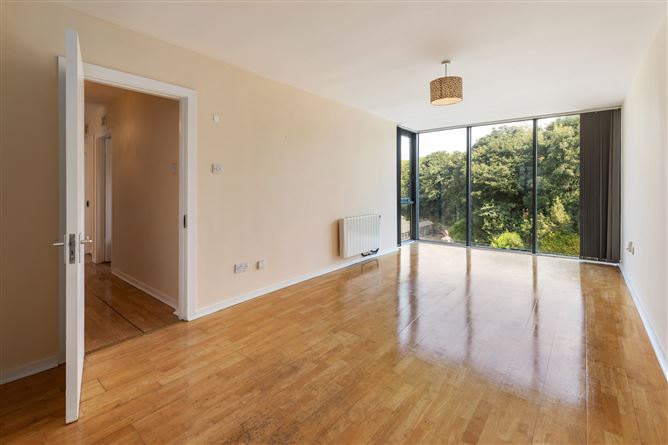
The accommodation comprises a welcoming entrance hall with ample storage, a bright and spacious living/dining area enjoys tall windows overlooking the Phoenix Park, allowing for an abundance of natural light, and flows directly into the kitchen. The kitchen is fitted with tiled flooring, tiled splashback and benefits from plumbing for both a washing machine and dishwasher. Three generous double bedrooms, each fitted with built-in wardrobes and finished with laminate flooring, providing comfortable and practical bedroom space. A fully tiled shower room completes the accommodation and is fitted with a WC, wash hand basin and Triton electric shower.
The property enjoys a prime location in one of Dublin's most desirable residential areas. Conyngham Road and Parkgate Street offer an excellent range of amenities, including cafés, restaurants, local shops and Dublin Bikes stations. With the Phoenix Park and War Memorial Gardens on the doorstep, providing access to extensive walking and cycling trails, numerous sports clubs, Dublin Zoo and a variety of outdoor leisure facilities. Heuston Station is just a short walk away, while the Red Line Luas and an excellent network of Dublin Bus routes provide convenient access to the city centre and beyond. Accommodation
Hallway - 3.70m x 1.00m
With ample storage and an intercom buzzer system for secure gated access.
Living/Dining Room - 7.00m x 3.17m
Bright and spacious open-plan living/dining area featuring laminate wooden flooring and large floor-to-ceiling windows.
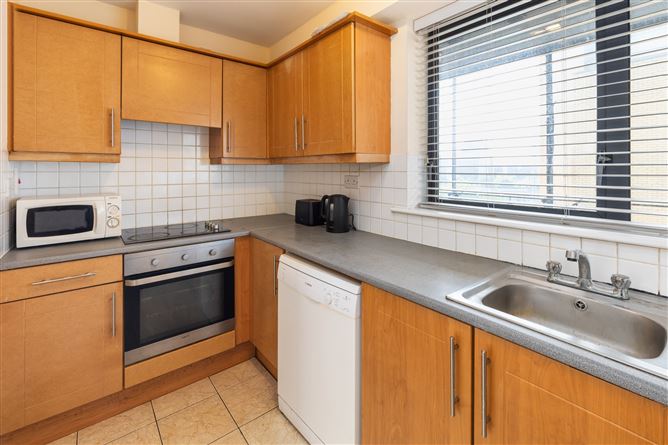
Kitchen - 1.76m x 3.20m
Flowing from the living/dining area, featuring tiled flooring and splashback, floor-to-ceiling fitted kitchen units, and plumbing for both a dishwasher and washing machine.
Bedroom One - 3.40m x 3.30m
Spacious double bedroom laid with laminate wood flooring, a large picture window allowing for excellent natural light and built-in wardrobes.
Bedroom Two - 3.40m x 3.00m
With laminate wood flooring and built-in wardrobes.
Bedroom Three - 2.80m x 2.60m
Positioned to the front, with a large window providing excellent natural light and built-in wardrobes.
Shower Room - 1.70m x 2.60m
Fully tiled throughout and comprising a WC, Wash Hand Basin and Triton electric shower.
Features
- Two designated underground parking spaces
- Spacious three-bedroom second-floor apartment
- Large windows providing excellent natural light
- Bright and well-proportioned accommodation
- Overlooking the Phoenix Park
- Well-maintained and established development
- New electric heaters
- Lift
- Management fee: 2,773 per annum
- All bedrooms fitted with automatic ventilation systems.
BER Details
BER: B
BER No: 100660562
Energy Performance Indicator: 143.20kWh/(m2.y) Negotiator