Description
Interested in this property? Sign up for mySherryFitz to arrange your viewing, see current offers or make your own offer. Register now at SherryFitz.ie
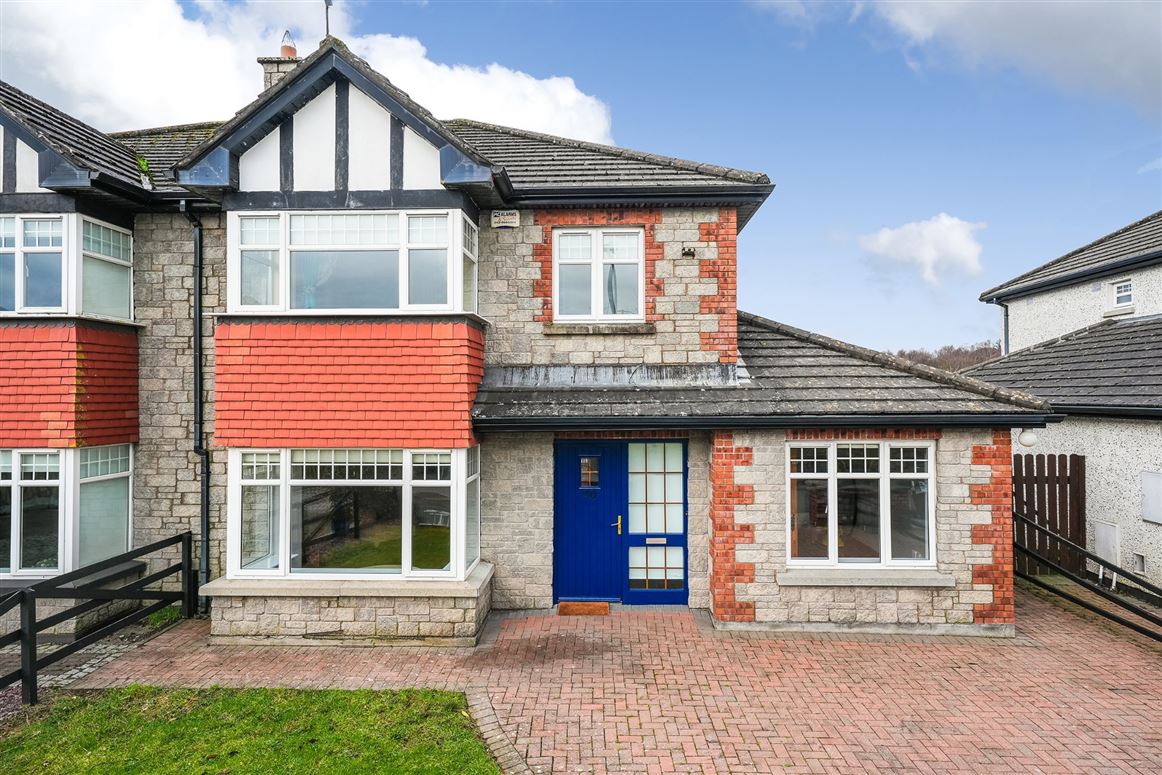
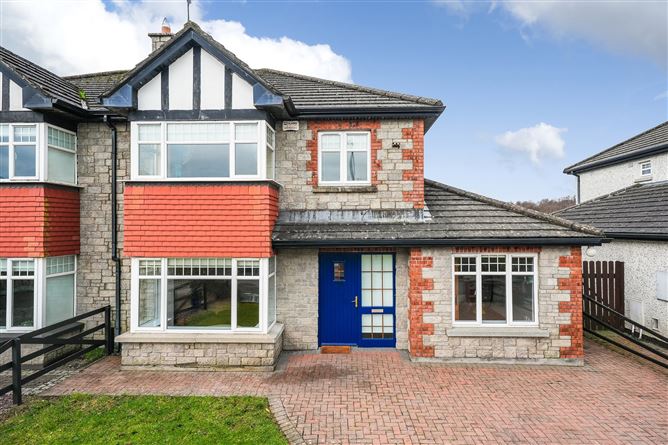
No. 20 Deerpark Manor is a spacious four bedroom semi-detached residence extending to approximately 1,500 sq. ft., ideally located within the mature and sought after Deerpark Manor development in Virginia, Co. Cavan. Built in 2004, this well-maintained property offers bright and versatile accommodation, making it an ideal family home.
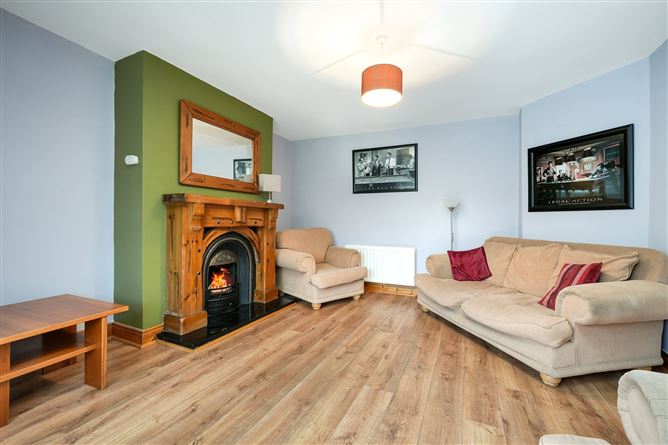
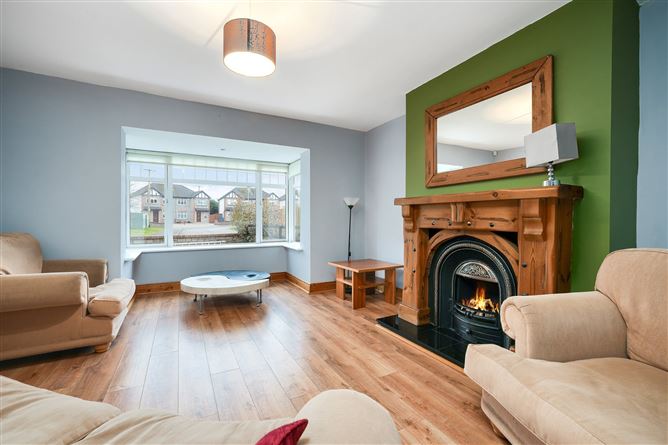
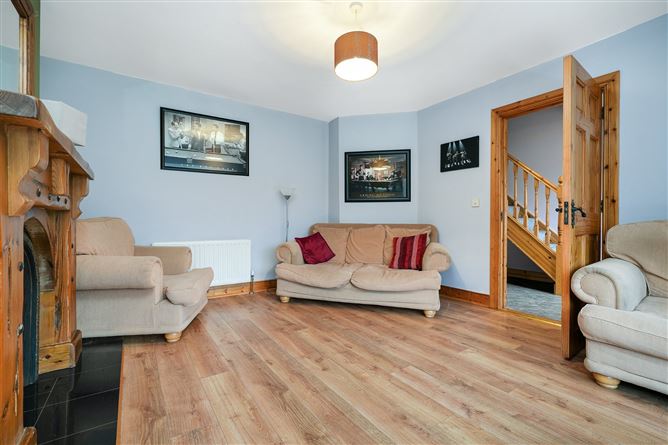
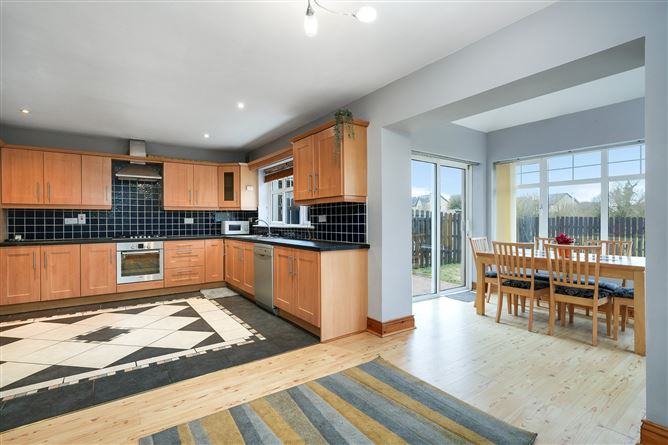
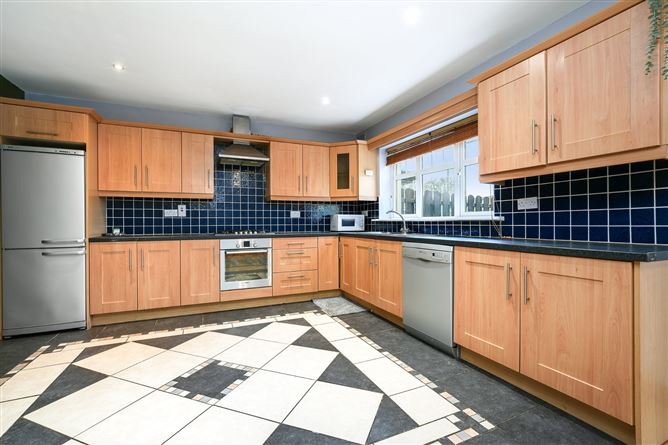
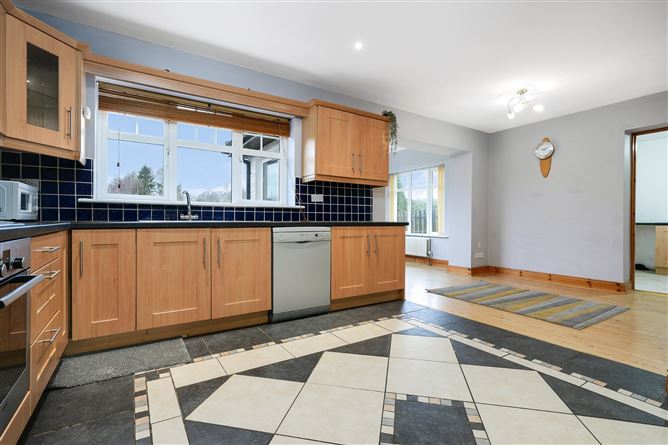
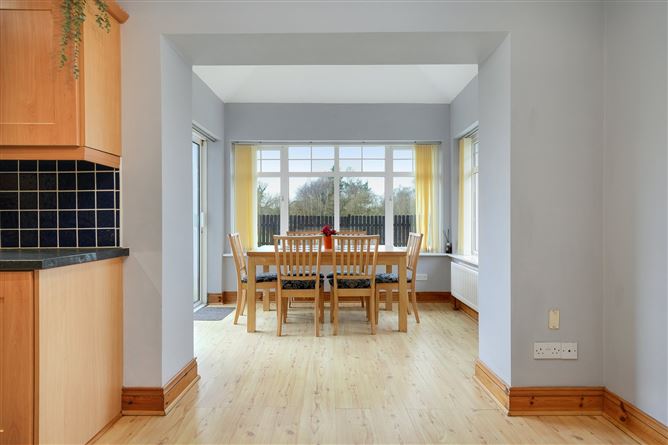
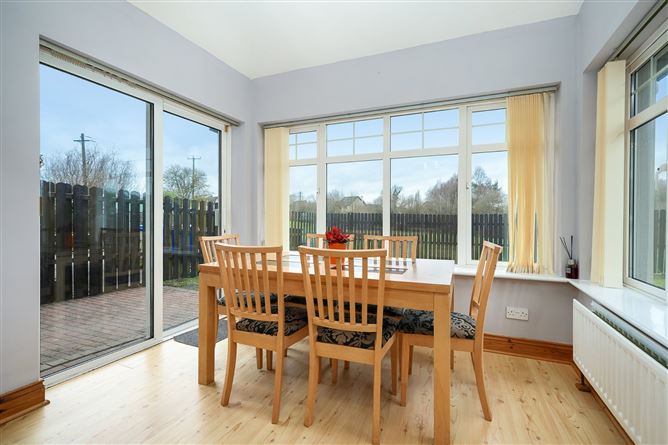
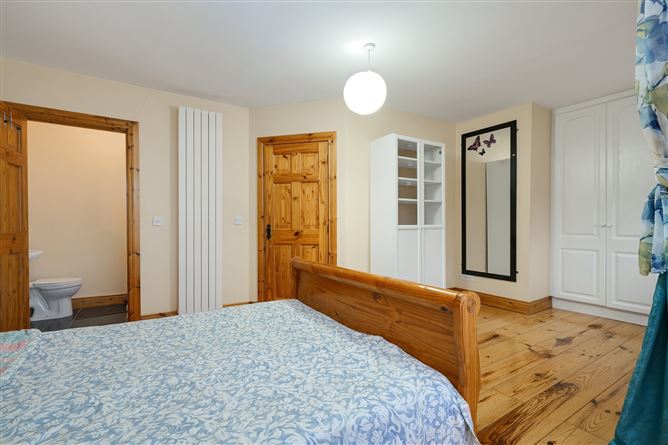
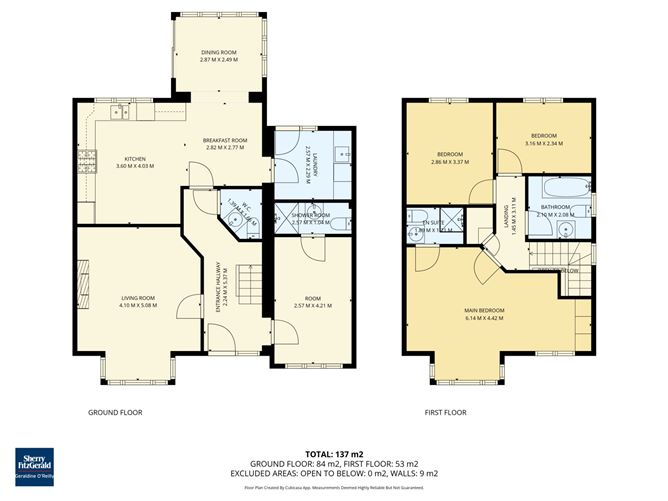
The ground floor comprises a welcoming sitting room featuring a bay window and a feature wooden fireplace with open fire, creating a warm and comfortable living space. There is also a double bedroom with ensuite, ideal for guests or ground floor living. To the rear of the property, a spacious open plan kitchen, dining and living area provides the heart of the home with sliding doors leading to the garden & patio area. A utility room with built-in storage and a W/C complete the ground floor.
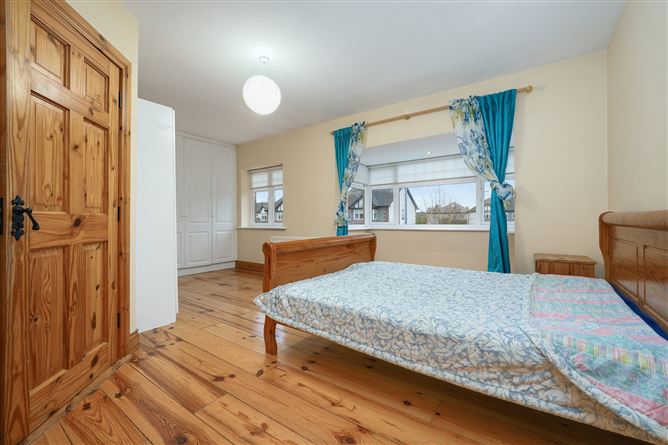
Upstairs, the property offers a large master bedroom complete with ensuite and built-in wardrobes, along with two further double bedrooms and a family bathroom.
Externally, the property benefits from a cobble lock driveway providing off street parking to the front. To the rear, there is a private garden with a patio area, perfect for outdoor dining and relaxation.
With a B energy rating, this home offers both comfort and efficiency in a convenient and established residential location close to Virginia town and its many amenities.
No. 20 Deerpark Manor presents a fantastic opportunity to acquire a well-located four-bedroom home in Virginia. Viewing is highly recommended. Please contact the office by phone or email to arrange an appointment. Accommodation
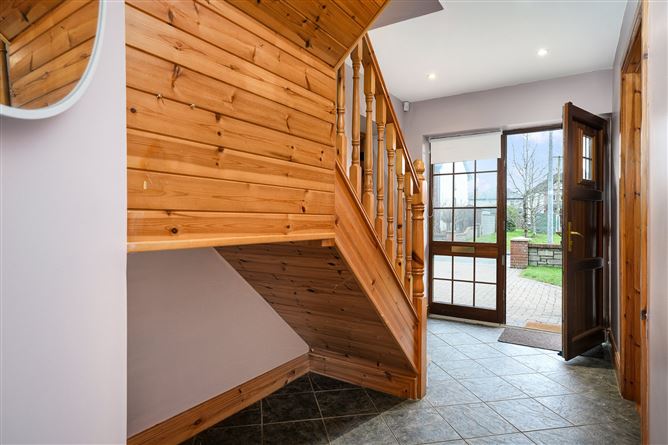
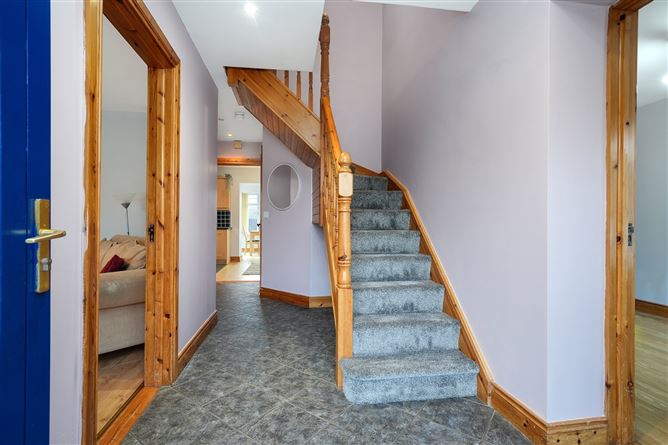
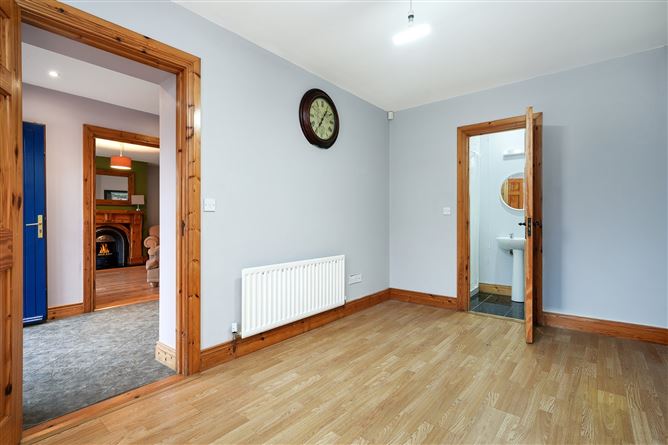
Entrance Hall - 2.24m x 5.37m
Tiled Floor
Sitting Room - 4.10m x 5.08m
Wood Flooring, Bay Window, Feature wood fireplace & Open Fire with cast iron insert
Kitchen - 3.60m x 4.03m
Tiled Area, Built in Cabinetry
Dining Area - 2.87m x 2.49m
Tiled floor & sliding patio doors leading to the outdoor patio and garden
Breakfast Area - 2.82m x 2.77m
Tiled Floor
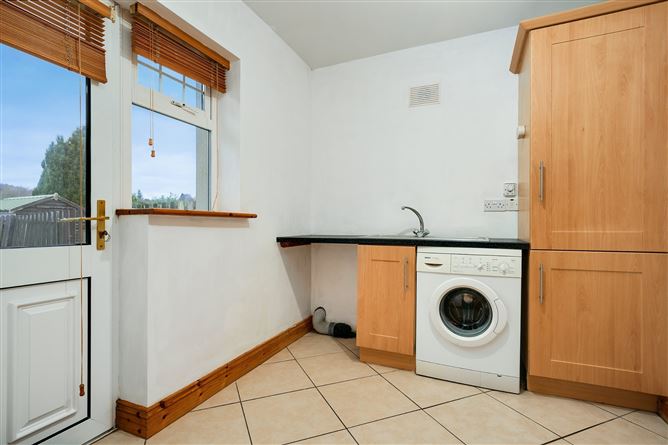
Utility Room - 2.57mx 4.21m
Tiled Floor & Built in Storage
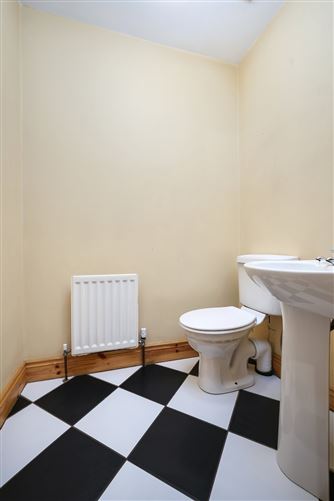
Bathroom - 1.39m x 1.66m
Linoleum flooring, WHB & W/C
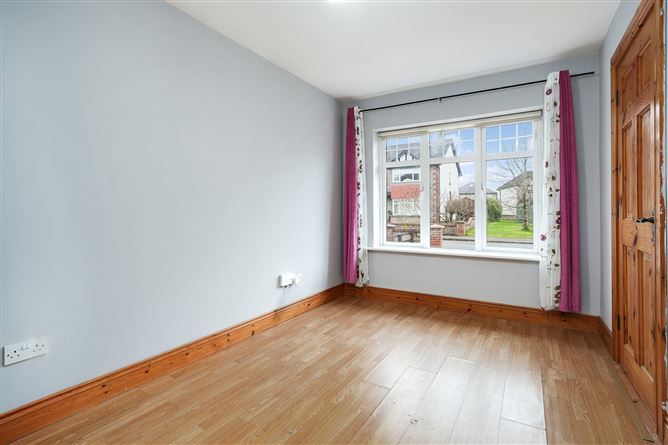
Downstairs Bedroom - 2.57m x 4.21m
Wood Flooring
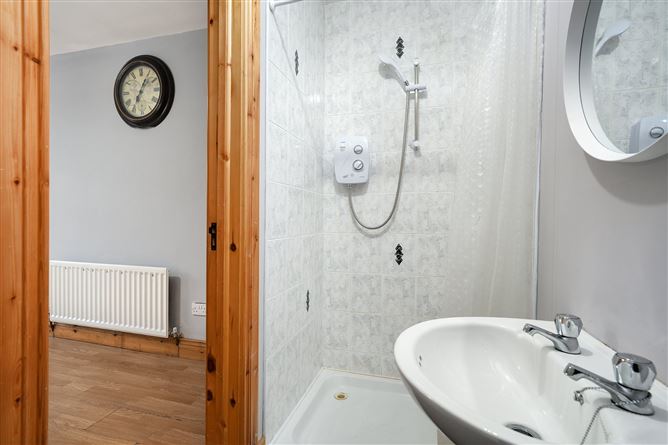
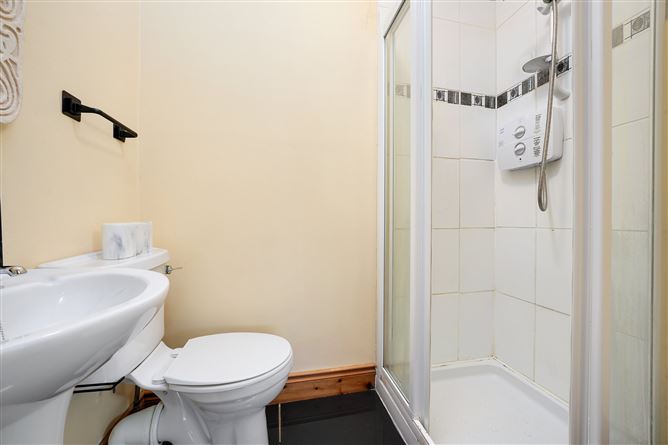
En-Suite - 2.57m x 1.04m
Linoleum flooring, Shower, W/C & WHB
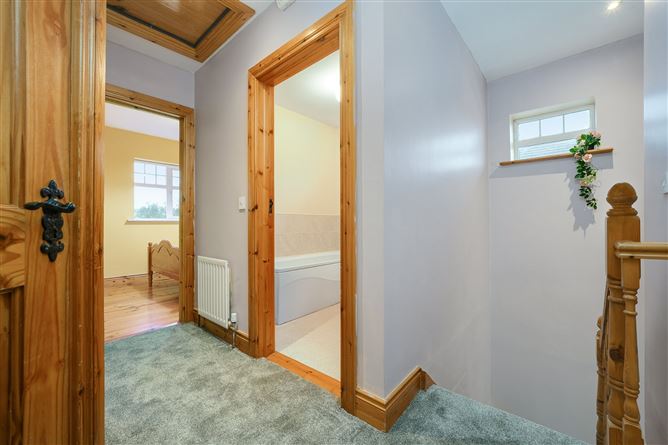
Landing - 1.45m x 3.11m
Carpet Flooring
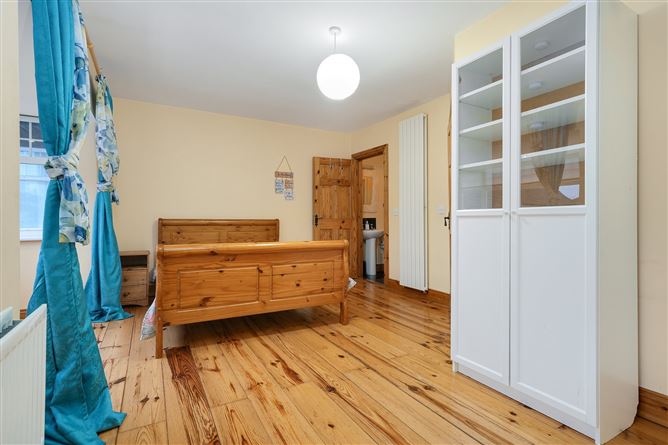
Master Bedroom - 6.14m x 4.42m
Wood Flooring with Built in Wardrobes & Bay Window
En-Suite - 1.89m x 1.21m
Linoleum flooring, Shower, W/C and WHB
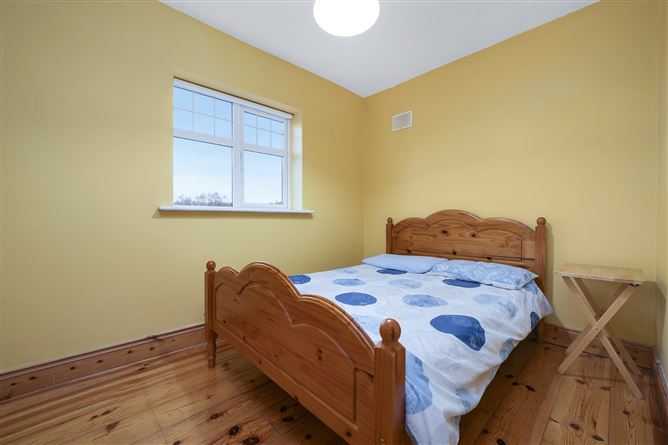
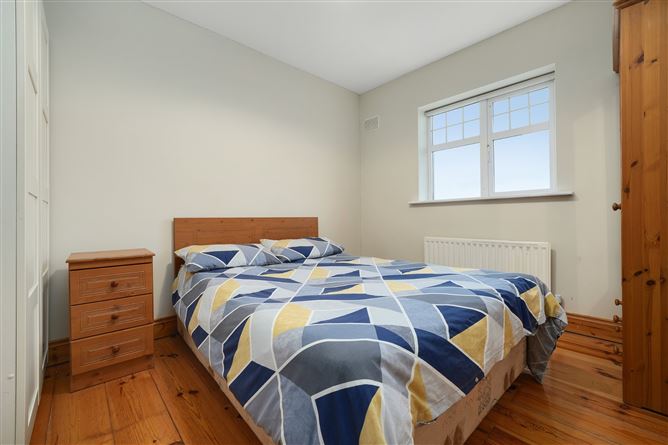
Bedroom 3 - 2.86m x 3.37m
Wood Flooring
Bedroom 4 - 3.16m x 2.34m
Wood Flooring
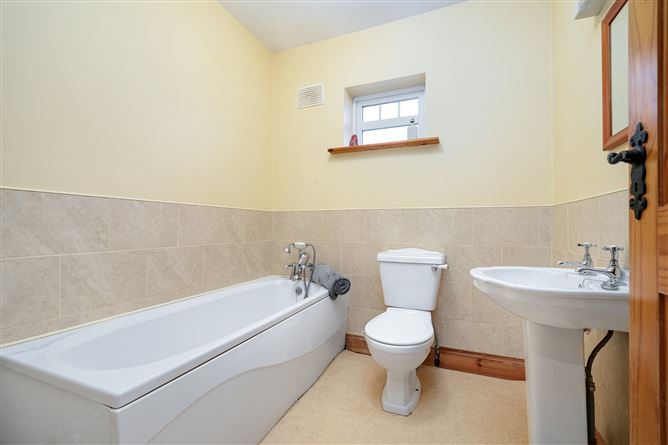
Bathroom - 2.10m x 2.08m
Linoleum flooring, Bath,W/C and WHB
Features
- Semi-Detached Four Bedroom Property
- Located in the Mature Development of Deerpark Manor
- BER : B3
- Natural Gas Central Heating
- Mains Water
- Mains Sewerage
- Built 2004
- Two En-Suite Bedrooms
- Downstairs Bedroom with En-Suite
BER Details
BER: B3
BER No: 104491022
Energy Performance Indicator: 138.9 Negotiator