Description
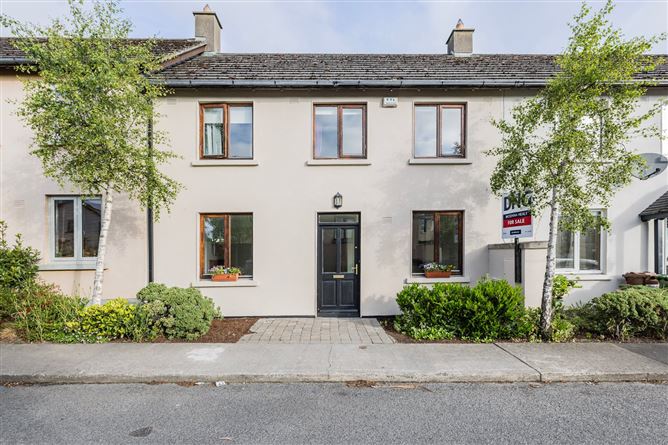
DNG McKenna Healy are delighted to present this beautifully renovated three-bedroom mid-terrace home. The current owner meticulously updated it, with new floor and freshly painted to creating a stylish and welcoming home ideal for modern family living.
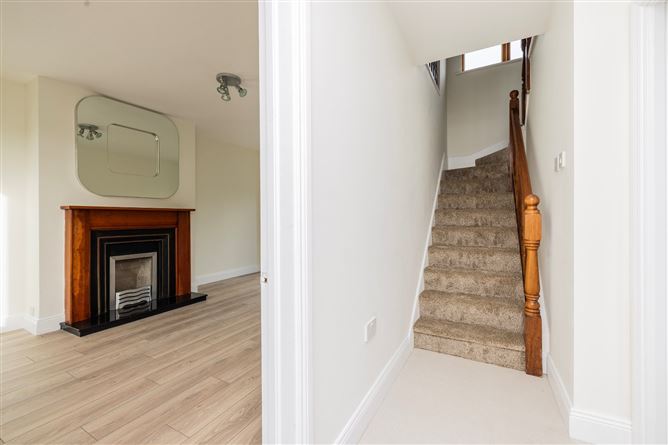
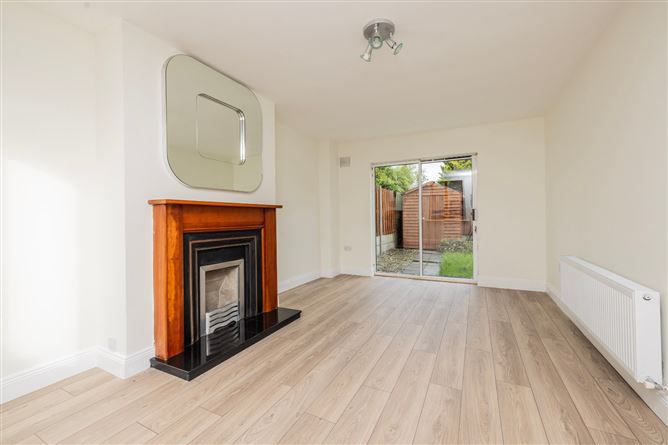
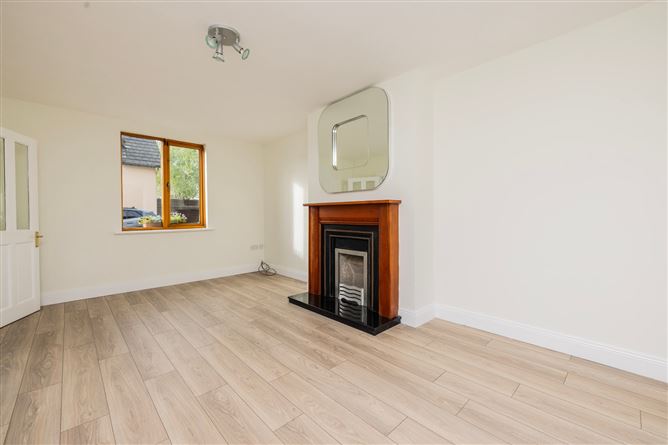
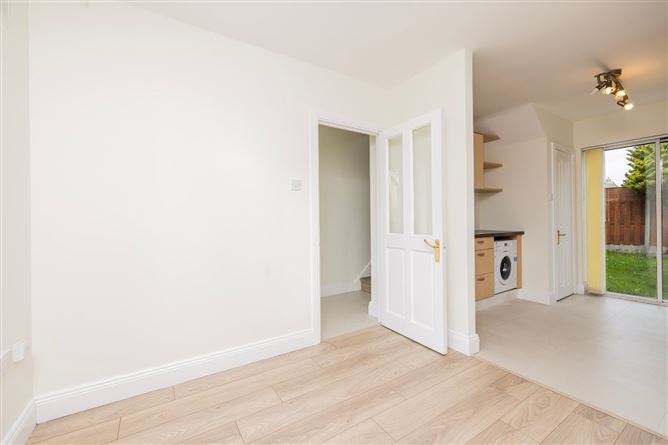
The property enjoys an attractive double-fronted design with bright, spacious accommodation throughout. To the left of the entrance hall lies a generous dual-aspect living room with newly laided floors, while to the right is a superb dual-aspect kitchen/dining room. Both rooms offer direct access to the rear garden, allowing natural light to flood the interiors and creating an effortless connection between indoor and outdoor living. The rear garden is a delight, maximising privacy and light to provide the perfect setting for relaxing, entertaining, or family enjoyment.
Upstairs, the accommodation continues to impress with three spacious bedrooms, including a generous master bedroom complete with an en-suite shower room. A contemporary family bathroom serves the remaining bedrooms, and a utility room completes the ground floor accommodation.
The location is equally appealing, positioned overlooking a small green within a quiet residential setting with excellent parking nearby. No. 20 enjoys a highly convenient location within walking distance of excellent schools, local shops, the train station, and a wide range of everyday amenities.
Lusk is a charming and quaint village offering a wonderful balance of community living and convenience. Ideally located within easy reach of the M1 and M50 motorways and Dublin Airport, the area is also close to the beautiful coastal towns and beaches of Skerries and Rush. A fantastic range of sporting clubs, recreational amenities, and strong community spirit make this an exceptional place to live and raise a family. Accommodation
-
Entrance Hall Newly Tiled floorLiving Room New floor, bright spacious room, feature fireplace. Double doors to rear garden.Kitchen Dining Room Wood & Tile floor, fitted kitchen with wall and floor mounted units, tiled splash back, integrated oven and hob, plumbed for washing machine, patio doors to rear garden.Utility Room: Plumbed for wshing machine and storage. Landing New carpet to floor, window, access to attic, hotpressMain Bedroom Spacious double room, built in wardrobesEn-suite Tiled floor, WC, WHB with tiled splash back, double shower unit with fully tiled walls, fan.Bedroom 2 Spacious double room, built in wardrobes.Bedroom Spacious single roomBathroom Tiled floor, bath with fully tiled walls, WC, WHB with tiled splashback, window.Garden - , West facing aspect, mainly in lawn, barna shed, not overlooked.
Features
- Freshly Painted
- New Wood Flooring & Tiling
- Newly Fitted Carpets
- Gas Fired Central Heating
- Double Glazed Windows Throughout
- Main Bedroom En-suite
- West Facing Rear Garden
- Guest WC
- Remediated of Pyrite
- Managment Fees Approx. 300 p.a.
BER Details
BER: C2
BER No: 105637409
Energy Performance Indicator: 196.3 kWh/m2/yr Negotiator