Description
Accommodation
Features
BER Details
Viewing Details
Show more...

| Beds | 3 beds |
| Price | €395,000 |
| Property Type | End of Terrace House |
| Size | 71 meters2 |
| Energy Rating | BER-F |
| Refreshed on | Aug 10, 2026 |
| Eircode | D03WV38 |
| Group Name | Lett - Duggan Properties Ltd. |
| Sales License Number | 004805 |
Description
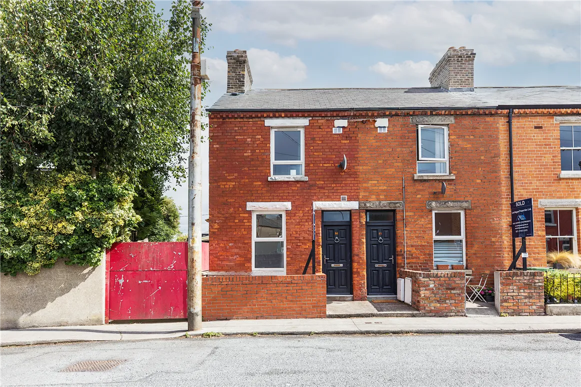
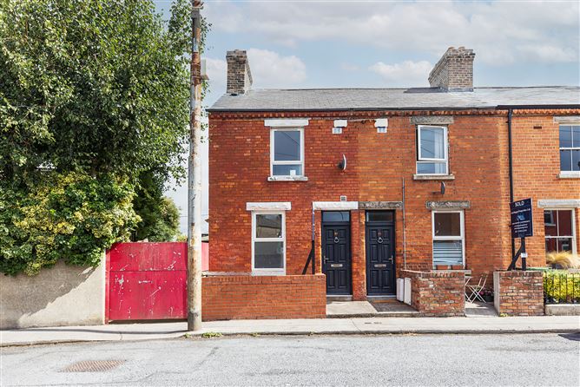
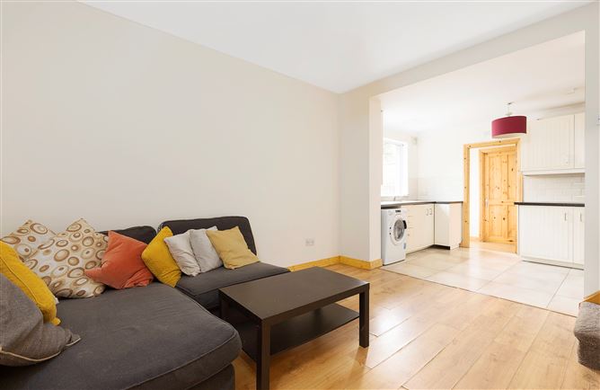
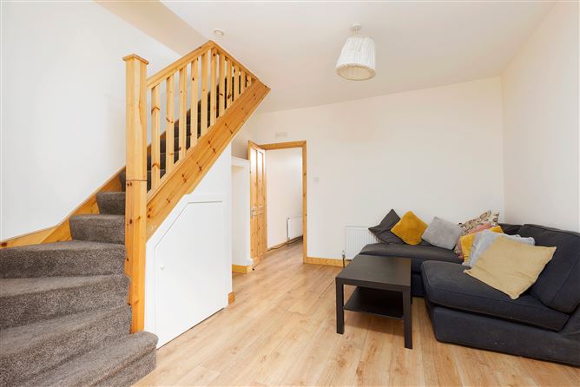
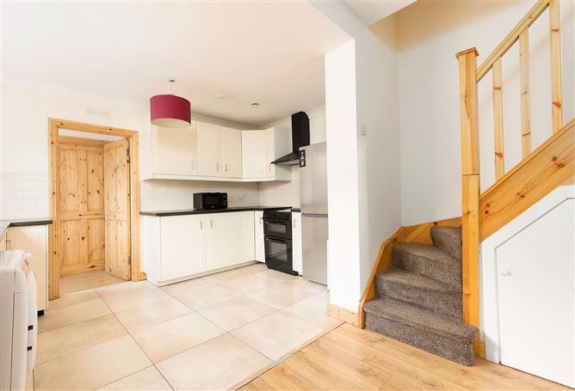
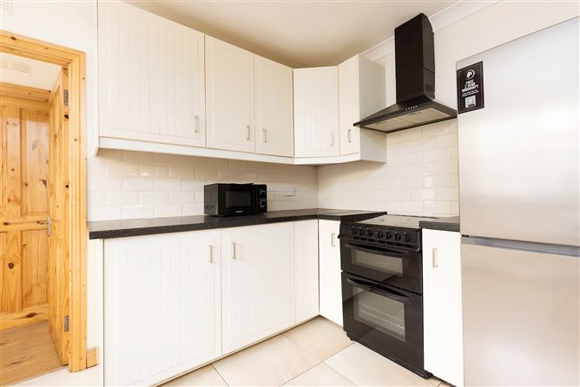
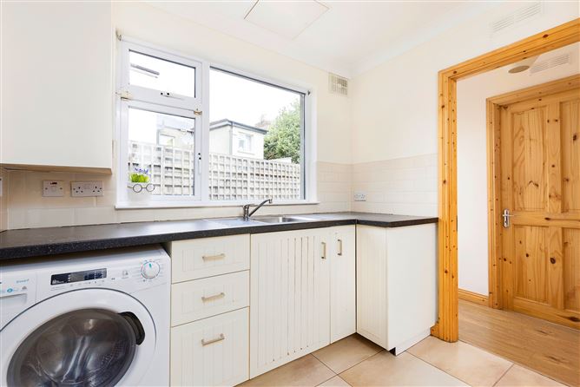
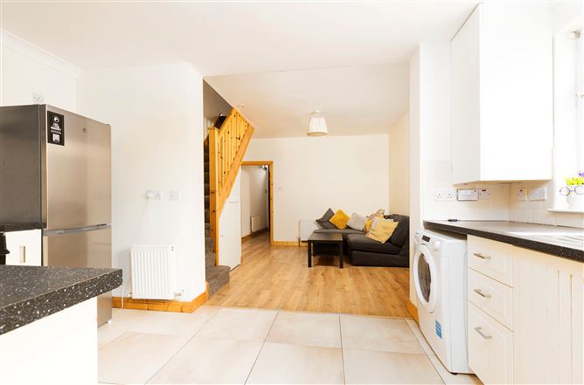
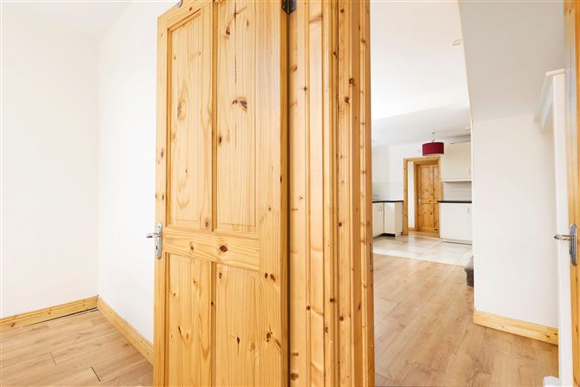
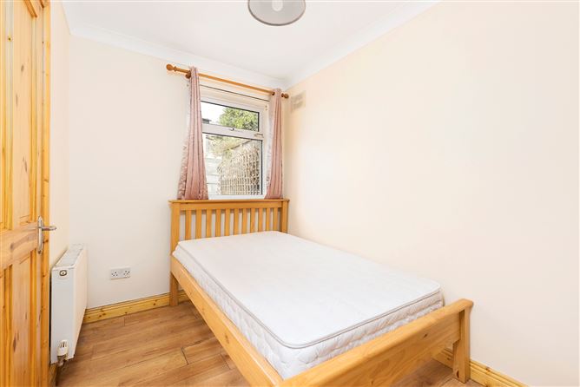
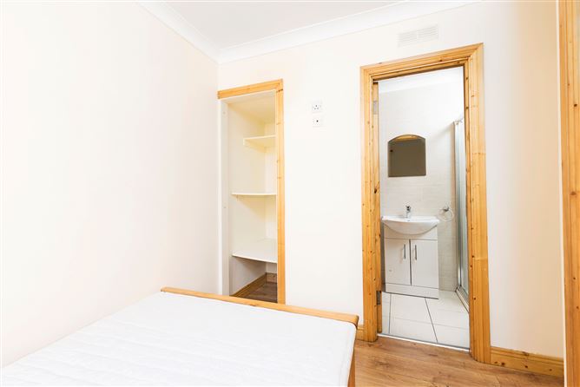
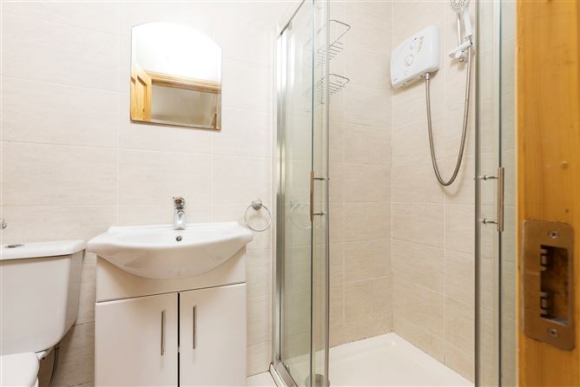
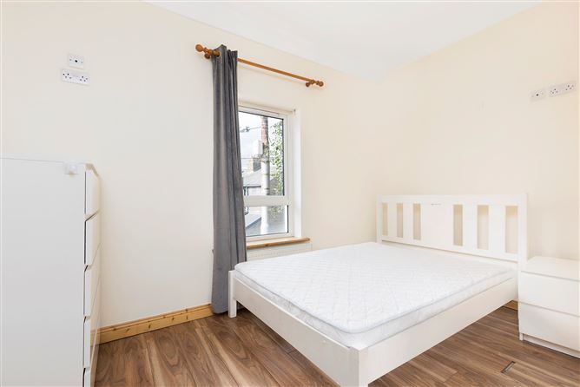
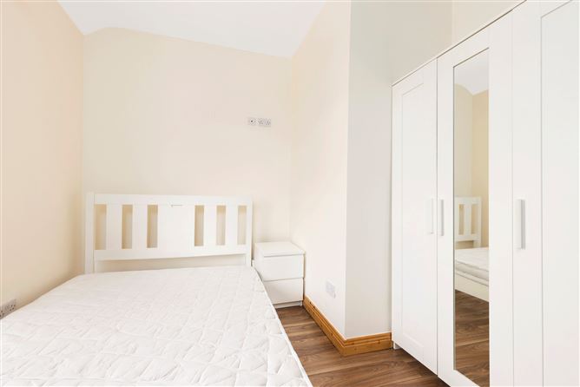
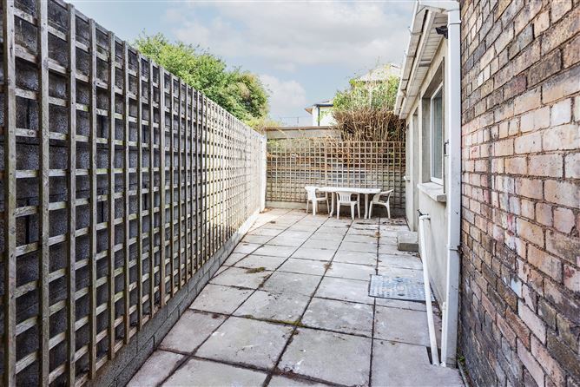
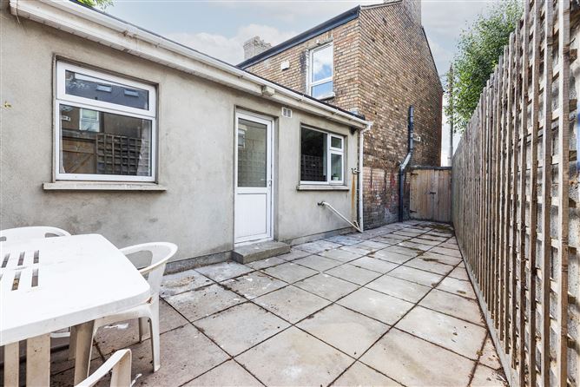
No. 2 Moy Elta Road is a charming and well-presented three-bedroom end-of-terrace residence, ideally situated in the heart of East Wall, Dublin 3. Extended to the rear and extending to approximately 71 sq. m., this attractive redbrick home offers bright, flexible accommodation in an exceptionally convenient city location. The welcoming entrance hallway leads to a bright front reception room, while a second living area provides a comfortable and inviting space for everyday family life. To the rear is a fitted kitchen with ample storage and worktop space. The rear extension adds valuable additional accommodation and contributes to the property’s practical and versatile layout. The property comprises three bedrooms, one main bathroom and one en-suite, with attractive timber flooring and warm natural-wood finishes featuring throughout much of the home. Gas-fired central heating provides additional comfort. Outside, the enclosed rear courtyard offers a private, low-maintenance space suitable for outdoor dining, entertaining or simply relaxing. Moy Elta Road enjoys a mature and well-established setting within easy reach of an excellent range of local shops, cafés, schools and everyday amenities. Dublin city centre, the IFSC, Docklands and EastPoint Business Park are all readily accessible, while Clontarf seafront and Fairview Park offer wonderful opportunities for walking, cycling and recreation. The area is well served by public transport and benefits from convenient access to the Port Tunnel, East-Link Bridge and the wider motorway network. Offering flexible accommodation, a rear extension and an excellent Dublin 3 location, No. 2 Moy Elta Road is certain to appeal to first-time buyers, families, investors and anyone seeking a comfortable home close to the city centre.
Accommodation
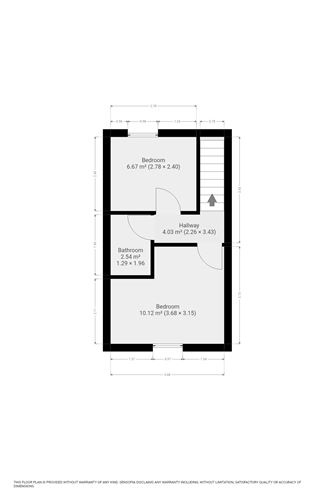
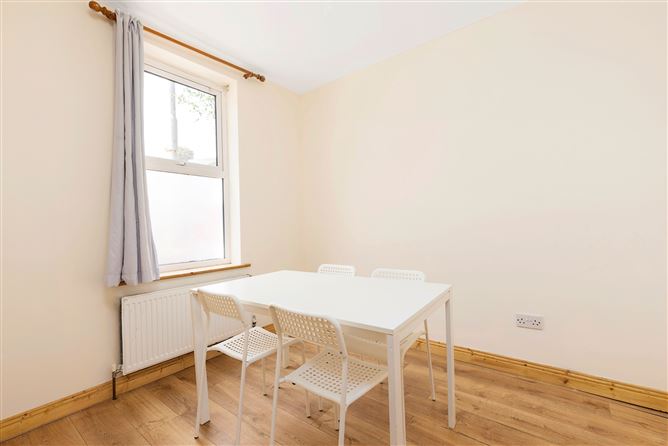
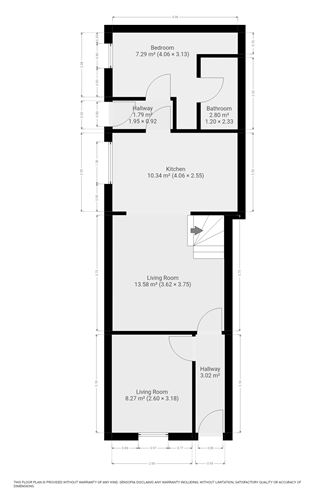
Downstairs Entrance Hallway 3.02 sq.m Dining Room 2.60 x 3.018 —8.27 sq.m Living Room 3.62 x 3.75 — 13.58 sq.m Kitchen: 3.00m x 3.18m — 9.32 sq. m Living Room: 3.60m x 3.70m — 13.35 sq. m Hall: 2.08m x 2.85m — 10.74 sq. m Utility: 1.95m x 0.92m — 1.79 sq. m Bathroom: 2.40m x 3.13m — 7.29 sq. m Ensuite: 1.20m x 2.33m — 2.80 sq. m Upstairs Landing: 2.20m x 3.43m — 4.03 sq. m Bedroom 2: 2.75m x 2.40m — 6.67 sq. m Bedroom 3: 3.08m x 3.15m — 10.12 sq. m Bathroom: 1.72m x 1.70m — 2.75 sq. m Total floor area: approximately 71 sq. m
Features
Three-bedroom end-of-terrace residence Extended to the rear Approximately 71 sq. m. Two reception areas One main bathroom One en-suite Gas-fired central heating Double glazing throughout Private, low-maintenance rear courtyard Convenient Dublin 3 location Easy access to the city centre, IFSC and Docklands BER: F BER number: 119633402
BER Details
BER: F
Viewing Details
Viewing by appointment.

En-suite
Central Heating
Patio

Date created: Aug 10, 2026