Description
Immaculate 4 bedroom detached house

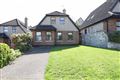
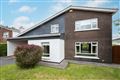
Savills is delighted to introduce no. 2 Elden, Maryborough Hill, Douglas, to the open market. Arriving at Elden, you step into an exclusive enclave of a homes, long established within a beautifully mature setting. The approach immediately conveys privacy, calm and quality, with thoughtful spacing between houses and flourishing landscaping that gives the entire area a settled, premium feel.
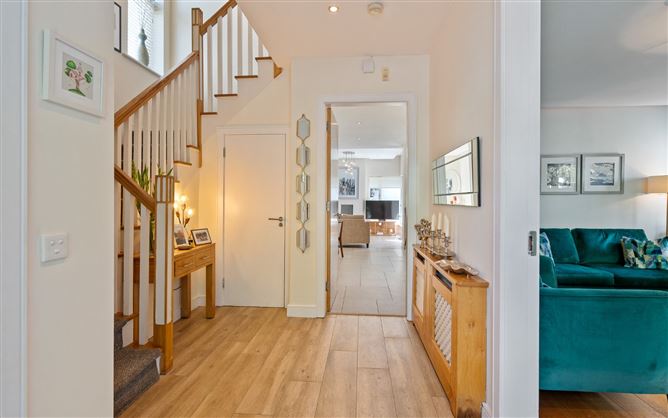
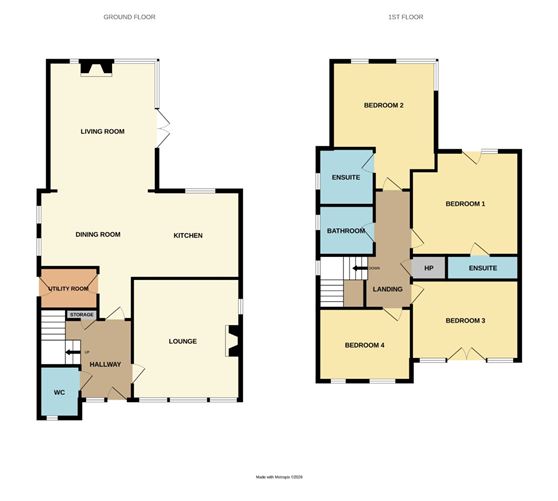
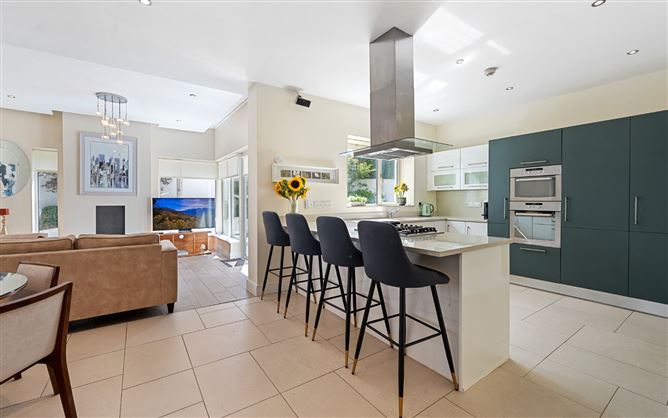
Stepping into the entrance hall, the sense of space and calm is immediate. To the right, a separate lounge offers a welcoming retreat, ideal for quieter moments, evening relaxation or more formal entertaining. Continuing through the hall, a well-placed guest WC adds convenience before the home opens out into a superb open plan kitchen, living and dining space designed for modern living and everyday comfort. This main living area is bright and generous, with large windows drawing in natural light and creating an effortless flow between cooking, dining and relaxing. A utility room sits just off the kitchen, providing valuable additional storage and functionality. Upstairs, there are four bedrooms and the main bathroom, all bedrooms are spacious and well laid out. Two enjoy ensuite bathrooms, offering excellent flexibility for families, guests or those who appreciate additional privacy.
The rear garden enjoys a superb southwest facing orientation, capturing sunlight throughout the day and evening. This sunny aspect enhances every part of the outdoor space, from the patio to the wider lawn, making the garden a genuine extension of the home. The property sits on a notably generous site, with excellent width along one side that accommodates a large shed without encroaching on the main garden area. The gardens themselves have been thoughtfully landscaped to offer an inviting, low maintenance setting, with mature planting that frames the space and softens the boundaries beautifully. A paved patio is positioned to take full advantage of the afternoon and evening sun, providing an ideal spot for dining, relaxing or entertaining. The overall garden layout is designed for year round usability, combining style with everyday practicality. At the front, a two car driveway is complemented by an EV car charger, adding a modern, future focused convenience that aligns seamlessly with contemporary living.
The location is one of Elden's strongest advantages. Set within a highly sought-after pocket of Douglas, it places you close to everything that makes the area so desirable. The Douglas Golf Club is moments away, offering a beautiful green backdrop and an exceptional sporting amenity. The Link Road is easily accessed, providing quick connections across Cork city and beyond. Douglas village offers cafés, restaurants, supermarkets, fitness facilities and everyday essentials, all within easy reach. Excellent schools, parks and coastal walks are nearby, making this a location that supports a balanced, high-quality lifestyle.
This is a home suited to buyers trading up, those relocating to a prime Douglas address, and anyone seeking a modern detached house in a superb, established location. With its combination of space, style, upgraded finishes and exceptional setting, 2 Elden stands out as a rare opportunity in one of Douglas's most desirable residential enclaves. Features
- Immaculate 4 bedroom detached house
- Approx. 165 sq m / 1776 sq ft
- South-west facing rear garden
- Energy efficient B BER rating
- Modern finishes throughout
- Electric car charge point
- Landscaped outdoor spaces
- Walking distance of Douglas Village
- Walking distance of Douglas Golf Club
- Bus stop 216 and 220 nearby
BER Details
BER: B
BER No: 103209102
Energy Performance Indicator: 128.86 kWhm2yr Negotiator