Description
Excellent Commercial & Residential Opportunity in the Heart of Tipperary Town.
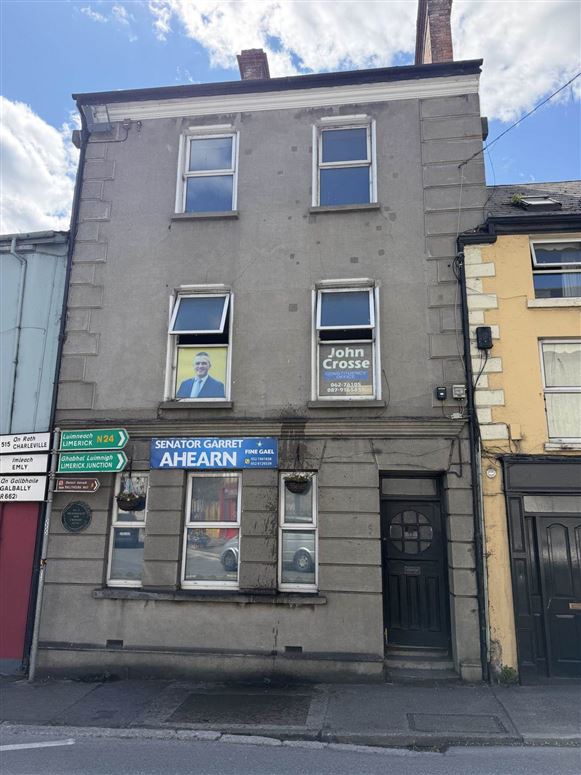
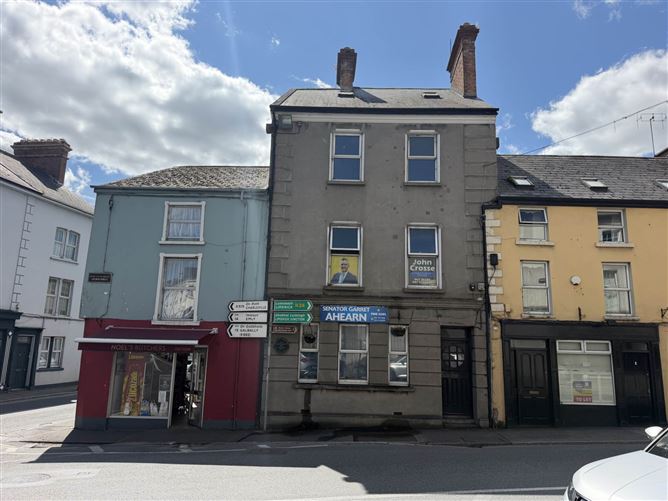

GVM Auctioneers and Matthew Ryan & Son are delighted to present to the market this attractive three storey mixed use town centre property, ideally positioned just off the thriving Main Street in the heart of Tipperary Town.
This property enjoys excellent street frontage and strong visibility from both vehicular and pedestrian traffic, occupying a prominent position on one of the principal thoroughfares linking Tipperary Town with Limerick City.
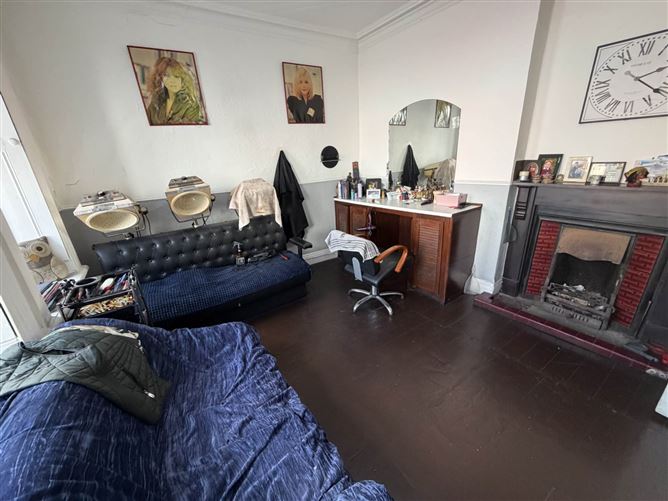
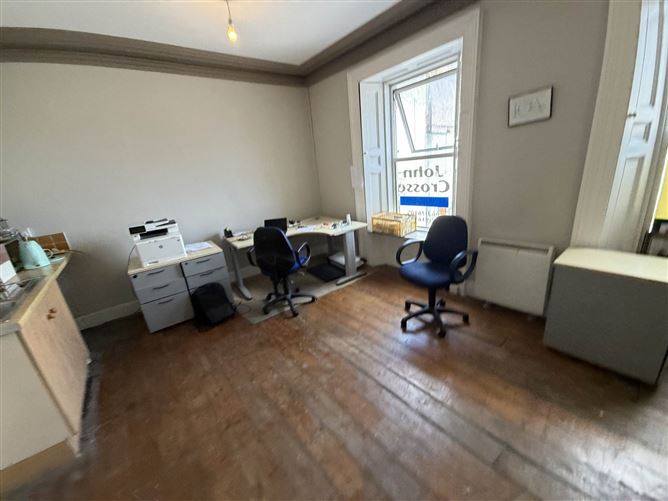
Currently comprising a hair salon at ground floor level, with office accommodation and bedrooms overhead, the property offers considerable flexibility and scope for a variety of uses, subject to the necessary planning permissions. It would suit owner occupiers, investors, commercial operators or those seeking a property with potential for residential conversion or mixed use occupation.
Location & Amenities:
Tipperary Town is an established and vibrant market town with a strong local economy, supported by a range of commercial, industrial, retail, sporting and educational amenities.The town benefits from a thriving local business community. No 2 is conveniently located within easy reach of Limerick Junction Railway Station, providing excellent rail connectivity, while Tipperary Racecourse is also nearby and is currently undergoing significant redevelopment, including a state of the art of an all weather track which should prove to be a huge help to the local economy.
The renowned Glen of Aherlow, with its outstanding scenic beauty and extensive recreational opportunities, is just a 10 minute drive. Great local sports centre and swimming pool.
Given its prominent position, flexible accommodation and realistic pricing, the property represents an excellent opportunity for both owner occupiers and investors.
Full details available on request.
Joint Agent: Matthew Ryan & Son, Tipperary Town. Accommodation
Ground Floor (Hair Salon) - 4.05m (13'3") x 3.04m (10'0")
First Floor
Large open plan room. - 6m (19'8") x 3.08m (10'1")
Bright and spacious.Fireplace
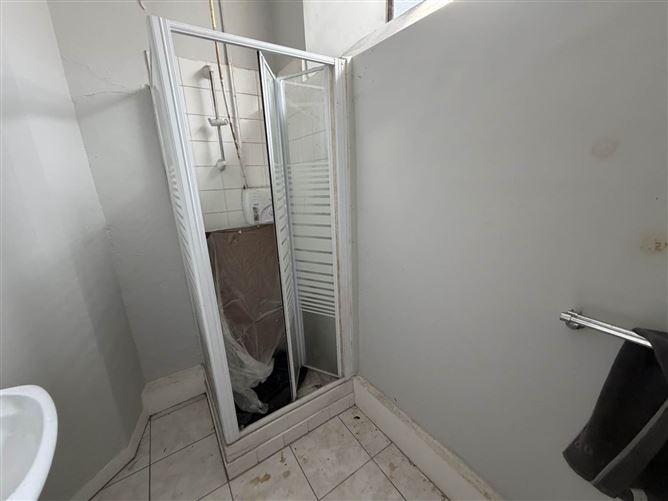
Shower room
Second Floor
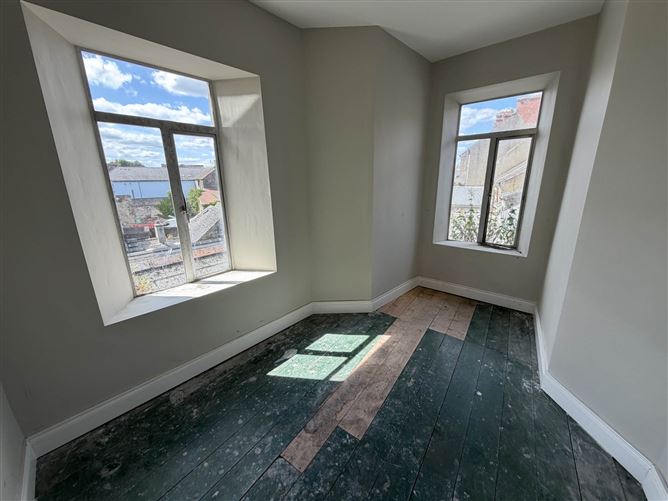
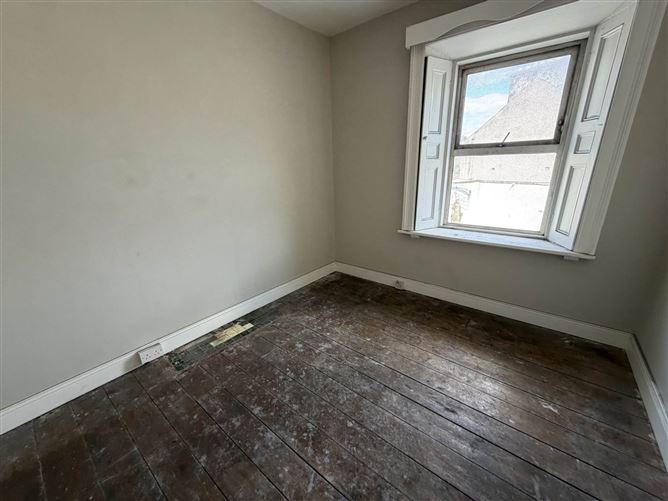
Bedroom 1 - 3.07m (10'1") x 2.07m (6'9")
Single
Bedroom 2 - 3.07m (10'1") x 2.09m (6'10")
Double
Bedroom 3 - 3.03m (9'11") x 2.09m (6'10")
Double
Third Floor
2 no attic rooms
Notice
Please note we have not tested any apparatus, fixtures, fittings, or services. Interested parties must undertake their own investigation into the working order of these items. All measurements are approximate and photographs provided for guidance only. Features
- Suit commercial or residential use (subject to permissions)
- High profile location
- Positioned in the hub of the town
- Side entrance
- For sale with vacant possession
- Good general condition
- New roof just a few years ago
Negotiator