Description
Features
BER Details
Show more...

| Beds | 4 beds |
| Price | €2,850,000 |
| Property Type | Semi-Detached House |
| Size | 295 meters2 |
| Energy Rating | BER-A |
| Refreshed on | Aug 11, 2026 |
| Eircode | |
| Group Name | Vincent Finnegan |
| Sales License Number | 001756 |
Description
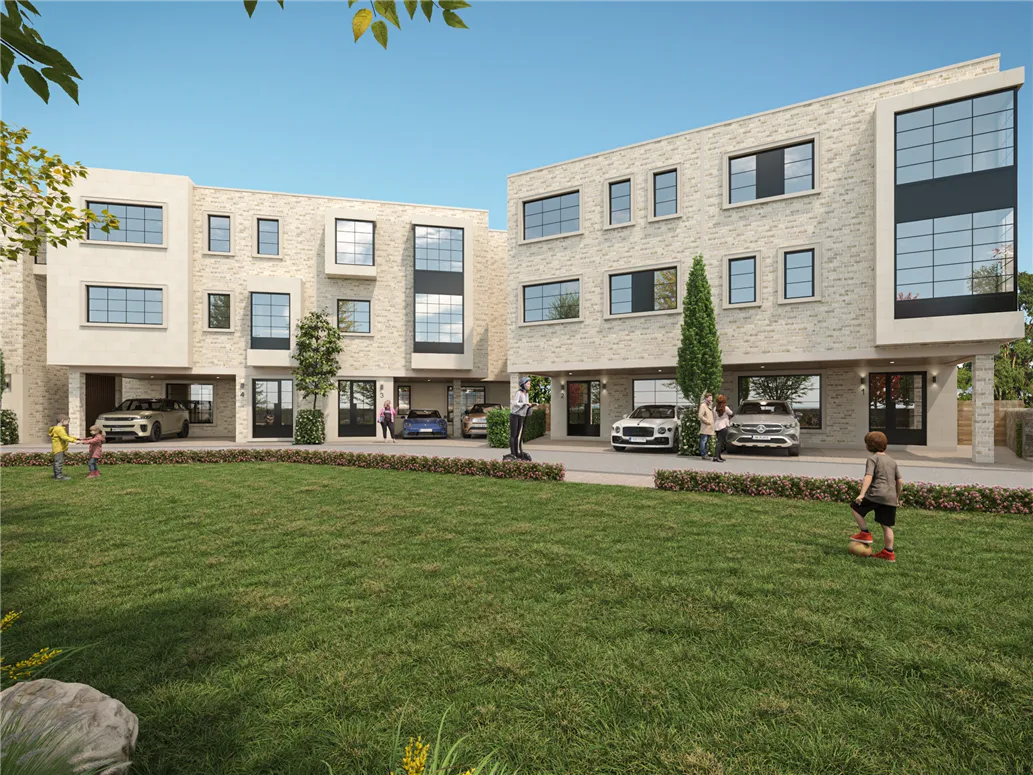
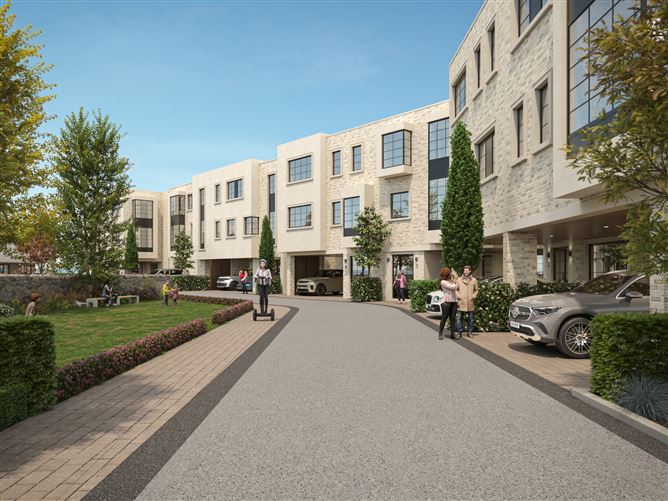
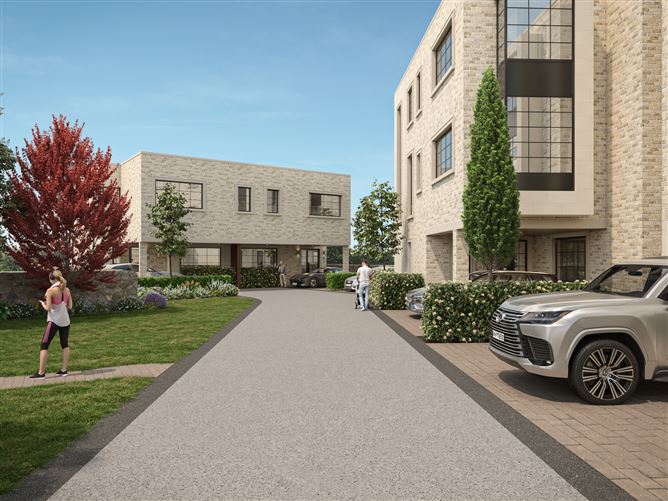
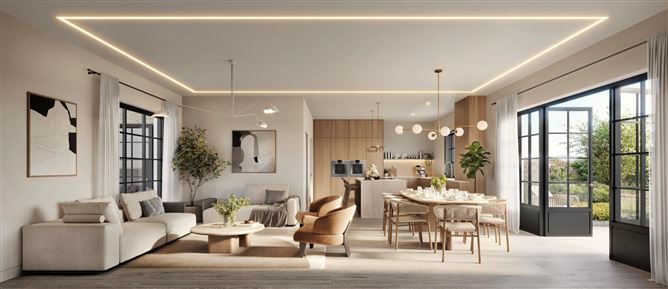
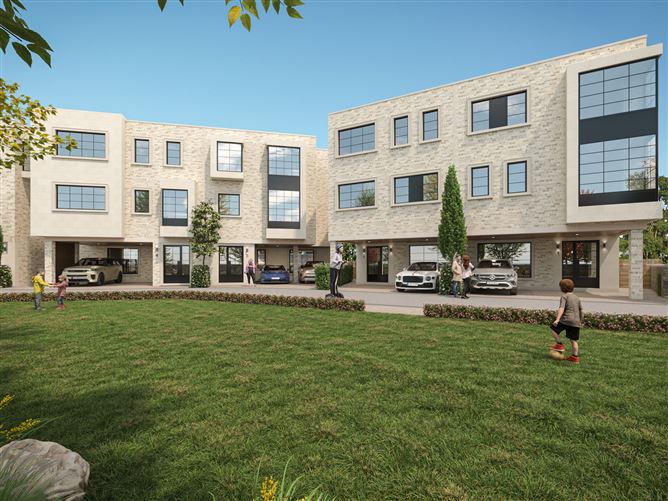
House No. 2 at Castle Park Manor represents a rare opportunity to acquire an exceptional new family home in one of South Dublin's most prestigious residential settings. Located on the exclusive Castle Park Road in the heart of Dalkey, this outstanding residence combines striking contemporary architecture, luxurious interiors and an enviable coastal lifestyle. Extending to approximately 295 sq.m., this magnificent four-bedroom residence has been thoughtfully designed over four levels to provide an exceptional standard of family living. Every element of the home has been carefully considered, balancing elegant architecture with practical modern living to create a home of outstanding quality, comfort and sophistication. The ground floor has been designed around contemporary family life, where a spectacular open-plan kitchen and dining room forms the heart of the home. Flooded with natural light and opening directly onto the private rear garden area, this impressive space is perfectly suited to everyday living as well as entertaining on a grand scale. A generous walk-in pantry provides excellent additional storage, while a separate living room offers a more intimate setting to relax and unwind. A welcoming entrance hall and guest WC complete the accommodation on this level. Occupying the first floor, the luxurious principal suite offers a true sanctuary. Complete with an extensive walk-in wardrobe, an appointed en-suite bathrooms and direct access to a private balcony overlooking the rear garden, it has been designed to provide the comfort and elegance expected of a home of this calibre. A further spacious en-suite double bedroom completes the first floor. The second floor offers two additional double bedrooms together with two stylish en-suite bathrooms and a second walk-in wardrobe, providing generous accommodation for family members or guests while maintaining excellent privacy throughout the home. The basement level further enhances the versatility of the property and provides a substantial additional space that can easily adapt to a family's changing needs. Whether utilised as a home cinema, gymnasium, games room, wine cellar, library or home office, this level offers exceptional flexibility. A large utility room, guest WC, dedicated storage room and additional store complete this floor. No expense has been spared in the specification of Castle Park Manor. Each residence has been crafted to an exceptional standard, incorporating luxurious finishes and premium materials throughout. Kitchens and bathrooms feature elegant marble finishes, complemented by Gaggenau cooking appliances, Blanco sinks and taps with integrated filtered drinking water and instant boiling water, while engineered timber flooring provides both warmth and durability throughout the principal living areas. Externally, the timeless combination of St. Ives Rustica brickwork and elegant limestone detailing creates a striking architectural presence that will endure for generations. Designed with sustainability in mind, House No. 2 is expected to achieve an A-rated BER, delivering exceptional energy efficiency, lower running costs and year-round comfort. Castle Park Manor enjoys one of South Dublin's most desirable addresses, just moments from the heart of Dalkey Village. Residents will enjoy an unrivalled lifestyle with an exceptional selection of award-winning restaurants, cafés, boutiques and artisan shops, together with nearby sailing clubs, golf courses, tennis clubs, coastal walks and some of Dublin's most highly regarded primary and secondary schools. Excellent transport links, including the DART and nearby road network, ensure convenient access to Dublin City Centre and beyond. More than simply a home, House No. 2 represents an opportunity to become part of an exclusive new community where timeless design, outstanding craftsmanship and one of Ireland's most sought-after coastal locations come together to create an exceptional place to live.
Features
Exclusive new four-bedroom luxury residence extending to approximately 295 sq.m. Designed to achieve an A-rated BER Spectacular open-plan kitchen and dining room opening onto the private rear garden Luxurious principal suite with private balcony, walk-in wardrobe and dual en-suite bathrooms Premium specification including marble kitchens and bathrooms, Gaggenau appliances and Blanco taps with instant boiling and filtered water
BER Details
BER: A

Parking
En-suite
Garden
Balcony
Walk In Shower

Date created: 11 Aug 2026Updated on: 11 Aug 2026