Description
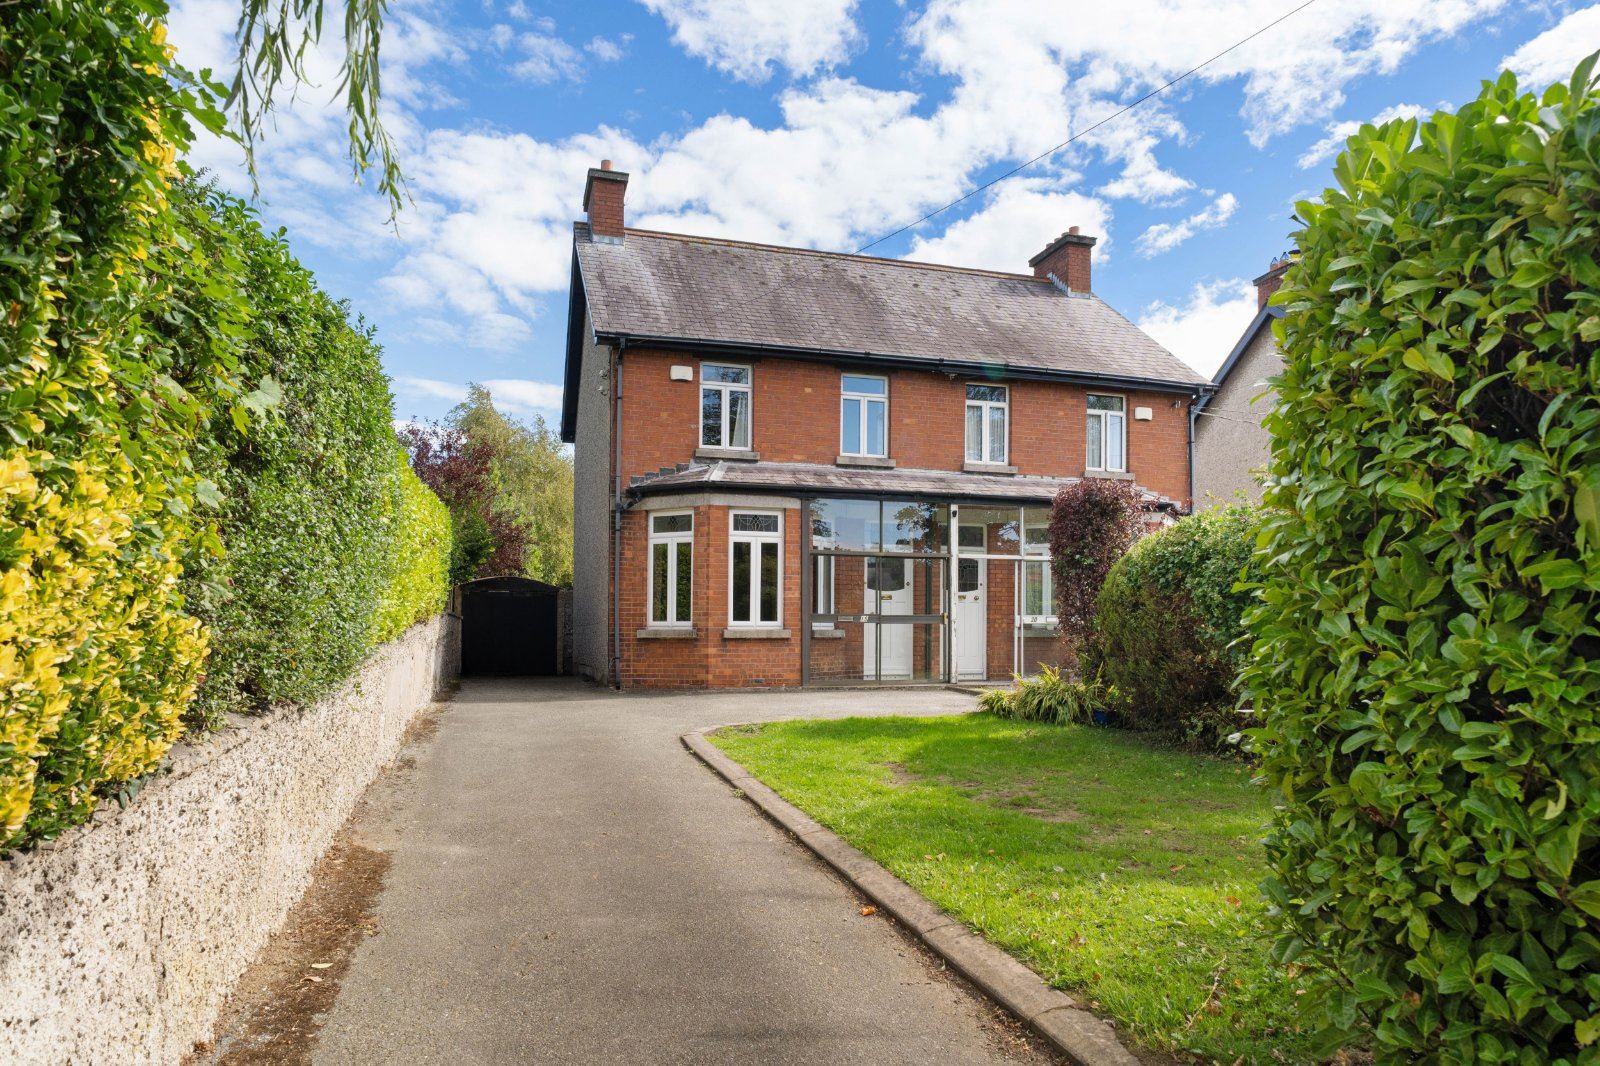
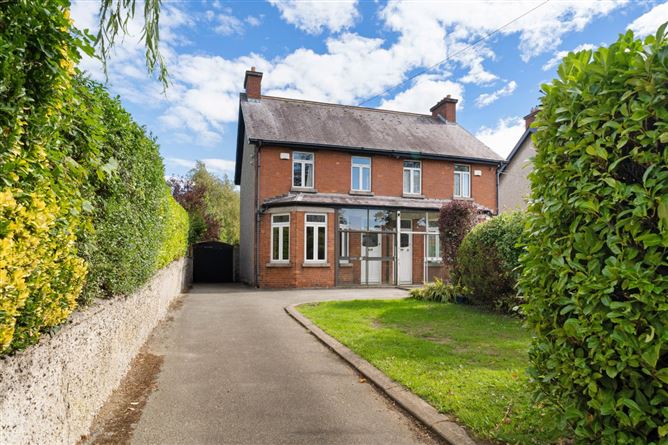
DNG Rathfarnham are delighted to present 19 Willbrook Road to the market. This most appealing red-brick family home was built in the early 1920's and occupies a lovely site in an excellent position right in the heart of Rathfarnham. A much-loved home for many years 19 Willbrook Road has been lovingly maintained and now presents as an ideal opportunity for buyers seeking a home with character that they can move straight into and potentially update to their own style.
Positioned on Willbrook Road only a short stroll from Rathfarnham Village number 19 benefits from a huge range of amenities nearby. There is an excellent selection of schools at all levels, parks, sports clubs and a choice of shopping centres with Rathfarnham, Nutgrove and Dundrum shopping centres all nearby. Local public transport links are great with regular bus routes to Dublin City.
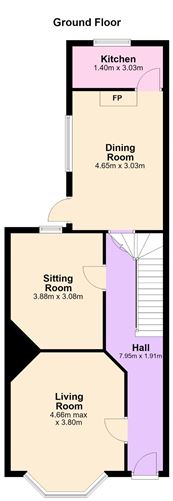
The well laid out accommodation of approximately 110 square metres is laid out over two floors and includes an entrance porch, a welcoming entrance hall, living room, sitting room, dining room and kitchen all on the ground floor. Upstairs there are three double bedrooms and a family bathroom.
The gardens of number 19 are impressive with a long driveway to the front offering off-street parking for up to five cars along with an attractive lawn. To the rear the wide and long garden is laid mainly in lawn and subtly divided into two sections offering potential to create a vegetable garden or even the construction of a garden room at the rear. There is also a generous detached garage with great storage to the side and gated side access between the front and rear.
A rare opportunity to acquire a lovely home full of character and with great potential 19 Willbrook Road must be seen to be fully appreciated and viewings can be arranged with selling agent Dan Steen. Accommodation
Porch - 2.0m x 1.0m
Front porch with attractive tiled floor and sliding door to driveway.
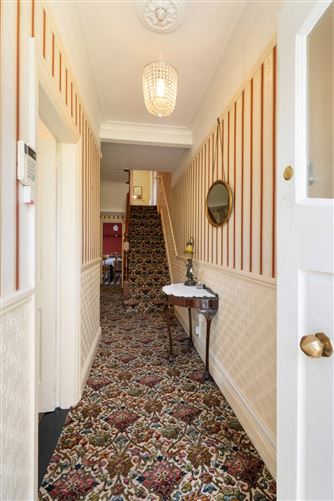
Entrance Hall - 7.65m x 1.2m
Warm and welcoming entrance hall with carpet flooring.
Living Room - 5.0m x 3.8m
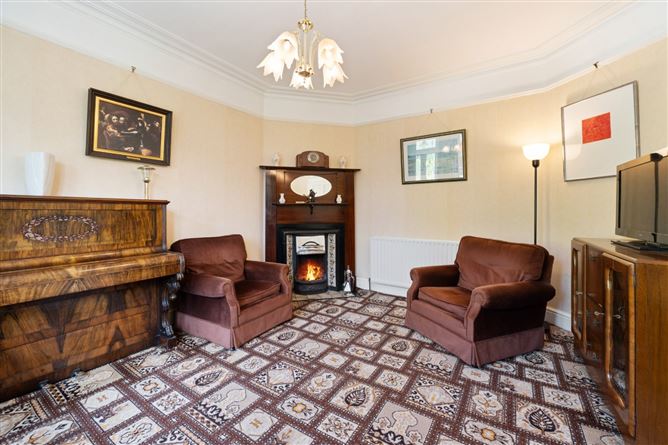
Bright and spacious front-facing reception room with carpet flooring, bay window and attractive cast-iron fireplace with open fire and tiled hearth.
Sitting Room - 3.75m x 3.15m
Rear-facing reception room with carpet flooring and cast iron fireplace with tiled hearth and electric fire insert.
Dining Room - 4.55m x 3.0m
Generous dining room with chequerboard tiling, understair storage space, door to rear garden, hot press and tiled fireplace with open fire.
Kitchen - 3.2m x 1.4m
Compact kitchen with vinyl flooring and built-in units and Gas Cooker. Overlooks rear garden.
Landing - 5.0m x 1.85m
Large split-level landing space with carpet flooring and attic access points above.
Bathroom - 2.0m x 1.7m
Family bathroom with vinyl flooring, w.c., wash basin and full-size bath with Mira Elite power shower.
Bedroom 1 - 5.15m x 4.0m
Most impressive front-facing double bedroom spanning the entire width of the house. Carpet flooring and attractive cast-iron fireplace.
Bedroom 2 - 3.65m x 3.15m
Generous double bedroom with carpet flooring and cast-iron fireplace.
Bedroom 3 - 3.1m x 2.75m
Rear-facing double bedroom with carpet flooring and cast-iron fireplace.
Rear Garden - 20m x 7.2m
Beautiful walled rear garden laid mainly in lawn and split at the end into two separate sections with a walled section to the rear ideal for vegetable patch or the construction of a detached garden room. Gated side access to driveway and detached garage.
Garage - 4.5m x 2.5m
Block-built detached garage ideal for storage with double doors opening to the driveway.
Front Garden & Driveway - 14.5m x 7.8m
Long tarmacadam driveway and parking areas with space for multiple cars, generous mature lawn, and attractive hedging.
Features
- Attractive red-brick three-bedroom semi-detached family home
- Excellent position on a large site in the heart of Rathfarnham
- Lovingly maintained with many original features including attractive fireplaces in most rooms
- Large gardens front and rear with potential for extension and/or construction of a garden room to rear
- Tremendous location close to schools, shops & services
- G BER rating with B potential
- First built 1920
BER Details
BER: G
BER No: 119753291
Energy Performance Indicator: 397.23 Negotiator